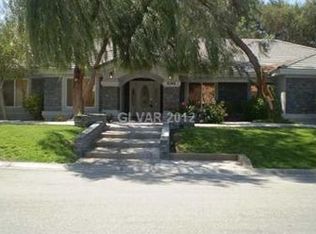
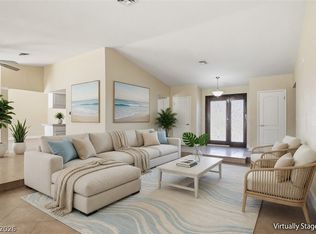
GATED CUSTOM ΟΝΕ STORΥ PΟOL HOME LΟCAΤED IN THE BOOMING SOUTH WEST!/ HOME IS IN A COMMUNITY OF JUST SEVEN HOMES TOTAL WITH OVER 3400 SQUARE FEET!/OVER 20000 SQUARE FOOT LOT!/SOLAR IS PAID OFF!/THE POSSIBILITIES ARE ENDLESS FOR WHAT YOU CAN DO TO MAKE THIS HOME INTO YOUR FOREVER DREAM HOME!/4 BEDROOMS/FIREPLACE/ WET BAR/2 GARAGES/ ONE IS A RV GARAGE THAT HAS BEEN CONVERTED / PATIO/ GAZEBO/ THIS HOME HAS GREAT POTENTIAL FOR THE BUYER WITH THE DREAM OF CREATING THEIR DREAM HOME IN THIS GREAT CUSTOM HOME AREA OF THE SOUTHWEST AND HAVING THE RIGHT CONTRACTORS TO MAKE THEIR DREAM A REALTY!/HOMES IN THE SURROUNDING AREA WITH SIMILAR SIZE WITH A POOL AND LOT SIZE ARE SELLING FOR OVER $1 MILLION /THE SELLER HAS MADE MECHANICAL REPAIRS BASED ON THE HOME INSPECTION DONE UPFRONT/HURRY!
Active under contract
$664,999
6325 Woodstock Ct, Las Vegas, NV 89118
4beds
3,464sqft
:
Get pre-qualified$4,293/mo
Single Family Residence
Built in 1990
0.46 Acres Lot
$648,700 Zestimate®
$192/sqft
$100/mo HOA
What's special
Rv garageWet bar
- 46 days |
- 964 |
- 47 |
Zillow last checked:
Listing updated:
Listed by:
Regana S. Kooman-Henry BS.0027880 (702)596-1267,
Coldwell Banker Premier
Source: LVR,MLS#: 2795862 Originating MLS: Greater Las Vegas Association of Realtors Inc
Originating MLS: Greater Las Vegas Association of Realtors IncFacts & features
Interior
Bedrooms & bathrooms
- Bedrooms: 4
- Bathrooms: 4
- Full bathrooms: 3
- 1/2 bathrooms: 1
Primary bedroom
- Description: Walk-In Closet(s)
- Dimensions: 18x15
Bedroom 2
- Description: Closet
- Dimensions: 13x13
Bedroom 3
- Description: Closet
- Dimensions: 15x10
Bedroom 4
- Description: Ceiling Fan,Closet
- Dimensions: 13x14
Kitchen
- Description: Lighting Recessed
Living room
- Description: Entry Foyer,Formal
- Dimensions: 20x21
Heating
- Central, Gas
Cooling
- Central Air, Electric
Appliances
- Included: Built-In Gas Oven, Dryer, Dishwasher, Disposal, Gas Range, Microwave, Refrigerator, Washer
- Laundry: Gas Dryer Hookup, Main Level, Laundry Room
Features
- Bedroom on Main Level, Primary Downstairs, Pot Rack, Window Treatments
- Flooring: Laminate, Tile
- Number of fireplaces: 1
- Fireplace features: Gas, Living Room
Interior area
- Total structure area: 3,464
- Total interior livable area: 3,464 sqft
Video & virtual tour
Property
Parking
- Total spaces: 4
- Parking features: Attached, Garage, Garage Door Opener, Guest, Private
- Attached garage spaces: 4
Features
- Stories: 1
- Patio & porch: Covered, Patio
- Exterior features: Patio, Private Yard, Sprinkler/Irrigation
- Has private pool: Yes
- Pool features: Fenced, In Ground, Private
- Fencing: Block,Back Yard
Lot
- Size: 0.46 Acres
- Features: 1/4 to 1 Acre Lot, Drip Irrigation/Bubblers, Desert Landscaping, Landscaped
Details
- Parcel number: 16336402003
- Zoning description: Single Family
- Horse amenities: None
Construction
Type & style
- Home type: SingleFamily
- Architectural style: One Story
- Property subtype: Single Family Residence
Materials
- Roof: Tile
Condition
- Resale
- Year built: 1990
Utilities & green energy
- Electric: Photovoltaics Seller Owned
- Sewer: Septic Tank
- Water: Community/Coop, Shared Well
- Utilities for property: Cable Available, Septic Available
Green energy
- Energy efficient items: Doors, Solar Panel(s)
Community & HOA
Community
- Security: Gated Community
- Subdivision: none
HOA
- Has HOA: Yes
- Amenities included: Gated
- HOA fee: $300 quarterly
- HOA name: The Woodstock Court
- HOA phone: 702-238-6938
Location
- Region: Las Vegas
Financial & listing details
- Price per square foot: $192/sqft
- Tax assessed value: $668,823
- Annual tax amount: $5,927
- Date on market: 6/30/2026
- Listing agreement: Exclusive Right To Sell
- Listing terms: Cash
Estimated market value
$648,700
$616,000 - $681,000
$4,371/mo
Price history
| Date | Event | Price |
|---|---|---|
| 8/13/2026 | Contingent | $664,999$192/sqft |
Source:  LVR #2795862 Report a problem LVR #2795862 Report a problem | ||
| 8/13/2026 | Listed for sale | $664,999$192/sqft |
Source: LVR #2795862 Report a problem | ||
| 8/4/2026 | Contingent | $664,999$192/sqft |
Source: LVR #2795862 Report a problem | ||
| 7/27/2026 | Price change | $664,999-12.5%$192/sqft |
Source: LVR #2795862 Report a problem | ||
| 12/4/2025 | Listed for sale | $759,999+120.3%$219/sqft |
Source: LVR #2734024 Report a problem | ||
| 10/16/2003 | Sold | $345,000+12.7%$100/sqft |
Source: Public Record Report a problem | ||
| 2/22/2002 | Sold | $306,000+49.3%$88/sqft |
Source: Public Record Report a problem | ||
| 10/13/1993 | Sold | $205,000$59/sqft |
Source: Public Record Report a problem | ||
Public tax history
| Year | Property taxes | Tax assessment |
|---|---|---|
| 2026 | $6,401 +8% | $234,088 +0.9% |
| 2025 | $5,927 +8% | $232,071 +8% |
| 2024 | $5,488 +8% | $214,823 +8.8% |
| 2023 | $5,082 +8% | $197,470 +4.6% |
| 2022 | $4,706 +7.7% | $188,741 +0.3% |
| 2021 | $4,369 +14.3% | $188,253 +9.4% |
| 2020 | $3,824 +4.8% | $172,063 +4.4% |
| 2019 | $3,649 +6.9% | $164,869 |
| 2018 | $3,413 | $164,869 -1.2% |
| 2017 | $3,413 | $166,831 +5.3% |
| 2016 | $3,413 +0.2% | $158,434 +10.4% |
| 2015 | $3,407 +4.3% | $143,570 +24.9% |
| 2014 | $3,268 | $114,948 |
| 2013 | -- | $114,948 +16.8% |
| 2012 | -- | $98,439 -23.6% |
| 2011 | -- | $128,923 +32.2% |
| 2010 | -- | $97,500 -39% |
| 2009 | -- | $159,757 |
| 2008 | -- | $159,757 -10.4% |
| 2007 | -- | $178,354 +13.8% |
| 2006 | -- | $156,764 +27.9% |
| 2005 | -- | $122,591 +17.9% |
| 2004 | -- | $104,010 +1.4% |
| 2003 | -- | $102,529 +1.5% |
| 2002 | -- | $100,990 +3.3% |
| 2001 | -- | $97,770 |
Find assessor info on the county website
Monthly payment
Est. payment
Payment breakdown
Explore the cost of this home by adjusting the details. Changes won't be saved.Climate risks
Neighborhood: Spring Valley
Nearby schools
GreatSchools rating
- 7/10Helen Jydstrup Elementary SchoolGrades: PK-5Distance: 1.5 mi
- 5/10Grant Sawyer Middle SchoolGrades: 6-8Distance: 1.5 mi
- 3/10Durango High SchoolGrades: 9-12Distance: 1.9 mi
Schools provided by the listing agent
- Elementary: Jydstrup, Helen M.,Jydstrup, Helen M.
- Middle: Sawyer Grant
- High: Durango
Source: LVR. This data may not be complete. We recommend contacting the local school district to confirm school assignments for this home.
- $1,040,0005 bd4 ba3.7k sqft6320 Woodstock Ct, Las Vegas, NV 89118Off Market

- $512,4001 bd1 ba806 sqft5763 W Post Rd, Las Vegas, NV 89118Off Market
- $749,6004 bd5 ba2.6k sqft6345 Woodstock Ct, Las Vegas, NV 89118Off Market
- $854,4004 bd3 ba3k sqft6340 Woodstock Ct, Las Vegas, NV 89118Off Market
- $1,558,7004 bd2 ba3.3k sqft6265 Lindell Rd, Las Vegas, NV 89118Off Market
- $160,0000.77 acres6265 Lindell Rd, Las Vegas, NV 89118Off Market
- $1,148,7005 bd4 ba4.4k sqft6326 Westwind Rd, Spring Valley, NV 89118Off Market
- $225,0000.46 acresWoodstock Ct, Las Vegas, NV 89118Sold
A local agent can set up tours, give advice and negotiate with sellers.
Similar homes
- $639,9995 bd3 ba2.7k sqft6825 W Oakey Blvd, Las Vegas, NV 89146For Sale
 MLS ID #2807980, Angela C. Adams, Rothwell Gornt Companies. LVR
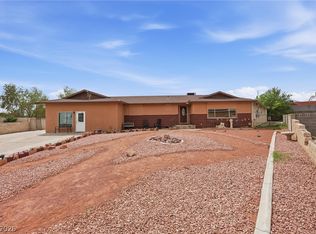
 - $699,9997 bd4 ba3.6k sqft4304 Ivory Cir, Las Vegas, NV 89130For Sale
 MLS ID #2768918, Wendy Marie Rushing, BHHS Nevada Properties. LVR
 - $680,0004 bd3 ba2.9k sqft3775 Rick Stratton Dr, Las Vegas, NV 89120For Sale
 MLS ID #2802458, Alice Y. Maddox, Signature Real Estate Group. LVR
 - $629,9994 bd4 ba2.5k sqft809 Upland Blvd, Las Vegas, NV 89107For Sale
 MLS ID #2807465, Scott A. Beaudry, BHGRE Universal. LVR
 - $650,0005 bd3 ba2.7k sqft9513 Scenic Sunset Dr, Las Vegas, NV 89117For SaleMLS ID #2807582, Nicholas Settle, Real Broker LLC. LVR
- $725,0004 bd5 ba4k sqft3200 W Oakey Blvd, Las Vegas, NV 89102For SaleMLS ID #2806183, Antonio Medina Jr, Century 21 Americana. LVR
- $850,0003 bd2 ba2.2k sqft6070 Mann St, Las Vegas, NV 89118For SaleMLS ID #2783573, Beau Gott-Smith, LIFE Realty District. LVR
- $679,9994 bd4 ba2.7k sqft9092 National Park Dr, Las Vegas, NV 89178For SaleMLS ID #2804897, Miaojun Zhu, The Zhu Realty Group, LLC. LVR
- $695,0005 bd4 ba2.6k sqft5597 S Pecos Rd, Las Vegas, NV 89120For SaleMLS ID #2801516, Lidia Nicoleyson, United Realty Group. LVR
- $599,8884 bd3 ba2.3k sqft1808 Piccolo Way, Las Vegas, NV 89146For SaleMLS ID #2806934, Mehrooz Misaghian, Modern Choice Realty. LVR
- $664,9003 bd2 ba1.8k sqft1110 Cahlan Dr, Las Vegas, NV 89102For SaleMLS ID #2805780, Rachel Booth, ERA Brokers Consolidated. LVR
- $599,9004 bd3 ba3.2k sqft6611 Ironbound Bay Ave, Las Vegas, NV 89139For SaleMLS ID #2786338, Shatha Alhajouri, Simply Vegas. LVR
- $730,0003 bd3 ba2.2k sqft2880 Red Rock St, Las Vegas, NV 89146For SaleMLS ID #2773589, To Kim, Barrett & Co, Inc. LVR
- $699,0005 bd4 ba3.4k sqft6857 Adobe Villa Ave, Las Vegas, NV 89142For SaleMLS ID #2807314, Craig Tann, Huntington & Ellis, A Real Est. LVR
- $640,0004 bd3 ba2.9k sqft9752 Lookout Canyon Ct, Las Vegas, NV 89183For SaleMLS ID #2793795, Debbie Maas, SimpliHOM. LVR
- $620,0004 bd3 ba2.8k sqft2835 Via Terra St, Henderson, NV 89074For SaleMLS ID #2807179, Lisa A. Wilson, Simply Vegas. LVR
- $569,9504 bd3 ba2.2k sqft5808 Shoko Bay Ct, Las Vegas, NV 89130For SaleMLS ID #2809049, Takumba Britt, Compass Realty & Management. LVR
- $729,0005 bd4 ba3.6k sqft8744 Stockholm Ave, Las Vegas, NV 89147For SaleMLS ID #2785825, Connie Muy, Realty ONE Group, Inc. LVR
- $617,6004 bd3 ba2.5k sqft8433 Brookline Ct, Las Vegas, NV 89123Off Market
- $660,0005 bd3 ba2.9k sqft8332 Spring Arts Ave, Las Vegas, NV 89129For SaleMLS ID #2793555, Usman Malik, 2 Cornel Realty. LVR
