Beautiful 4-bedroom, 3-bath home in Coronado Ranch! The original 5th bedroom has been opened and transformed into a custom bar/flex room, perfect for entertaining. Features include marble flooring, custom built-ins, and inviting living spaces enhanced by gas fireplaces. Upstairs, you’ll find a loft/office area and a spacious primary suite with a private balcony. Step outside to an upgraded backyard with a charming fountain, mature fruit and vegetable trees, and plenty of space to relax or entertain. 3-car garage and located in one of Southwest Las Vegas’ most desirable communities.
Active
Price cut: $20.1K (7/11)
$599,900
6611 Ironbound Bay Ave, Las Vegas, NV 89139
4beds
3,257sqft
:
Get pre-qualified$3,894/mo
Single Family Residence
Built in 2002
5,662 Square Feet Lot
$588,300 Zestimate®
$184/sqft
$29/mo HOA
What's special
Custom built-insGas fireplacesInviting living spacesMarble flooring
- 62 days |
- 1,339 |
- 82 |
Zillow last checked:
Listing updated:
Listed by:
Shatha Alhajouri S.0204174 (725)275-1421,
Simply Vegas
Source: LVR,MLS#: 2786338 Originating MLS: Greater Las Vegas Association of Realtors Inc
Originating MLS: Greater Las Vegas Association of Realtors IncFacts & features
Interior
Bedrooms & bathrooms
- Bedrooms: 4
- Bathrooms: 3
- Full bathrooms: 3
Primary bedroom
- Description: Balcony,Ceiling Fan,Ceiling Light,Pbr Separate From Other,Walk-In Closet(s)
- Dimensions: 23x14
Bedroom 2
- Description: Ceiling Fan,Ceiling Light,Closet
- Dimensions: 10x12
Bedroom 3
- Description: Ceiling Fan,Ceiling Light,Closet
- Dimensions: 10x12
Bedroom 4
- Description: Ceiling Fan,Ceiling Light,Closet
- Dimensions: 10x12
Bedroom 5
- Description: Closet
- Dimensions: 10x12
Primary bathroom
- Description: Double Sink,Dual Flush Toilet,Separate Shower,Separate Tub
Dining room
- Description: Formal Dining Room
- Dimensions: 19x13
Family room
- Description: Ceiling Fan,Downstairs,Separate Family Room
- Dimensions: 23x14
Kitchen
- Description: Breakfast Bar/Counter,Breakfast Nook/Eating Area,Granite Countertops,Island,Stainless Steel Appliances
Loft
- Description: Other
Heating
- Central, Gas
Cooling
- Central Air, Electric
Appliances
- Included: Disposal, Gas Range, Microwave, Refrigerator
- Laundry: Electric Dryer Hookup, Gas Dryer Hookup, Main Level
Features
- Ceiling Fan(s), Window Treatments
- Flooring: Carpet, Marble
- Windows: Blinds, Double Pane Windows, Low-Emissivity Windows
- Number of fireplaces: 2
- Fireplace features: Family Room, Gas, Glass Doors, Living Room, Multi-Sided
Interior area
- Total structure area: 3,257
- Total interior livable area: 3,257 sqft
Video & virtual tour
Property
Parking
- Total spaces: 3
- Parking features: Attached, Finished Garage, Garage, Garage Door Opener, Inside Entrance, Private
- Attached garage spaces: 3
Features
- Stories: 2
- Patio & porch: Covered, Patio, Porch
- Exterior features: Porch, Patio, Private Yard, Sprinkler/Irrigation, Water Feature
- Fencing: Block,Back Yard
Lot
- Size: 5,662 Square Feet
- Features: Drip Irrigation/Bubblers, Desert Landscaping, Fruit Trees, Sprinklers In Rear, Landscaped, < 1/4 Acre
Details
- Parcel number: 17611410015
- Zoning description: Single Family
- Horse amenities: None
Construction
Type & style
- Home type: SingleFamily
- Architectural style: Two Story
- Property subtype: Single Family Residence
Materials
- Roof: Tile
Condition
- Resale
- Year built: 2002
Utilities & green energy
- Electric: Photovoltaics None
- Sewer: Public Sewer
- Water: Public
- Utilities for property: Cable Available, Underground Utilities
Green energy
- Energy efficient items: Windows
Community & HOA
Community
- Subdivision: Pinnacle Peaks-Torrey Pines Southwest
HOA
- Has HOA: Yes
- Services included: Association Management
- HOA fee: $29 monthly
- HOA name: Coronado Ranch
- HOA phone: 702-737-8580
Location
- Region: Las Vegas
Financial & listing details
- Price per square foot: $184/sqft
- Tax assessed value: $486,900
- Annual tax amount: $3,331
- Date on market: 6/1/2026
- Listing agreement: Exclusive Right To Sell
- Listing terms: Cash,Conventional,FHA,VA Loan
Estimated market value
$588,300
$559,000 - $618,000
$2,871/mo
Price history
| Date | Event | Price |
|---|---|---|
| 7/11/2026 | Price change | $599,900-3.2%$184/sqft |
Source:  LVR #2786338 Report a problem LVR #2786338 Report a problem | ||
| 6/1/2026 | Listed for sale | $620,000-0.8%$190/sqft |
Source: LVR #2786338 Report a problem | ||
| 3/21/2026 | Listing removed | $625,000$192/sqft |
Source: LVR #2722410 Report a problem | ||
| 2/11/2026 | Price change | $625,000-4.6%$192/sqft |
Source: LVR #2722410 Report a problem | ||
| 1/18/2026 | Price change | $655,000-3%$201/sqft |
Source: LVR #2722410 Report a problem | ||
| 9/26/2025 | Listed for sale | $675,000+192.8%$207/sqft |
Source: LVR #2722410 Report a problem | ||
| 7/19/2002 | Sold | $230,500$71/sqft |
Source: Public Record Report a problem | ||
Public tax history
| Year | Property taxes | Tax assessment |
|---|---|---|
| 2026 | $3,334 +3% | $170,415 -2.4% |
| 2025 | $3,237 +3% | $174,563 +7.4% |
| 2024 | $3,143 +3% | $162,509 +13.3% |
| 2023 | $3,051 -1.5% | $143,387 +6.3% |
| 2022 | $3,098 +7.7% | $134,862 +2.2% |
| 2021 | $2,876 +6.7% | $131,918 +3.9% |
| 2020 | $2,695 +4.8% | $127,012 +10.5% |
| 2019 | $2,571 +6.9% | $114,910 |
| 2018 | $2,405 | $114,910 +1.2% |
| 2017 | $2,405 | $113,517 +7.7% |
| 2016 | $2,405 +0.2% | $105,411 +9.6% |
| 2015 | $2,401 +3% | $96,163 +24.7% |
| 2014 | $2,330 | $77,094 |
| 2013 | -- | $77,094 -5.3% |
| 2012 | -- | $81,394 -6.4% |
| 2011 | -- | $86,920 -1.7% |
| 2010 | -- | $88,429 -21.2% |
| 2009 | -- | $112,171 |
| 2008 | -- | $112,171 -37.5% |
| 2007 | -- | $179,381 +12.3% |
| 2006 | -- | $159,727 +66.4% |
| 2005 | -- | $95,967 +11.9% |
| 2004 | -- | $85,754 +7% |
| 2003 | -- | $80,119 |
Find assessor info on the county website
Monthly payment
Est. payment
Payment breakdown
Explore the cost of this home by adjusting the details. Changes won't be saved.Climate risks
Neighborhood: Enterprise
Nearby schools
GreatSchools rating
- 6/10Tony Alamo Elementary SchoolGrades: PK-5Distance: 0.7 mi
- 6/10Lawrence & Heidi Canarelli Middle SchoolGrades: 6-8Distance: 0.3 mi
- 4/10Sierra Vista High SchoolGrades: 9-12Distance: 1.8 mi
Schools provided by the listing agent
- Elementary: Alamo, Tony,Alamo, Tony
- Middle: Canarelli Lawrence & Heidi
- High: Sierra Vista High
Source: LVR. This data may not be complete. We recommend contacting the local school district to confirm school assignments for this home.
- $517,8004 bd2 ba2.3k sqft6619 Ironbound Bay Ave, Las Vegas, NV 89139Off Market
- $570,0005 bd3 ba3.2k sqft6591 Ironbound Bay Ave, Las Vegas, NV 89139Sold
- $600,1005 bd3 ba3.2k sqft6627 Ironbound Bay Ave, Las Vegas, NV 89139Off Market
- $669,6005 bd3 ba3.2k sqft6581 Ironbound Bay Ave, Las Vegas, NV 89139Off Market

- $856,5005 bd4 ba4.5k sqft6598 Gilded Lantern Ave, Las Vegas, NV 89139Off Market
- $942,8005 bd4 ba4.5k sqft6610 Gilded Lantern Ave, Las Vegas, NV 89139Off Market
- $894,6005 bd4 ba5k sqft6610 Gilded Lantern Ave #0, Las Vegas, NV 89139Off Market
- $980,3005 bd5 ba5.1k sqft6586 Gilded Lantern Ave, Las Vegas, NV 89139Off Market
A local agent can set up tours, give advice and negotiate with sellers.
Similar homes
- $669,9995 bd3 ba3.2k sqft7936 Avalon Mist St, Las Vegas, NV 89139For Sale
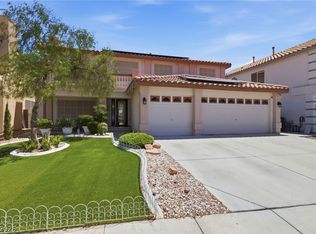 MLS ID #2803135, Francesco Fusco, The Agency Las Vegas. LVR
 - $669,9005 bd4 ba2.9k sqft6849 Philharmonic Ave, Las Vegas, NV 89139For Sale
 MLS ID #2767490, Hartnelle Layson, Galindo Group Real Estate. LVR
 - $475,0003 bd3 ba2.5k sqft8312 Langhorne Creek St, Las Vegas, NV 89139For Sale
 MLS ID #2798287, Daniel Mumm, Huntington & Ellis, A Real Est. LVR
 - $695,0005 bd5 ba4.1k sqft8508 Silver Coast St, Las Vegas, NV 89139For Sale
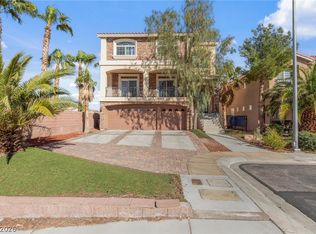 MLS ID #2794158, Ivy Vo, Simply Vegas. LVR
 - $599,9994 bd3 ba3k sqft7584 Engleberg Ave, Las Vegas, NV 89178For SaleMLS ID #2765414, Craig Tann, Huntington & Ellis, A Real Est. LVR
- $664,9994 bd4 ba3.4k sqft6325 Woodstock Ct, Las Vegas, NV 89118For SaleMLS ID #2795862, Regana S. Kooman-Henry, Coldwell Banker Premier. LVR
- $614,9994 bd3 ba2.5k sqft5320 Fairbranch Ln, Las Vegas, NV 89135For SaleMLS ID #2798379, John J. Faulis Jr, Vegas Dream Homes Inc. LVR
- $600,0004 bd3 ba2.2k sqft10993 Ladyburn Ct, Las Vegas, NV 89141For SaleMLS ID #2789555, Cody Trevor Corio, LPT Realty, LLC. LVR
- $630,0005 bd3 ba3.2k sqft1066 Aspen Valley Ave, Las Vegas, NV 89123For SaleMLS ID #2800311, Stephen Ord, KNJ Real Estate. LVR
- $499,0004 bd3 ba2.3k sqft7943 Lions Mane Ct, Las Vegas, NV 89123For SaleMLS ID #2803603, Ben Correa, Real Broker LLC. LVR
- $599,0005 bd4 ba3.2k sqft10831 Tawny Buck Ct, Las Vegas, NV 89183For SaleMLS ID #2795036, Ron Nir, Desert Horizon Realty. LVR
- $650,0004 bd4 ba3.1k sqft6168 Stetson Cove Ct, Las Vegas, NV 89148For SaleMLS ID #2784395, Ariel M. Ives, Keller Williams Realty Las Veg. LVR
- $575,0004 bd2 ba2k sqft7724 Clearwood Ave, Las Vegas, NV 89123For SaleMLS ID #2782146, Mike Tchobanian, Vegas Capital Realty. LVR
- $640,0004 bd3 ba2.9k sqft9752 Lookout Canyon Ct, Las Vegas, NV 89183For SaleMLS ID #2793795, Debbie Maas, SimpliHOM. LVR
- $610,0004 bd3 ba2.4k sqft9105 Safeport Cove Ct, Las Vegas, NV 89117For SaleMLS ID #2792021, Andrew J. Arevalo, Simply Vegas. LVR
- $469,9994 bd3 ba2k sqft507 Teedale Ct, Las Vegas, NV 89178For SaleMLS ID #2802868, Elan Shafshak, Realty ONE Group, Inc. LVR
- $485,0004 bd3 ba2.2k sqft7127 Cabarita Ave, Las Vegas, NV 89178For SaleMLS ID #2796780, John Sullivan, Huntington & Ellis, A Real Est. LVR
- $599,9504 bd3 ba2.2k sqft5808 Shoko Bay Ct, Las Vegas, NV 89130For SaleMLS ID #2769685, Takumba Britt, Compass Realty & Management. LVR
- $574,9994 bd2 ba2.6k sqft1727 Cherokee Ln, Las Vegas, NV 89169For SaleMLS ID #2801330, Chandler Prasad, LV Home Agency LLC. LVR
- $498,0005 bd3 ba2.4k sqft4727 Beaconsfield St, Las Vegas, NV 89147For SaleMLS ID #2800558, Donna McLean, Real Broker LLC. LVR
