Beautifully maintained 5-bedroom home with a sparkling pool and 3-car garage! This spacious home features multiple living areas, a large formal dining room, and a convenient downstairs bedroom—ideal for guests or multigenerational living. The open kitchen is perfect for entertaining, offering a large center island, abundant cabinet and counter space, stainless steel appliances, and an inviting layout. The laundry room includes floor-to-ceiling storage cabinets and leads to the oversized 3-car garage, providing exceptional storage space.
Upstairs, the expansive primary suite is privately situated away from the secondary bedrooms and features dual entry doors, ceiling fans, private balcony access, and plenty of room to unwind. The luxurious ensuite bathroom offers a dual-sink vanity, separate soaking tub and shower, and an oversized walk-in closet. The secondary bedrooms are generously sized with ceiling fans, while all bathrooms have been tastefully updated.
Step outside to your own backyard retreat featuring a covered patio, relaxing spa, and refreshing pool—perfect for enjoying the Las Vegas sunshine and entertaining family and friends. This move-in-ready home combines space, comfort, and functionality in one exceptional package.
Active
Price cut: $15.9K (7/23)
$599,000
10831 Tawny Buck Ct, Las Vegas, NV 89183
5beds
3,228sqft
:
Get pre-qualified$3,844/mo
Single Family Residence
Built in 2004
5,662 Square Feet Lot
$592,600 Zestimate®
$186/sqft
$23/mo HOA
What's special
Sparkling poolRefreshing poolInviting layoutRelaxing spaConvenient downstairs bedroomLarge formal dining roomDual entry doors
- 43 days |
- 2,055 |
- 162 |
Likely to sell faster than
Zillow last checked:
Listing updated:
Listed by:
Ron Nir B.0143667 310-500-7805,
Desert Horizon Realty
Source: LVR,MLS#: 2795036 Originating MLS: Greater Las Vegas Association of Realtors Inc
Originating MLS: Greater Las Vegas Association of Realtors IncFacts & features
Interior
Bedrooms & bathrooms
- Bedrooms: 5
- Bathrooms: 4
- Full bathrooms: 3
- 1/2 bathrooms: 1
Primary bedroom
- Description: Balcony,Ceiling Fan,Ceiling Light,Pbr Separate From Other,Walk-In Closet(s)
- Dimensions: 23x15
Bedroom 2
- Description: Ceiling Fan,Ceiling Light,Closet
- Dimensions: 12x14
Bedroom 3
- Description: Ceiling Fan,Ceiling Light,Closet
- Dimensions: 14x10
Bedroom 4
- Description: Ceiling Fan,Ceiling Light,Closet
- Dimensions: 13x10
Bedroom 5
- Description: Ceiling Fan,Ceiling Light,Closet
- Dimensions: 11x10
Dining room
- Description: Formal Dining Room
- Dimensions: 17x10
Family room
- Description: Separate Family Room
- Dimensions: 20x20
Kitchen
- Description: Island,Man Made Woodor Laminate Flooring,Stainless Steel Appliances
Living room
- Description: Front
- Dimensions: 19x13
Heating
- Central, Gas
Cooling
- Central Air, Electric
Appliances
- Included: Dishwasher, Disposal, Gas Range, Microwave
- Laundry: Gas Dryer Hookup, Laundry Room
Features
- Bedroom on Main Level, Ceiling Fan(s), Window Treatments
- Flooring: Carpet, Laminate, Tile
- Windows: Blinds
- Number of fireplaces: 2
- Fireplace features: Gas, Kitchen, Living Room
Interior area
- Total structure area: 3,228
- Total interior livable area: 3,228 sqft
Video & virtual tour
Property
Parking
- Total spaces: 3
- Parking features: Attached, Garage, Garage Door Opener, Inside Entrance, Private
- Attached garage spaces: 3
Features
- Stories: 2
- Patio & porch: Covered, Patio
- Exterior features: Patio
- Has private pool: Yes
- Pool features: In Ground, Private
- Fencing: Block,Back Yard
Lot
- Size: 5,662 Square Feet
- Features: Landscaped, Rocks, < 1/4 Acre
Details
- Parcel number: 17734210033
- Zoning description: Single Family
- Horse amenities: None
Construction
Type & style
- Home type: SingleFamily
- Architectural style: Two Story
- Property subtype: Single Family Residence
Materials
- Roof: Tile
Condition
- Resale
- Year built: 2004
Utilities & green energy
- Electric: Photovoltaics None
- Sewer: Public Sewer
- Water: Public
- Utilities for property: Underground Utilities
Community & HOA
Community
- Subdivision: Canyons 3
HOA
- Has HOA: Yes
- Services included: Association Management
- HOA fee: $23 monthly
- HOA name: Silverado Canyons
- HOA phone: 702-435-3757
Location
- Region: Las Vegas
Financial & listing details
- Price per square foot: $186/sqft
- Tax assessed value: $565,657
- Annual tax amount: $4,669
- Date on market: 6/28/2026
- Listing agreement: Exclusive Right To Sell
- Listing terms: Cash,Conventional,FHA,VA Loan
- Ownership: Single Family Residential
Estimated market value
$592,600
$563,000 - $622,000
$4,154/mo
Price history
| Date | Event | Price |
|---|---|---|
| 7/23/2026 | Price change | $599,000-2.6%$186/sqft |
Source:  LVR #2795036 Report a problem LVR #2795036 Report a problem | ||
| 6/28/2026 | Listed for sale | $614,900+85.2%$190/sqft |
Source: LVR #2795036 Report a problem | ||
| 2/3/2022 | Listing removed | -- |
Source: Zillow Rental Network Premium Report a problem | ||
| 1/22/2022 | Listed for rent | $3,100$1/sqft |
Source: Zillow Rental Network Premium Report a problem | ||
| 1/14/2022 | Listing removed | -- |
Source: Zillow Rental Network Premium Report a problem | ||
| 11/24/2021 | Listed for rent | $3,100+24%$1/sqft |
Source: Zillow Rental Network Premium Report a problem | ||
| 9/29/2015 | Listing removed | $2,500$1/sqft |
Source: 1st Choice realty and property managment Report a problem | ||
| 9/21/2015 | Price change | $2,500-3.8%$1/sqft |
Source: 1st Choice realty and property managment Report a problem | ||
| 9/12/2015 | Price change | $2,600-7.1%$1/sqft |
Source: 1st Choice realty and property managment Report a problem | ||
| 9/3/2015 | Listed for rent | $2,800+12%$1/sqft |
Source: 1st Choice realty and property managment Report a problem | ||
| 6/8/2014 | Listing removed | $2,500$1/sqft |
Source: ron nir Report a problem | ||
| 5/22/2014 | Listed for rent | $2,500$1/sqft |
Source: ron nir Report a problem | ||
| 3/31/2014 | Sold | $332,000-9%$103/sqft |
Source: LVR #1416767 Report a problem | ||
| 1/28/2014 | Listed for sale | $365,000+25.9%$113/sqft |
Source: Prudential Americana Group, REALTORS #1416767 Report a problem | ||
| 4/30/2013 | Listing removed | $289,900$90/sqft |
Source: Rothwell Gornt Companies Report a problem | ||
| 3/27/2013 | Listed for sale | $289,900+20.8%$90/sqft |
Source: Rothwell Gornt Companies Report a problem | ||
| 8/12/2011 | Sold | $240,000-13.2%$74/sqft |
Source: Public Record Report a problem | ||
| 9/8/2003 | Sold | $276,625$86/sqft |
Source: Public Record Report a problem | ||
Public tax history
| Year | Property taxes | Tax assessment |
|---|---|---|
| 2026 | $4,728 +9.3% | $197,980 -0.7% |
| 2025 | $4,326 +8% | $199,395 +8.9% |
| 2024 | $4,006 +8% | $183,130 +14.6% |
| 2023 | $3,709 +8% | $159,749 +5.4% |
| 2022 | $3,435 +7.7% | $151,505 +2.2% |
| 2021 | $3,189 +6.7% | $148,202 +3.5% |
| 2020 | $2,988 +4.8% | $143,182 +7.3% |
| 2019 | $2,851 +6.9% | $133,464 |
| 2018 | $2,667 | $133,464 +9.6% |
| 2017 | $2,667 | $121,813 +11.6% |
| 2016 | $2,667 +0.2% | $109,162 +17.9% |
| 2015 | $2,662 +3.2% | $92,612 +8.5% |
| 2014 | $2,579 | $85,326 |
| 2013 | -- | $85,326 -2.7% |
| 2012 | -- | $87,712 +2.3% |
| 2011 | -- | $85,759 -5.8% |
| 2010 | -- | $91,072 -28% |
| 2009 | -- | $126,440 |
| 2008 | -- | $126,440 -30.5% |
| 2007 | -- | $181,864 +25.9% |
| 2006 | -- | $144,434 +34.2% |
| 2005 | -- | $107,646 |
Find assessor info on the county website
Monthly payment
Est. payment
Payment breakdown
Explore the cost of this home by adjusting the details. Changes won't be saved.Climate risks
Neighborhood: Paradise
Nearby schools
GreatSchools rating
- 7/10John C. Bass Elementary SchoolGrades: PK-5Distance: 1 mi
- 5/10Charles Silvestri Junior High SchoolGrades: 6-8Distance: 1.5 mi
- 5/10Liberty High SchoolGrades: 9-12Distance: 0.4 mi
Schools provided by the listing agent
- Elementary: Bass, John C.,Bass, John C.
- Middle: Webb, Del E.
- High: Liberty
Source: LVR. This data may not be complete. We recommend contacting the local school district to confirm school assignments for this home.
- $538,8004 bd2 ba3k sqft10823 Tawny Buck Ct, Las Vegas, NV 89183Off Market
- $644,3005 bd3 ba3.1k sqft10839 Tawny Buck Ct, Las Vegas, NV 89183Off Market
- $438,0002 bd2 ba1.7k sqft10832 Spruce Bough St, Las Vegas, NV 89183Off Market
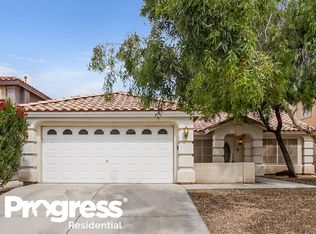
- $448,4003 bd2 ba1.7k sqft10815 Tawny Buck Ct, Las Vegas, NV 89183Off Market
- $670,0005 bd3 ba3.2k sqft10824 Spruce Bough St, Las Vegas, NV 89183Off Market
- $609,0005 bd3 ba3.1k sqft10840 Spruce Bough St, Las Vegas, NV 89183Sold
- $574,5003 bd3 ba2k sqft3780 Via Di Girolamo Ave, Henderson, NV 89052Off Market
- $678,1004 bd3 ba2.8k sqft3776 Via Di Girolamo Ave, Henderson, NV 89052Off Market
A local agent can set up tours, give advice and negotiate with sellers.
Similar homes
- $579,9994 bd3 ba2.6k sqft10391 Montes Vascos Dr, Las Vegas, NV 89178For Sale
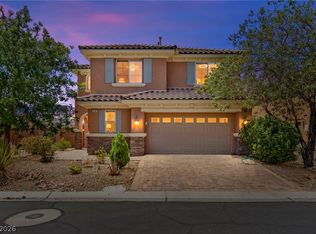 MLS ID #2806811, Craig Tann, Huntington & Ellis, A Real Est. LVR
 - $585,0004 bd3 ba2.1k sqft9174 Quiet Sky St, Las Vegas, NV 89123For Sale
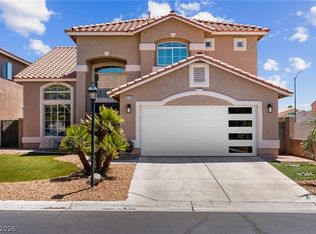 MLS ID #2804106, Lori Garlick, Redfin. LVR
 - $738,8884 bd3 ba3k sqft275 Macsnap Ave, Las Vegas, NV 89183For Sale
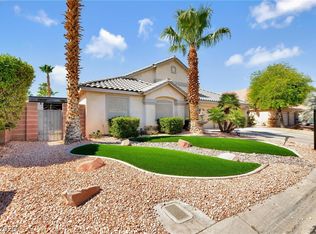 MLS ID #2783508, Steven Vaccaro, Simply Vegas. LVR
 - $450,0004 bd3 ba1.9k sqft1042 Grand Cerritos Ave, Las Vegas, NV 89183For Sale
 MLS ID #2789874, Chrisian Salazar, BHHS Nevada Properties. LVR
 - $579,9005 bd4 ba3k sqft11048 Prairie Grove Rd, Las Vegas, NV 89179For SaleMLS ID #2793595, Craig Tann, Huntington & Ellis, A Real Est. LVR
- $579,9904 bd3 ba2.8k sqft10307 Rolling Bay Ct, Las Vegas, NV 89141For SaleMLS ID #2794465, Caroline Lee, Vertex Realty & Property Manag. LVR
- $600,0005 bd3 ba3.1k sqft2664 Crystal Quartz St, Las Vegas, NV 89146For SaleMLS ID #2806717, Julie Schaff, LPT Realty, LLC. LVR
- $549,9004 bd4 ba2.6k sqft12437 Mosticone Way, Las Vegas, NV 89141For SaleMLS ID #2801974, John Sullivan, Huntington & Ellis, A Real Est. LVR
- $617,6004 bd3 ba2.5k sqft8433 Brookline Ct, Las Vegas, NV 89123Off Market
- $699,0005 bd3 ba2.7k sqft2196 Pescara Ct, Las Vegas, NV 89123For SaleMLS ID #2796255, Rochanna Ghafouria, The Collection. LVR
- $587,0004 bd3 ba2.4k sqft1176 Butternut Ranch Ct, Henderson, NV 89052For SaleMLS ID #2796865, Tracy A. Drown, RE/MAX Advantage. LVR
- $599,9994 bd3 ba3k sqft7584 Engleberg Ave, Las Vegas, NV 89178For SaleMLS ID #2765414, Craig Tann, Huntington & Ellis, A Real Est. LVR
- $555,0004 bd3 ba2.2k sqft3187 Rowan Brook Ave, Henderson, NV 89052For SaleMLS ID #2788285, George Kypreos, Signature Real Estate Group. LVR
- $629,9995 bd3 ba2.5k sqft1313 Cadence St, Henderson, NV 89052For SaleMLS ID #2785467, Sharon Danqing, Vertex Realty & Property Manag. LVR
- $600,0003 bd3 ba2.3k sqft7937 Base Camp Ave, Las Vegas, NV 89178For SaleMLS ID #2797575, Rachel Griego, Opendoor Brokerage LLC. LVR
- $470,0002 bd3 ba1.9k sqft688 Canfield Point Ave, Las Vegas, NV 89183For SaleMLS ID #2787299, Lauren Paris, Simply Vegas. LVR
- $575,0004 bd2 ba2k sqft7724 Clearwood Ave, Las Vegas, NV 89123For SaleMLS ID #2782146, Mike Tchobanian, Vegas Capital Realty. LVR
- $539,9005 bd4 ba2.6k sqft7732 Pyrenees Park Dr, Spring Valley, NV 89113For SaleMLS ID #2806721, Craig Tann, Huntington & Ellis, A Real Est. LVR
- $499,0004 bd3 ba2.3k sqft7943 Lions Mane Ct, Las Vegas, NV 89123For SaleMLS ID #2803603, Ben Correa, Real Broker LLC. LVR
- $825,0005 bd4 ba2.9k sqft1409 Minuet St, Henderson, NV 89052For SaleMLS ID #2789875, Karen Gradington, Redfin. LVR
