No HOA, no limits this Impressive McNeil Estates gem offers expansive potential on a 21,344 sq ft lot—RV parking, space for a pool, or an ADU. With 4,029 sq ft, you get 4 bedrooms (2 downstairs), 5 baths, vaulted ceilings, a gas fireplace, two family rooms, and a renovated kitchen with extra large island and stainless appliances. Two balconies (one with Strip views), a circular driveway, and a 3-car garage complete this prime offering in a sought-after, million-dollar neighborhood near the Strip. Bring your vision! Text the listing agent for the 3D Tour.
Active
Price cut: $4.9K (7/9)
$730,000
3200 W Oakey Blvd, Las Vegas, NV 89102
4beds
4,029sqft
:
Get pre-qualified$4,702/mo
Single Family Residence
Built in 1978
0.49 Acres Lot
$-- Zestimate®
$181/sqft
$-- HOA
What's special
Rv parkingTwo family roomsCircular drivewayVaulted ceilingsExtra large islandGas fireplaceRenovated kitchen
- 85 days |
- 1,344 |
- 103 |
Zillow last checked:
Listing updated:
Listed by:
Gina Gallegos S.0185591 702-844-9034,
Virtue Real Estate Group
Source: LVR,MLS#: 2776294 Originating MLS: Greater Las Vegas Association of Realtors Inc
Originating MLS: Greater Las Vegas Association of Realtors IncFacts & features
Interior
Bedrooms & bathrooms
- Bedrooms: 4
- Bathrooms: 5
- Full bathrooms: 1
- 3/4 bathrooms: 3
- 1/2 bathrooms: 1
Primary bedroom
- Description: Balcony,Ceiling Fan,Ceiling Light,Closet,Loft,Mirrored Door,Sitting Room,Upstairs
- Dimensions: 15x11
Primary bathroom
- Description: Double Sink,Separate Shower,Separate Tub
- Dimensions: 6x9
Family room
- Description: 2 Family Room +,2 or More Family Rooms,Ceiling Fan,Downstairs,Vaulted Ceiling,Wet Bar
- Dimensions: 18x14
Kitchen
- Description: Breakfast Bar/Counter,Breakfast Nook/Eating Area,Island,Quartz Countertops,Stainless Steel Appliances,Tile Flooring
- Dimensions: 10x14
Heating
- Central, Gas
Cooling
- Central Air, Electric, 2 Units
Appliances
- Included: Disposal, Gas Range, Microwave, Refrigerator, Water Heater
- Laundry: Electric Dryer Hookup, Gas Dryer Hookup, Main Level, Laundry Room
Features
- Bedroom on Main Level, Ceiling Fan(s), Window Treatments
- Flooring: Carpet, Tile
- Windows: Blinds
- Number of fireplaces: 1
- Fireplace features: Family Room, Gas
Interior area
- Total structure area: 4,029
- Total interior livable area: 4,029 sqft
Video & virtual tour
Property
Parking
- Total spaces: 3
- Parking features: Garage, Garage Door Opener, Private, RV Potential, RV Gated, RV Access/Parking, RV Paved
- Garage spaces: 3
- Has uncovered spaces: Yes
Features
- Stories: 2
- Exterior features: Circular Driveway, Private Yard, Sprinkler/Irrigation
- Fencing: Block,Full,RV Gate,Wrought Iron
- Has view: Yes
- View description: City, Mountain(s), Strip View
Lot
- Size: 0.49 Acres
- Features: 1/4 to 1 Acre Lot, Drip Irrigation/Bubblers, Desert Landscaping, Landscaped, Trees
Details
- Parcel number: 16205219001
- Zoning description: Single Family
- Horse amenities: None
Construction
Type & style
- Home type: SingleFamily
- Architectural style: Two Story
- Property subtype: Single Family Residence
Materials
- Roof: Tile
Condition
- Resale
- Year built: 1978
Utilities & green energy
- Electric: Photovoltaics None
- Sewer: Public Sewer
- Water: Public
- Utilities for property: Underground Utilities
Community & HOA
Community
- Security: Controlled Access
- Subdivision: McNeil Manor Tr 3 Amd
HOA
- Has HOA: No
- Amenities included: None
Location
- Region: Las Vegas
Financial & listing details
- Price per square foot: $181/sqft
- Tax assessed value: $413,317
- Annual tax amount: $4,742
- Date on market: 5/10/2026
- Listing agreement: Exclusive Right To Sell
- Listing terms: Cash,Conventional,FHA,VA Loan
- Ownership: Single Family Residential
Estimated market value
Not available
Estimated sales range
Not available
Not available
Price history
| Date | Event | Price |
|---|---|---|
| 7/9/2026 | Price change | $730,000-0.7%$181/sqft |
Source:  LVR #2776294 Report a problem LVR #2776294 Report a problem | ||
| 6/17/2026 | Price change | $734,900-0.6%$182/sqft |
Source: LVR #2776294 Report a problem | ||
| 6/6/2026 | Price change | $739,000-1.3%$183/sqft |
Source: LVR #2776294 Report a problem | ||
| 5/22/2026 | Price change | $749,000-2.7%$186/sqft |
Source: LVR #2776294 Report a problem | ||
| 5/12/2026 | Price change | $769,500-3.7%$191/sqft |
Source: LVR #2776294 Report a problem | ||
| 4/30/2026 | Listed for sale | $799,000+50.8%$198/sqft |
Source: LVR #2776294 Report a problem | ||
| 12/4/2025 | Sold | $530,000-10.9%$132/sqft |
Source: LVR #2734227 Report a problem | ||
| 11/25/2025 | Pending sale | $595,000$148/sqft |
Source: LVR #2734227 Report a problem | ||
| 11/17/2025 | Listed for sale | $595,000+213.2%$148/sqft |
Source: LVR #2734227 Report a problem | ||
| 10/4/2023 | Listing removed | -- |
Source: LVR #2526510 Report a problem | ||
| 9/23/2023 | Price change | $2,650-3.6%$1/sqft |
Source: LVR #2526510 Report a problem | ||
| 9/13/2023 | Listed for rent | $2,750$1/sqft |
Source: LVR #2526510 Report a problem | ||
| 11/17/2010 | Sold | $190,000-4.5%$47/sqft |
Source: Public Record Report a problem | ||
| 9/18/2010 | Listed for sale | $199,000-19.6%$49/sqft |
Source: Coldwell Banker Wardley #1076795 Report a problem | ||
| 4/2/2010 | Sold | $247,500+14.1%$61/sqft |
Source: Public Record Report a problem | ||
| 4/21/2000 | Sold | $217,000$54/sqft |
Source: Public Record Report a problem | ||
Public tax history
| Year | Property taxes | Tax assessment |
|---|---|---|
| 2026 | $4,745 +3.9% | $144,661 +2.9% |
| 2025 | $4,567 +8% | $140,620 +5.2% |
| 2024 | $4,229 +8% | $133,612 +9.5% |
| 2023 | $3,916 +8% | $122,054 +9% |
| 2022 | $3,626 +7.7% | $111,946 +2.8% |
| 2021 | $3,367 +6.7% | $108,854 +4% |
| 2020 | $3,155 +4.8% | $104,675 +2% |
| 2019 | $3,010 +6.9% | $102,599 |
| 2018 | $2,816 | $102,599 +0.7% |
| 2017 | $2,816 | $101,870 +10.7% |
| 2016 | $2,816 +0.2% | $92,001 +4.8% |
| 2015 | $2,810 +3% | $87,819 +8.7% |
| 2014 | $2,728 | $80,757 |
| 2013 | -- | $80,757 -9.6% |
| 2012 | -- | $89,336 +4.5% |
| 2011 | -- | $85,528 -8.1% |
| 2010 | -- | $93,029 -10.1% |
| 2009 | -- | $103,433 |
| 2008 | -- | $103,433 -22.5% |
| 2007 | -- | $133,546 +9.8% |
| 2006 | -- | $121,667 +28.1% |
| 2005 | -- | $94,962 +4.5% |
| 2004 | -- | $90,906 +32.9% |
| 2003 | -- | $68,422 -0.6% |
| 2002 | -- | $68,850 +2.9% |
| 2001 | -- | $66,900 |
Find assessor info on the county website
Monthly payment
Est. payment
Payment breakdown
Explore the cost of this home by adjusting the details. Changes won't be saved.Climate risks
Neighborhood: Rancho Charleston
Nearby schools
GreatSchools rating
- 4/10Howard Wasden Elementary SchoolGrades: PK-5Distance: 0.7 mi
- 6/10Hyde Park Middle SchoolGrades: 6-8Distance: 0.9 mi
- 6/10Ed W Clark High SchoolGrades: 9-12Distance: 1.3 mi
Schools provided by the listing agent
- Elementary: Wasden, Howard,Wasden, Howard
- Middle: Hyde Park
- High: Clark Ed. W.
Source: LVR. This data may not be complete. We recommend contacting the local school district to confirm school assignments for this home.
- $174,00010,018 Square Feet3208 Westleigh Ave, Las Vegas, NV 89102Off Market
- $504,0003 bd2 ba1.9k sqft1604 Eaton Dr, Las Vegas, NV 89102Off Market
- $279,0009,147.6 Square Feet1608 Eaton Dr, Las Vegas, NV 89102Lot/Land
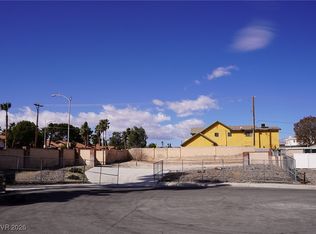
- $565,0003 bd3 ba3k sqft1600 Eaton Dr, Las Vegas, NV 89102Sold

- $174,0000.27 Acres3213 Westleigh Ave, Las Vegas, NV 89102Off Market
- $174,0000.33 Acres3212 Westleigh Ave, Las Vegas, NV 89102Off Market
- $637,5004 bd1 ba2.5k sqft1508 Eaton Dr, Las Vegas, NV 89102Off Market
- $174,0000.28 Acres3217 Westleigh Ave, Las Vegas, NV 89102Off Market
A local agent can set up tours, give advice and negotiate with sellers.
Similar homes
- $699,0004 bd3 ba2.7k sqft1620 S 15th St, Las Vegas, NV 89104For Sale
 MLS ID #2796733, Adria K. Lawrence, Huntington & Ellis, A Real Est. LVR
 - $700,0005 bd3 ba3.4k sqft3689 N Rosecrest Cir, Las Vegas, NV 89121For Sale
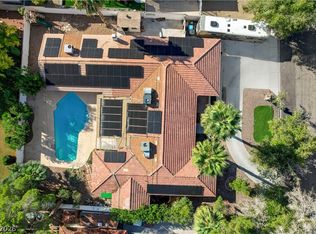 MLS ID #2801138, Cristian Pascacio, Galindo Group Real Estate. LVR
 - $799,0004 bd2 ba2.5k sqft3145 Duneville St, Las Vegas, NV 89146For Sale
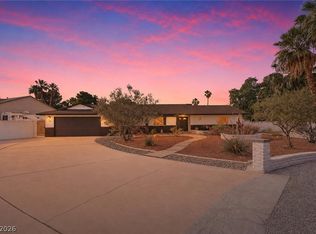 MLS ID #2782019, Brandy J. White Elk, Innovative Real Estate Strateg. LVR
 - $695,0004 bd2 ba3.1k sqft7215 Ullom Dr, Las Vegas, NV 89118For Sale
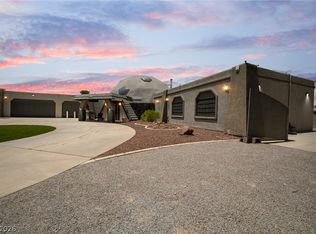 MLS ID #2788414, Clark Andrew Kiat-Ong, Keller Williams VIP. LVR
 - $739,0005 bd3 ba2.8k sqft7477 Ullom Dr, Las Vegas, NV 89139For SaleMLS ID #2796874, Qianyu Feng, The Zhu Realty Group, LLC. LVR
- $665,0005 bd3 ba2.7k sqft6825 W Oakey Blvd, Las Vegas, NV 89146For SaleMLS ID #2787060, Angela C. Adams, Rothwell Gornt Companies. LVR
- $700,0003 bd3 ba2.4k sqft4987 Idaho Ave, Las Vegas, NV 89104For SaleMLS ID #2797100, Robert W. Morganti, LIFE Realty District. LVR
- $674,0004 bd2 ba2.9k sqft3768 E Russell Rd, Las Vegas, NV 89120For SaleMLS ID #2784896, Sara J. Ferradino, Interstate Realty. LVR
- $759,8886 bd3 ba2.9k sqft4358 Hobbs Dr, Las Vegas, NV 89120New ConstructionMLS ID #2787582, Jorge Alvarez, Real Broker LLC. LVR
- $629,9004 bd3 ba2.3k sqft1517 Kirby Dr, Las Vegas, NV 89117For SaleMLS ID #2786683, Marco Quezada, Huntington & Ellis, A Real Est. LVR
- $799,9995 bd4 ba3.2k sqft10425 Carmel Mountain Ave, Las Vegas, NV 89144For SaleMLS ID #2801976, Craig Tann, Huntington & Ellis, A Real Est. LVR
- $795,0004 bd5 ba3.3k sqft3440 Cox St, North Las Vegas, NV 89032For SaleMLS ID #2794894, Ann F. Rankin, Realty ONE Group, Inc. LVR
- $620,0004 bd2 ba2.4k sqft892 N Hollywood Blvd, Las Vegas, NV 89110For SaleMLS ID #2777619, Monique M. Buchanan, eXp Realty. LVR
- $850,0003 bd4 ba2.3k sqft7100 King Solomons Ct, Las Vegas, NV 89117For SaleMLS ID #2766003, Aaron Taylor, eXp Realty. LVR
- $503,9994 bd3 ba2k sqft405 Davenport Ln, Las Vegas, NV 89107For SaleMLS ID #2800032, Amelia Hy, Compass Realty & Management. LVR
- $627,0003 bd2 ba2.2k sqft1716 Chapman Dr, Las Vegas, NV 89104For SaleMLS ID #2733592, Douglas M. Parks, Great Start Realty. LVR
- $769,9005 bd3 ba3k sqft1700 Double Arrow Pl, Las Vegas, NV 89128For SaleMLS ID #2785057, Gabriela Ravelo, Galindo Group Real Estate. LVR
- $799,8884 bd4 ba3.1k sqft10548 Meadow Mist Ave, Las Vegas, NV 89135For SaleMLS ID #2785654, Mehernaz Forooghi, Keller Williams MarketPlace. LVR
- $725,0003 bd3 ba3k sqft265 Farris Ave, Las Vegas, NV 89183For SaleMLS ID #2765718, Mark M. Minelli, Realty ONE Group, Inc. LVR
- $579,0005 bd3 ba2k sqft2200 Santa Ynez Dr, Las Vegas, NV 89104For SaleMLS ID #2760842, Barbaro L. Carmona, Signature Real Estate Group. LVR
