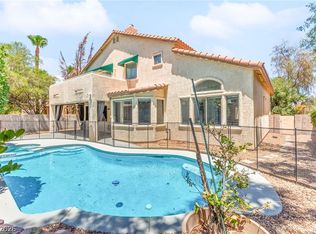
Welcome to this beautifully remodeled two-story residence that seamlessly blends luxury, comfort, and modern convenience. This exceptional property features 4 spacious bedrooms, 4.5 beautifully remodeled bathrooms, and a detached two-story casita, offering incredible flexibility for multigenerational living, guests, or a private home office. No detail has been overlooked in this thoughtfully upgraded home. Enjoy peace of mind with Rolladen security shutters throughout the entire home with security camera system and dedicated surveillance room. The interior showcases recessed lighting throughout, surround sound Bluetooth speakers in every room with an integrated intercom system, and a whole-home water softener and filtration system. The kitchen is designed to impress with a large quartz island, premium high-end appliances, and abundant custom cabinetry. Retreat to the luxurious primary suite featuring a private balcony with a spa-inspired bathroom complete with a jetted soaking tub, separate walk-in shower with dual shower heads, and a built-in heated bidet. The original fifth bedroom has been transformed into an elegant custom walk-in closet with built-in shelving, creating an exceptional dressing room. Additional highlights include a finished three-car garage with epoxy flooring and custom storage solutions, along with a covered backyard patio featuring four outdoor ceiling fans, a built-in gazebo, and low-maintenance artificial turf in both the front and backyard plus wrought iron gates with keypad entry. High-efficiency 16 SEER HVAC system (approx. 5 years old) and a tankless water heater backed by a lifetime warranty. The detached two-story casita is a standout feature, complete with its own AC, laundry area, and half bathroom, making it ideal for extended family or private workspace. This one-of-a-kind home offers the perfect combination of sophisticated upgrades, functional living spaces, and resort-style amenities.
Active
Price cut: $40K (7/12)
$795,000
3440 Cox St, North Las Vegas, NV 89032
4beds
3,306sqft
:
Get pre-qualified$5,070/mo
Single Family Residence
Built in 2001
10,018 Square Feet Lot
$-- Zestimate®
$240/sqft
$-- HOA
What's special
Detached two-story casitaBuilt-in heated bidetBuilt-in gazeboSpa-inspired bathroomCovered backyard patioPremium high-end appliancesRecessed lighting throughout
- 22 days |
- 1,646 |
- 104 |
Zillow last checked:
Listing updated:
Listed by:
Ann F. Rankin S.0074308 rankinann223@gmail.com,
Realty ONE Group, Inc
Source: LVR,MLS#: 2794894 Originating MLS: Greater Las Vegas Association of Realtors Inc
Originating MLS: Greater Las Vegas Association of Realtors IncFacts & features
Interior
Bedrooms & bathrooms
- Bedrooms: 4
- Bathrooms: 5
- Full bathrooms: 4
- 1/2 bathrooms: 1
Primary bedroom
- Description: Balcony,Ceiling Fan,Ceiling Light,Custom Closet,Upstairs,Walk-In Closet(s)
- Dimensions: 14X26
Bedroom 2
- Description: Ceiling Fan,Ceiling Light,Closet,Mirrored Door,Upstairs
- Dimensions: 12X11
Bedroom 3
- Description: Ceiling Fan,Ceiling Light,Closet,Mirrored Door,Upstairs
- Dimensions: 12X11
Bedroom 4
- Description: Ceiling Fan,Ceiling Light,Closet,Upstairs
- Dimensions: 11X13
Kitchen
- Description: Breakfast Bar/Counter,Custom Cabinets,Island,Lighting Recessed,Pantry
- Dimensions: 16X17
Heating
- Central, Electric
Cooling
- Central Air, Electric
Appliances
- Included: Dryer, Disposal, Refrigerator, Water Softener Rented, Washer
- Laundry: Electric Dryer Hookup, Upper Level
Features
- Ceiling Fan(s)
- Flooring: Ceramic Tile
- Number of fireplaces: 1
- Fireplace features: Electric, Living Room
Interior area
- Total structure area: 3,306
- Total interior livable area: 3,306 sqft
Video & virtual tour
Property
Parking
- Total spaces: 4
- Parking features: Attached, Detached, Garage, Inside Entrance, Private, RV Gated, RV Access/Parking, RV Paved
- Attached garage spaces: 4
Features
- Stories: 2
- Patio & porch: Balcony, Covered, Patio
- Exterior features: Balcony, Burglar Bar, Patio, Private Yard, Shed, Storm/Security Shutters
- Fencing: Full,Wrought Iron
Lot
- Size: 10,018 Square Feet
- Features: Desert Landscaping, Landscaped, < 1/4 Acre
Details
- Additional structures: Shed(s)
- Parcel number: 13908702002
- Zoning description: Single Family
- Horse amenities: None
Construction
Type & style
- Home type: SingleFamily
- Architectural style: Two Story
- Property subtype: Single Family Residence
Materials
- Roof: Tile
Condition
- Resale
- Year built: 2001
Utilities & green energy
- Electric: Photovoltaics None
- Sewer: Public Sewer
- Water: Public
- Utilities for property: Electricity Available
Community & HOA
Community
- Subdivision: none
HOA
- Has HOA: No
- Amenities included: None
Location
- Region: North Las Vegas
Financial & listing details
- Price per square foot: $240/sqft
- Tax assessed value: $481,109
- Annual tax amount: $2,522
- Date on market: 7/3/2026
- Listing agreement: Exclusive Right To Sell
- Listing terms: Cash,Conventional,FHA,VA Loan
- Electric utility on property: Yes
Estimated market value
Not available
Estimated sales range
Not available
$3,203/mo
Price history
| Date | Event | Price |
|---|---|---|
| 7/12/2026 | Price change | $795,000-4.8%$240/sqft |
Source:  LVR #2794894 Report a problem LVR #2794894 Report a problem | ||
| 7/3/2026 | Listed for sale | $835,000+279.5%$253/sqft |
Source: LVR #2794894 Report a problem | ||
| 2/11/2013 | Sold | $220,000+19%$67/sqft |
Source: LVR #1305308 Report a problem | ||
| 12/25/2012 | Pending sale | $184,900$56/sqft |
Source: Realty ONE Group #1305308 Report a problem | ||
| 12/15/2012 | Price change | $184,900+13.3%$56/sqft |
Source: Realty ONE Group #1305308 Report a problem | ||
| 12/11/2012 | Pending sale | $163,200$49/sqft |
Source: Realty ONE Group #1305308 Report a problem | ||
| 12/5/2012 | Listed for sale | $163,200$49/sqft |
Source: Realty ONE Group #1305308 Report a problem | ||
| 10/6/2012 | Listing removed | $163,200$49/sqft |
Source: AMERICAN WESTERN REALTY SERVICES Report a problem | ||
| 10/5/2012 | Price change | $163,200-3.9%$49/sqft |
Source: AMERICAN WESTERN REALTY SERVICES Report a problem | ||
| 9/29/2012 | Listed for sale | $169,900$51/sqft |
Source: AMERICAN WESTERN REALTY SERVICES Report a problem | ||
| 10/6/2011 | Listing removed | $169,900$51/sqft |
Source: American Realty & Property Management #1173077 Report a problem | ||
| 8/6/2011 | Listed for sale | $169,900-46.3%$51/sqft |
Source: American Realty & Property Management #1173077 Report a problem | ||
| 6/29/2011 | Sold | $316,332+27%$96/sqft |
Source: Public Record Report a problem | ||
| 9/29/2010 | Listing removed | $249,000$75/sqft |
Source: The Schiffman Group #969479 Report a problem | ||
| 6/2/2010 | Listed for sale | $249,000$75/sqft |
Source: The Schiffman Group #969479 Report a problem | ||
Public tax history
| Year | Property taxes | Tax assessment |
|---|---|---|
| 2026 | $2,525 +3% | $168,388 -1.6% |
| 2025 | $2,451 +3% | $171,099 +7.3% |
| 2024 | $2,380 +3% | $159,426 +12.8% |
| 2023 | $2,311 +3% | $141,325 +9.8% |
| 2022 | $2,243 +3% | $128,734 +2.5% |
| 2021 | $2,178 +3% | $125,606 +1.5% |
| 2020 | $2,114 +3% | $123,720 +5.6% |
| 2019 | $2,052 +5.7% | $117,111 |
| 2018 | $1,942 | $117,111 -0.9% |
| 2017 | $1,942 | $118,220 -0.3% |
| 2016 | $1,942 +3.2% | $118,591 +50.9% |
| 2015 | $1,881 | $78,598 -27.8% |
| 2014 | $1,881 | $108,922 |
| 2013 | -- | $108,922 +106.2% |
| 2012 | -- | $52,825 -0.8% |
| 2011 | -- | $53,263 -9.1% |
| 2010 | -- | $58,620 -53% |
| 2009 | -- | $124,805 |
| 2008 | -- | $124,805 -8.6% |
| 2007 | -- | $136,583 +16.9% |
| 2006 | -- | $116,872 +20.7% |
| 2005 | -- | $96,838 +6% |
| 2004 | -- | $91,392 +4.3% |
| 2003 | -- | $87,658 +0% |
| 2002 | -- | $87,630 |
Find assessor info on the county website
Monthly payment
Est. payment
Payment breakdown
Explore the cost of this home by adjusting the details. Changes won't be saved.Climate risks
Neighborhood: Carlton Square
Nearby schools
GreatSchools rating
- 5/10Richard C. Priest Elementary SchoolGrades: PK-5Distance: 0.9 mi
- 3/10Theron L. Swainston Middle SchoolGrades: 6-8Distance: 0.6 mi
- 2/10Cheyenne High SchoolGrades: 9-12Distance: 0.8 mi
Schools provided by the listing agent
- Elementary: Priest, Richard C.,Priest, Richard C.
- Middle: Swainston Theron
- High: Cheyenne
Source: LVR. This data may not be complete. We recommend contacting the local school district to confirm school assignments for this home.
- $766,2004 bd4 ba3k sqft3450 Cox St, North Las Vegas, NV 89032Off Market
- $372,7003 bd2 ba2.1k sqft3430 Cox St, North Las Vegas, NV 89032Off Market
- $448,5004 bd3 ba2k sqft3431 Ernest St, North Las Vegas, NV 89032Off Market

- $95,0000.26 Acres3429 Cox St, North Las Vegas, NV 89032Off Market
- $95,00010,454 Square Feet3429 Cox St, North Las Vegas, NV 89032Off Market
- $383,7004 bd2 ba1.5k sqft3445 Cox St, North Las Vegas, NV 89032Off Market
- $362,7003 bd2 ba1.3k sqft3425 Ernest St, North Las Vegas, NV 89032Off Market
- $626,3003 bd4 ba3.1k sqft3439 Cox St, North Las Vegas, NV 89032Off Market
A local agent can set up tours, give advice and negotiate with sellers.
Similar homes
- $515,0004 bd3 ba1.9k sqft3825 Manhattan Bridge Pl, North Las Vegas, NV 89032For Sale
 MLS ID #2800712, Eduardo Tinoco, Sphere Real Estate. LVR
 - $799,9995 bd4 ba3.2k sqft10425 Carmel Mountain Ave, Las Vegas, NV 89144For Sale
 MLS ID #2801976, Craig Tann, Huntington & Ellis, A Real Est. LVR
 - $795,0004 bd3 ba2.3k sqft2813 Bryant Ave, Las Vegas, NV 89102For Sale
 MLS ID #2798231, GiNie' W. Harris, Rossum Realty Unlimited. LVR
 - $669,0005 bd3 ba3k sqft4029 Treasured Note Ct, Las Vegas, NV 89129For Sale
 MLS ID #2803154, Jodeen J. Buehler, Keller Williams Realty Las Veg. LVR
 - $755,7775 bd4 ba3.8k sqft4153 Scorpius Ave, North Las Vegas, NV 89084For SaleMLS ID #2797453, Blake L. Bonvicin, LPT Realty, LLC. LVR
- $725,0005 bd5 ba4.2k sqft824 Claystone Ridge Ave, North Las Vegas, NV 89084For SaleMLS ID #2791503, Paola Escalona, ERA Brokers Consolidated. LVR
- $900,0004 bd3 ba2.5k sqft3925 Quadrel St, Las Vegas, NV 89129For SaleMLS ID #2774450, Nathan Elser, Viking REI. LVR
- $575,0006 bd4 ba3.2k sqft2120 Royal Caribbean Ave, North Las Vegas, NV 89031For SaleMLS ID #2781227, Joseph A. Graziano, Huntington & Ellis, A Real Est. LVR
- $585,0004 bd3 ba2.7k sqft1422 Crimson Sunbird Ave, North Las Vegas, NV 89084For SaleMLS ID #2802698, Tamara DiPasqualucci, Redfin. LVR
- $415,0004 bd3 ba1.8k sqft3636 Monkfish Ct, North Las Vegas, NV 89032For SaleMLS ID #2775830, Joseph A. Graziano, Huntington & Ellis, A Real Est. LVR
- $699,9994 bd5 ba2.8k sqft9133 Sapphire Ridge Ave, Las Vegas, NV 89129For SaleMLS ID #2782832, Lizandra Diaz Sosa, United Realty Group. LVR
- $700,0005 bd3 ba3.4k sqft3689 N Rosecrest Cir, Las Vegas, NV 89121For SaleMLS ID #2801138, Cristian Pascacio, Galindo Group Real Estate. LVR
- $849,0005 bd4 ba3.4k sqft6857 Adobe Villa Ave, Las Vegas, NV 89142For SaleMLS ID #2783150, Craig Tann, Huntington & Ellis, A Real Est. LVR
- $629,9904 bd3 ba2.7k sqft4913 Apache Valley Ave, Las Vegas, NV 89131For SaleMLS ID #2796958, Ryan Crighton, Rothwell Gornt Companies. LVR
- $799,9994 bd3 ba2.5k sqft10253 Fairview Ridge Ct, Las Vegas, NV 89166For SaleMLS ID #2800776, Valeria G. Mariscal-Marquez, Galindo Group Real Estate. LVR
- $775,0005 bd3 ba3.4k sqft276 Helmsdale Dr, Henderson, NV 89014For SaleMLS ID #2793746, Nubar Karapetyan, Vegas Realty Experts. LVR
- $695,0004 bd2 ba3.1k sqft7215 Ullom Dr, Las Vegas, NV 89118For SaleMLS ID #2788414, Clark Andrew Kiat-Ong, Keller Williams VIP. LVR
- $995,0006 bd6 ba3.5k sqft2334 N Michael Way, Las Vegas, NV 89108For SaleMLS ID #2800137, Richard H. Emanuele, Simply Vegas. LVR
- $759,8886 bd3 ba2.9k sqft4358 Hobbs Dr, Las Vegas, NV 89120New ConstructionMLS ID #2787582, Jorge Alvarez, Real Broker LLC. LVR
- $875,0003 bd3 ba2.7k sqft11212 Hudson Brook St, Las Vegas, NV 89183For SaleMLS ID #2797535, Jason Mattson, Orange Realty Group LLC. LVR
