**No HOA**
Presenting a Vintage 1962 custom home located in the Marycrest District of downtown. Many of the original features from the 1960s have been carefully preserved, beginning with the hand-carved double front doors, the terrazzo entryway, and diamond shaped windows. The kitchen now boasts shaker cabinets, quartz countertops, and a bright, cheerful breakfast nook. The formal living room includes its own fireplace and bay windows, offering views of the pool and the backyard. The separate family room also features a wood-burning fireplace and provides access to the yard. On the bedroom side of the house, there is an expanded primary bedroom that includes a fabulous oversized shower, a dressing area, and ample closet space. The second and third bedrooms are equipped with built-in wall units and ceiling fans. The covered patio and gazebo offer plenty of shade and lush landscaping. Located near the Arts district!
Active
$627,000
1716 Chapman Dr, Las Vegas, NV 89104
3beds
2,271sqft
:
Get pre-qualified$4,039/mo
Single Family Residence
Built in 1962
0.26 Acres Lot
$619,200 Zestimate®
$276/sqft
$-- HOA
What's special
Quartz countertopsAmple closet spaceCovered patioExpanded primary bedroomDiamond shaped windowsTerrazzo entrywayBright cheerful breakfast nook
- 268 days |
- 341 |
- 25 |
Zillow last checked:
Listing updated:
Listed by:
Douglas M. Parks BS.0146744 716-228-6333,
Great Start Realty
Source: LVR,MLS#: 2733592 Originating MLS: Greater Las Vegas Association of Realtors Inc
Originating MLS: Greater Las Vegas Association of Realtors IncFacts & features
Interior
Bedrooms & bathrooms
- Bedrooms: 3
- Bathrooms: 2
- Full bathrooms: 2
Primary bedroom
- Description: Ceiling Fan,Ceiling Light,Closet,Custom Closet,Downstairs,Pbr Separate From Other
- Dimensions: 14x16
Bedroom 2
- Description: Built In Shelves,Ceiling Fan,Ceiling Light,Closet
- Dimensions: 12x12
Bedroom 3
- Description: Built In Shelves,Ceiling Fan,Ceiling Light,Closet
- Dimensions: 12x12
Dining room
- Description: Family Room/Dining Combo
- Dimensions: 12x16
Family room
- Description: Built-in Bookcases,Ceiling Fan,Separate Family Room
- Dimensions: 12x16
Kitchen
- Description: Custom Cabinets,Lighting Recessed,Pantry,Tile Countertops,Tile Flooring
- Dimensions: 8x14
Living room
- Description: Built-in Bookcases,Formal,Rear
- Dimensions: 19x15
Heating
- Central, Electric, Multiple Heating Units
Cooling
- Central Air, Electric, 2 Units
Appliances
- Included: Dryer, Dishwasher, Gas Cooktop, Disposal, Microwave, Refrigerator, Washer
- Laundry: Electric Dryer Hookup, Main Level, Laundry Room
Features
- Bedroom on Main Level, Ceiling Fan(s), Primary Downstairs, Window Treatments
- Flooring: Ceramic Tile
- Windows: Blinds
- Number of fireplaces: 2
- Fireplace features: Family Room, Living Room, Wood Burning
Interior area
- Total structure area: 2,271
- Total interior livable area: 2,271 sqft
Video & virtual tour
Property
Parking
- Total spaces: 2
- Parking features: Attached, Garage, Private, Workshop in Garage
- Attached garage spaces: 2
Accessibility
- Accessibility features: Smart Technology
Features
- Stories: 1
- Patio & porch: Covered, Patio
- Exterior features: Patio, Private Yard, Sprinkler/Irrigation
- Has private pool: Yes
- Pool features: Heated, In Ground, Private, Pool/Spa Combo
- Has spa: Yes
- Spa features: In Ground
- Fencing: Block,Back Yard
Lot
- Size: 0.26 Acres
- Features: Drip Irrigation/Bubblers, Desert Landscaping, Landscaped, < 1/4 Acre
Details
- Parcel number: 16202312005
- Zoning description: Single Family
- Horse amenities: None
Construction
Type & style
- Home type: SingleFamily
- Architectural style: One Story
- Property subtype: Single Family Residence
Materials
- Roof: Composition,Shingle
Condition
- Resale
- Year built: 1962
Utilities & green energy
- Electric: Photovoltaics None
- Sewer: Public Sewer
- Water: Public
- Utilities for property: Above Ground Utilities
Community & HOA
Community
- Security: Security System Owned
- Subdivision: Crestview Estate
HOA
- Has HOA: No
- Amenities included: None
Location
- Region: Las Vegas
Financial & listing details
- Price per square foot: $276/sqft
- Tax assessed value: $222,511
- Annual tax amount: $1,269
- Date on market: 11/7/2025
- Listing agreement: Exclusive Right To Sell
- Listing terms: Cash,Conventional,FHA,VA Loan
Estimated market value
$619,200
$588,000 - $650,000
$3,164/mo
Price history
| Date | Event | Price |
|---|---|---|
| 1/22/2026 | Price change | $627,000-1.1%$276/sqft |
Source:  LVR #2733592 Report a problem LVR #2733592 Report a problem | ||
| 11/8/2025 | Listed for sale | $634,000+6%$279/sqft |
Source: LVR #2733592 Report a problem | ||
| 9/26/2024 | Sold | $598,000-0.2%$263/sqft |
Source: LVR #2604274 Report a problem | ||
| 8/14/2024 | Pending sale | $599,000$264/sqft |
Source: LVR #2604274 Report a problem | ||
| 8/2/2024 | Listed for sale | $599,000+126%$264/sqft |
Source: LVR #2604274 Report a problem | ||
| 5/22/2017 | Sold | $265,000-3.6%$117/sqft |
Source: LVR #1816311 Report a problem | ||
| 2/2/2017 | Listed for sale | $275,000$121/sqft |
Source: Bella Vegas Homes Realty #1816311 Report a problem | ||
| 1/31/2017 | Pending sale | $275,000$121/sqft |
Source: Bella Vegas Homes Realty #1816311 Report a problem | ||
| 1/27/2017 | Price change | $275,000+10.4%$121/sqft |
Source: Bella Vegas Homes Realty #1816311 Report a problem | ||
| 1/10/2017 | Listed for sale | $249,000$110/sqft |
Source: Bella Vegas Homes Realty #1816311 Report a problem | ||
| 1/6/2017 | Pending sale | $249,000$110/sqft |
Source: Bella Vegas Homes Realty #1816311 Report a problem | ||
| 12/26/2016 | Listed for sale | $249,000$110/sqft |
Source: Bella Vegas Homes Realty #1816311 Report a problem | ||
| 12/8/2016 | Pending sale | $249,000$110/sqft |
Source: Bella Vegas Homes Realty #1816311 Report a problem | ||
| 11/25/2016 | Listed for sale | $249,000$110/sqft |
Source: Bella Vegas Homes Realty #1816311 Report a problem | ||
| 11/17/2016 | Pending sale | $249,000$110/sqft |
Source: Bella Vegas Homes Realty #1816311 Report a problem | ||
| 7/15/2016 | Listed for sale | $249,000+27.7%$110/sqft |
Source: Bella Vegas Homes Realty #1816311 Report a problem | ||
| 2/17/2016 | Listing removed | $1,695$1/sqft |
Source: Bella Vegas Homes Realty Report a problem | ||
| 2/10/2016 | Price change | $1,695-5.6%$1/sqft |
Source: Bella Vegas Homes Realty Report a problem | ||
| 2/2/2016 | Price change | $1,795-3%$1/sqft |
Source: Bella Vegas Homes Realty Report a problem | ||
| 1/21/2016 | Price change | $1,850-18.8%$1/sqft |
Source: Bella Vegas Homes Realty Report a problem | ||
| 12/4/2015 | Listed for rent | $2,279$1/sqft |
Source: Bella Vegas Homes Realty Report a problem | ||
| 11/27/2002 | Sold | $195,000+14.7%$86/sqft |
Source: Public Record Report a problem | ||
| 3/1/1994 | Sold | $170,000$75/sqft |
Source: Public Record Report a problem | ||
Public tax history
| Year | Property taxes | Tax assessment |
|---|---|---|
| 2026 | $1,371 +8% | $77,879 -3.2% |
| 2025 | $1,269 +3% | $80,463 -17.9% |
| 2024 | $1,233 +3% | $97,961 +29.1% |
| 2023 | $1,197 +3% | $75,875 +16.9% |
| 2022 | $1,162 +3.1% | $64,933 +1.4% |
| 2021 | $1,128 +3.1% | $64,054 +1.7% |
| 2020 | $1,095 +3% | $62,963 +6% |
| 2019 | $1,063 +5.7% | $59,410 |
| 2018 | $1,006 | $59,410 +5.5% |
| 2017 | $1,006 | $56,334 +18.9% |
| 2016 | $1,006 +0.3% | $47,383 +14.1% |
| 2015 | $1,003 +3% | $41,511 +17.9% |
| 2014 | $974 | $35,213 |
| 2013 | -- | $35,213 +25.9% |
| 2012 | -- | $27,972 -20.8% |
| 2011 | -- | $35,338 -5.6% |
| 2010 | -- | $37,430 -32% |
| 2009 | -- | $55,064 |
| 2008 | -- | $55,064 -17.3% |
| 2007 | -- | $66,592 +17.3% |
| 2006 | -- | $56,790 +31.9% |
| 2005 | -- | $43,064 +7.5% |
| 2004 | -- | $40,068 +0.1% |
| 2003 | -- | $40,044 -1.2% |
| 2002 | -- | $40,540 +5.3% |
| 2001 | -- | $38,510 |
Find assessor info on the county website
Monthly payment
Est. payment
Payment breakdown
Explore the cost of this home by adjusting the details. Changes won't be saved.Climate risks
Neighborhood: Huntridge
Nearby schools
GreatSchools rating
- 6/10Crestwood Elementary SchoolGrades: PK-5Distance: 0.4 mi
- 3/10Roy West Martin Middle SchoolGrades: 6-8Distance: 1.5 mi
- 1/10Valley High SchoolGrades: 9-12Distance: 1 mi
Schools provided by the listing agent
- Elementary: Crestwood,Crestwood
- Middle: Martin Roy
- High: Valley
Source: LVR. This data may not be complete. We recommend contacting the local school district to confirm school assignments for this home.
- $650,0003 bd3 ba2.2k sqft1712 Chapman Dr, Las Vegas, NV 89104Sold

- $607,9006 bd2 ba3.2k sqft1800 Chapman Dr, Las Vegas, NV 89104Off Market
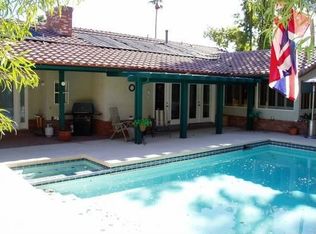
- $831,0004 bd4 ba4.5k sqft1725 S 15th St, Las Vegas, NV 89104Off Market
- $496,2003 bd3 ba2.3k sqft1708 Chapman Dr, Las Vegas, NV 89104Off Market
- $606,5003 bd3 ba2.7k sqft1717 S 15th St, Las Vegas, NV 89104Off Market
- $529,8005 bd1 ba3.1k sqft1804 Chapman Dr, Las Vegas, NV 89104Off Market
- $611,5004 bd4 ba3.1k sqft1729 S 15th St, Las Vegas, NV 89104Off Market
- $782,2004 bd2 ba4.2k sqft1713 Chapman Dr, Las Vegas, NV 89104Off Market
A local agent can set up tours, give advice and negotiate with sellers.
Similar homes
- $589,0005 bd3 ba2.6k sqft1301 Canosa Ave, Las Vegas, NV 89104For Sale
 MLS ID #2787432, Dasha I. Giraldo, Alchemy Investments RE. LVR
 - $699,0004 bd3 ba2.7k sqft1620 S 15th St, Las Vegas, NV 89104For Sale
 MLS ID #2796733, Adria K. Lawrence, Huntington & Ellis, A Real Est. LVR
 - $598,0003 bd2 ba2k sqft554 Canosa Ave, Las Vegas, NV 89104For Sale
 MLS ID #2785856, Aaron M. Granati, Galindo Group Real Estate. LVR
 - $579,0005 bd3 ba2k sqft2200 Santa Ynez Dr, Las Vegas, NV 89104For Sale
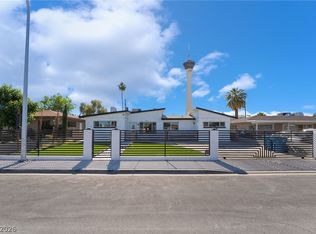 MLS ID #2760842, Barbaro L. Carmona, Signature Real Estate Group. LVR
 - $525,0004 bd2 ba1.7k sqft2704 W Oakey Blvd, Las Vegas, NV 89102For SaleMLS ID #2805496, Kimbly Bolden, Realty ONE Group, Inc. LVR
- $700,0003 bd3 ba2.4k sqft4987 Idaho Ave, Las Vegas, NV 89104For SaleMLS ID #2797100, Robert W. Morganti, LIFE Realty District. LVR
- $574,9994 bd2 ba2.6k sqft1727 Cherokee Ln, Las Vegas, NV 89169For SaleMLS ID #2801330, Chandler Prasad, LV Home Agency LLC. LVR
- $599,0003 bd2 ba2.3k sqft1888 E Viking Rd, Las Vegas, NV 89169For SaleMLS ID #2793009, Joseph Andron, Simply Vegas. LVR
- $559,9994 bd2 ba2.1k sqft1631 Ottawa Dr, Las Vegas, NV 89169For SaleMLS ID #2785283, Francesco Fusco, The Agency Las Vegas. LVR
- $525,0004 bd2 ba2k sqft1589 Silver Mesa Way, Las Vegas, NV 89169For SaleMLS ID #2791860, Laura V. Ramirez-Reyes, United Realty Group. LVR
- $665,0005 bd3 ba2.7k sqft6825 W Oakey Blvd, Las Vegas, NV 89146For SaleMLS ID #2787060, Angela C. Adams, Rothwell Gornt Companies. LVR
- $544,8884 bd3 ba2.8k sqft1679 Raindance Way, Las Vegas, NV 89169For SaleMLS ID #2771852, Paul M. Bowler, Simply Vegas. LVR
- $659,9994 bd3 ba2.4k sqft5854 Alfred Dr, Las Vegas, NV 89108For SaleMLS ID #2750220, Teresa A. Soldo, Motion Properties. LVR
- $580,0003 bd2 ba1.9k sqft6744 Mountridge Dr, Las Vegas, NV 89110For SaleMLS ID #2763817, Sierra Allen, LPT Realty, LLC. LVR
- $528,0003 bd3 ba2.2k sqft3645 Monte Verde St, Las Vegas, NV 89121For SaleMLS ID #2793370, LaRae Sloane, Realty ONE Group, Inc. LVR
- $535,5004 bd3 ba2.7k sqft1884 Roxbury Ln, Las Vegas, NV 89119For SaleMLS ID #2803357, Robert W. Morganti, LIFE Realty District. LVR
- $819,9994 bd3 ba2.4k sqft2411 Laurie Dr, Las Vegas, NV 89102For SaleMLS ID #2801079, Jessica L. Beyer, Precision Realty. LVR
- $499,0004 bd3 ba2.3k sqft3213 Brazos St, Las Vegas, NV 89169For SaleMLS ID #2778308, Beverly Prock, EXIT Realty Number One. LVR
- $629,9004 bd3 ba2.3k sqft1517 Kirby Dr, Las Vegas, NV 89117For SaleMLS ID #2786683, Marco Quezada, Huntington & Ellis, A Real Est. LVR
- $715,0004 bd3 ba2.5k sqft5610 Eldora Ave, Las Vegas, NV 89146For SaleMLS ID #2755621, Ilana L. Shapiro, Realty ONE Group, Inc. LVR
