Skip main navigation
Active under contract
  • $2,750,000

    8904 Tavistock Ct, Las Vegas, NV 89134

    4beds
    5,108sqft
    : 
    Loading
    Get pre-qualified
    Single Family Residence
    Built in 1996
    0.34 Acres Lot
    $-- Zestimate®
    $538/sqft
    $474/mo HOA

    What's special

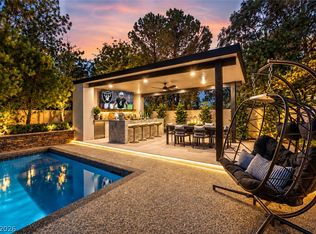
    Sparkling poolImpeccable craftsmanship throughoutExceptional craftsmanshipDramatic staircaseExpansive patioBuilt-in barbecue areaFour stunning stone fireplaces
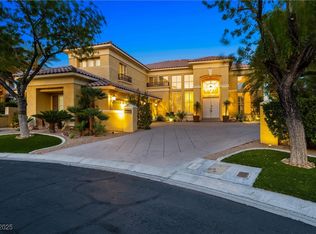
    Experience timeless elegance in this extraordinary semi-custom estate overlooking the prestigious TPC golf course, nestled within the exclusive guard-gated community of Country Club Hills. Perfectly positioned on an expansive 14,810-square-foot lot, this remarkable residence captures breathtaking panoramic views of the golf course and surrounding mountains. From the moment you enter, you're welcomed by a grand foyer with soaring vaulted ceilings, a dramatic staircase, and impeccable craftsmanship throughout. Rich marble and hardwood flooring, four stunning stone fireplaces, custom cabinetry, and exquisite millwork create an atmosphere of refined luxury. Designed for both comfortable living and sophisticated entertaining, the home features a spacious kitchen that flows seamlessly into the family room, complete with a large wet bar ideal for hosting family and friends. The flexible floor plan includes a private bedroom with an ensuite bath on the main level, while upstairs, two generously sized secondary bedrooms—each with custom closets and ensuite baths—are thoughtfully separated by a versatile loft. The luxurious primary suite is a true retreat, featuring a private balcony with spectacular golf course views, a cozy fireplace in the bedroom, and a second fireplace in the spa-inspired primary bath, creating the ultimate sanctuary. Step outside to your own private resort, where a sparkling pool, expansive patio, and built-in barbecue area offer the perfect setting for outdoor entertaining while taking full advantage of the stunning fairway and mountain vistas. Combining exceptional craftsmanship, an ideal floor plan, and one of the most sought-after golf course locations in Summerlin, this spectacular residence offers an unparalleled lifestyle your buyers will absolutely love.
    20 days
    |
    651
    |
    49
    |

    Likely to sell faster than

    Zillow last checked:

    Listing updated:

    Listed by:

    Rabia Bennet-Bannema S.0198717 (702)904-5710,

    Simply Vegas

    Source: LVR,MLS#: 2794749MLS LogoOriginating MLS: Greater Las Vegas Association of Realtors Inc

      Facts & features

      Interior

      Bedrooms & bathrooms
      • Bedrooms: 4
      • Bathrooms: 5
      • Full bathrooms: 1
      • 3/4 bathrooms: 3
      • 1/2 bathrooms: 1
      Primary bedroom
      • Description: Balcony,Custom Closet,Pbr Separate From Other,Sitting Room,Upstairs,Walk-In Closet(s)
      • Dimensions: 26x15
      Bedroom 2
      • Description: Closet,Downstairs,With Bath
      • Dimensions: 12x11
      Bedroom 3
      • Description: Closet,Upstairs,With Bath
      • Dimensions: 13x12
      Bedroom 4
      • Description: Custom Closet,Upstairs,With Bath
      • Dimensions: 13x12
      Den
      • Description: Downstairs
      • Dimensions: 10x14
      Family room
      • Description: 2 or More Family Rooms
      • Dimensions: 21x17
      Kitchen
      • Description: Breakfast Bar/Counter,Garden Window,Island,Marble/Stone Flooring,Pantry,Walk-in Pantry
      Living room
      • Description: Entry Foyer,Formal,Front,Vaulted Ceiling
      • Dimensions: 26x14
      Heating
      • Central, Gas, High Efficiency, Multiple Heating Units
      Cooling
      • Central Air, Electric, High Efficiency, 2 Units
      Appliances
      • Included: Built-In Gas Oven, Dryer, Dishwasher, Disposal, Microwave, Refrigerator, Water Softener Owned, Wine Refrigerator, Washer
      • Laundry: Cabinets, Gas Dryer Hookup, Main Level, Laundry Room, Sink
      Features
      • Bedroom on Main Level, Ceiling Fan(s), Window Treatments, Programmable Thermostat
      • Flooring: Carpet, Hardwood, Marble
      • Windows: Plantation Shutters, Window Treatments
      • Number of fireplaces: 4
      • Fireplace features: Bedroom, Family Room, Gas, Great Room
      Interior area
      • Total structure area: 5,108
      • Total interior livable area: 5,108 sqft
      Video & virtual tour

      Property

      Parking
      • Total spaces: 3
      • Parking features: Attached, Epoxy Flooring, Garage, Private
      • Attached garage spaces: 3
      Features
      • Stories: 2
      • Exterior features: Built-in Barbecue, Barbecue, Private Yard, Sprinkler/Irrigation
      • Has private pool: Yes
      • Pool features: In Ground, Private
      • Has spa: Yes
      • Fencing: Block,Back Yard,Wrought Iron
      • Has view: Yes
      • View description: Golf Course, Mountain(s)
      • Frontage type: Golf Course
      Lot
      • Size: 0.34 Acres
      • Features: 1/4 to 1 Acre Lot, Cul-De-Sac, Drip Irrigation/Bubblers, Desert Landscaping, Landscaped, No Rear Neighbors, On Golf Course, Synthetic Grass
      Details
      • Parcel number: 13820414008
      • Zoning description: Single Family
      • Horse amenities: None

      Construction

      Type & style
      • Home type: SingleFamily
      • Architectural style: Two Story
      • Property subtype: Single Family Residence
      Materials
      • Frame, Stucco
      • Roof: Tile
      Condition
      • Resale
      • Year built: 1996

      Utilities & green energy

      • Electric: Photovoltaics None
      • Sewer: Public Sewer
      • Water: Public
      • Utilities for property: Underground Utilities
      Green energy
      • Energy efficient items: HVAC

      Community & HOA

      Community
      • Security: Prewired, Security System Owned, Gated Community
      • Subdivision: Country Club Hills 2 In The Hills Summerlin
      HOA
      • Has HOA: Yes
      • Amenities included: Gated, Park, Guard, Security
      • Services included: Maintenance Grounds, Security
      • HOA fee: $400 monthly
      • HOA name: Country Club Hills
      • HOA phone: 702-736-9450
      • Second HOA fee: $74 monthly
      Location
      • Region: Las Vegas

      Financial & listing details

      • Price per square foot: $538/sqft
      • Tax assessed value: $1,096,520
      • Annual tax amount: $10,161
      • Date on market: 6/27/2026
      • Listing agreement: Exclusive Right To Sell
      • Listing terms: Cash,Conventional,VA Loan
      • Ownership: Single Family Residential

        Estimated market value

        Not available

        Estimated sales range

        Not available

        Not available

        Price history

        DateEventPrice
        7/2/2026Contingent$2,750,000$538/sqft
        Source: LVR #2794749 Report a problem
        6/27/2026Listed for sale$2,750,000+25%$538/sqft
        Source: LVR #2794749 Report a problem
        8/18/2021Listing removed--
        Source: LVR #2295951 Report a problem
        5/17/2021Listed for sale$2,200,000+57.1%$431/sqft
        Source: LVR #2295951 Report a problem
        6/28/2017Sold$1,400,000$274/sqft
        Source: LVR #1895575 Report a problem
        5/12/2017Listed for sale$1,400,000+75%$274/sqft
        Source: Realty ONE Group, Inc #1895575 Report a problem
        4/9/2013Sold$800,000-40.7%$157/sqft
        Source: LVR #1308482 Report a problem
        3/21/2007Sold$1,350,000+38.3%$264/sqft
        Source: Public Record Report a problem
        6/28/2004Sold$975,900+0.1%$191/sqft
        Source: Public Record Report a problem
        4/14/2004Sold$975,000+34%$191/sqft
        Source: Public Record Report a problem
        1/22/2004Sold$727,477+77.4%$142/sqft
        Source: Public Record Report a problem
        6/28/1996Sold$410,000-42%$80/sqft
        Source: Public Record Report a problem
        1/31/1996Sold$707,000$138/sqft
        Source: Public Record Report a problem

        Public tax history

        YearProperty taxesTax assessment
        2026$10,164 +3%$383,782 -1.8%
        2025$9,868 +3%$390,856 +22.7%
        2024$9,581 +3%$318,665 +1.7%
        2023$9,302 +3%$313,483 +5.2%
        2022$9,031 +3%$298,109 +3.1%
        2021$8,767 +3%$289,099 -8.5%
        2020$8,511 +3%$315,868 +2.3%
        2019$8,263 +5.7%$308,652
        2018$7,819 $308,652 -12.6%
        2017$7,819 $353,001 +8.3%
        2016$7,819 -1.6%$325,836 +10.1%
        2015$7,950 +3.1%$295,860 +4.7%
        2014$7,707 $282,676
        2013-- $282,676 +31.7%
        2012-- $214,635 -22.5%
        2011-- $276,871 -17.9%
        2010-- $337,336 -28.2%
        2009-- $470,056
        2008-- $470,056 +21.2%
        2007-- $387,779 +4.6%
        2006-- $370,677 +20.5%
        2005-- $307,580 +10.2%
        2004-- $279,104 -1.3%
        2003-- $282,881 +14.1%
        2002-- $248,010 +13.2%
        2001-- $219,110
        Find assessor info on the county website

        Monthly payment

        Est. payment

        Payment breakdown

        Explore the cost of this home by adjusting the details. Changes won't be saved.
        All calculations are estimates and provided by Zillow, Inc. for informational purposes only. Actual amounts may vary.
        HOA fees may include property taxes on listings classified as Co-Ops. Contact the listing agent and/or owner for fee details.
        Mortgage interest rates are dependent on a number of factors, including credit score, down payment, and repayment length. Interest rate data provided by Zillow Group Marketplace, Inc. as of 1/1/1970 from various mortgage lenders with which we have lead or other similar arrangements; the Estimated Payment is an average of those rates.
        See how much you could borrow to make a competitive offer.

        Climate risks

        Neighborhood: Summerlin North

        Getting around

        16 / 100
        Car-Dependent
        36 / 100
        Some Transit
        26 / 100
        Somewhat Bikeable

        Nearby schools

        GreatSchools rating
        Schools provided by the listing agent
        • Elementary: Lummis, William,Lummis, William
        • Middle: Becker
        • High: Palo Verde

        Source: LVR. This data may not be complete. We recommend contacting the local school district to confirm school assignments for this home.

        A local agent can set up tours, give advice and negotiate with sellers.

        Browse local experts

        Similar homes