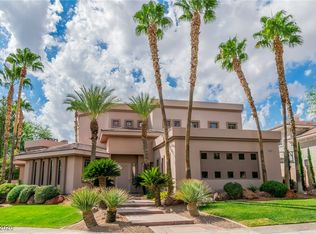
Welcome to this luxury estate nestled in Summerlin’s highly coveted Canyon Crest custom home community, renowned for its mature landscaping and picturesque, tree-lined streets. This magnificent estate recently underwent a spectacular $400,000 remodel, blending timeless sophistication with state-of-the-art modern comforts.
The expansive main residence features 5 bedrooms, 6.5 bathrooms, and premium finishes throughout. The chef’s dream kitchen boasts warm custom solid wood cabinetry, stunning quartzite countertops, a Sub-Zero refrigerator, two dishwashers, an air-fryer-capable oven, three sinks, and custom bespoke lighting. Entertain effortlessly in the formal living spaces, anchored by an architectural feature wall with a dual-sided fireplace. Upstairs, the luxurious primary suite offers an expansive walk-in closet, and every bedroom features custom built-ins.
A separate, private casita serves as a versatile 6th bedroom, complete with its own walk-in closet and full bathroom—perfect for guests, a home office, or multi-generational living.
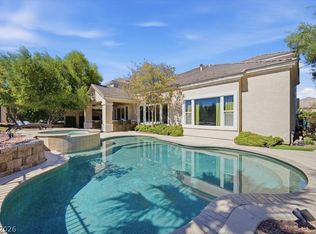
The backyard oasis features a recently refinished pool and spa, plus an outdoor shower. Take the stairs to the oversized second-floor balcony to relax and take in partial views of Red Rock Canyon and vibrant city holiday fireworks.
For the automotive or hobby enthusiast, the property includes an incredible RV/boat garage featuring a custom rock climbing wall and dedicated air conditioning. Additional high-value upgrades include newer AC units, brand-new water heaters, a whole-home water filtration system, and a new whole-home humidifier. This turn-key luxury estate offers an unparalleled lifestyle in the heart of Summerlin. Zoned for top schools and minutes to Downtown Summerlin. Schedule your showing today! Sellers willing to offer a credit in an amount to be determined toward tile update in secondary bathrooms. Sellers may consider seller financing.
Active under contract
Price cut: $100K (9/21)
$1,799,999
628 Edgebrook Dr, Las Vegas, NV 89145
6beds
5,017sqft
Single Family Residence
Built in 2001
0.26 Acres Lot
$-- Zestimate®
$359/sqft
$175/mo HOA
What's special
Premium finishes throughoutSeparate private casitaCustom rock climbing wallLuxury estatePicturesque tree-lined streetsThree sinksMature landscaping
- 125 days
- 821
- 67
Zillow last checked:
Listing updated:
Listed by:
Alexis Michaud S.0185895 alexis@huntingtonandellis.com,
Huntington & Ellis, A Real Est
Source: LVR,MLS#: 2791586 Originating MLS: Greater Las Vegas Association of Realtors Inc
Originating MLS: Greater Las Vegas Association of Realtors IncFacts & features
Interior
Bedrooms & bathrooms
- Bedrooms: 6
- Bathrooms: 8
- Full bathrooms: 3
- 3/4 bathrooms: 4
- 1/2 bathrooms: 1
Primary bedroom
- Description: Balcony,Ceiling Fan,Ceiling Light,Custom Closet,Upstairs,Walk-In Closet(s)
- Dimensions: 16x18
Bedroom 2
- Description: Custom Closet,Upstairs,Walk-In Closet(s),With Bath
- Dimensions: 12x12
Bedroom 3
- Description: Custom Closet,Upstairs,Walk-In Closet(s),With Bath
- Dimensions: 12x12
Bedroom 4
- Description: Custom Closet,Upstairs,Walk-In Closet(s),With Bath
- Dimensions: 12x14
Bedroom 5
- Description: Custom Closet,Upstairs,Walk-In Closet(s),With Bath
- Dimensions: 12x14
Primary bathroom
- Description: Double Sink,Separate Shower,Separate Tub
Dining room
- Description: Formal Dining Room
- Dimensions: 11x16
Kitchen
- Description: Breakfast Bar/Counter,Custom Cabinets,Island,Lighting Recessed,Marble/Stone Countertops,Stainless Steel Appliances,Vaulted Ceiling,Walk-in Pantry
Living room
- Description: Wet Bar
- Dimensions: 16x20
Heating
- Central, Gas
Cooling
- Central Air, Electric, 2 Units
Appliances
- Included: Built-In Electric Oven, Double Oven, Dryer, Dishwasher, ENERGY STAR Qualified Appliances, Disposal, Gas Range, Gas Water Heater, Microwave, Refrigerator, Water Purifier, Washer
- Laundry: Gas Dryer Hookup, Main Level, Laundry Room
Features
- Bathroom on Main Level, Bedroom on Main Level, Ceiling Fan(s), Three Quarter Bath on Main Level, Window Treatments
- Flooring: Carpet, Tile
- Windows: Low-Emissivity Windows, Window Treatments
- Number of fireplaces: 1
- Fireplace features: Gas, Great Room, Multi-Sided
Interior area
- Total structure area: 4,717
- Total interior livable area: 5,017 sqft
Video & virtual tour
Property
Parking
- Total spaces: 4
- Parking features: Attached, Garage, Private, RV Garage, RV Access/Parking
- Attached garage spaces: 4
Features
- Stories: 2
- Patio & porch: Balcony
- Exterior features: Balcony, Barbecue, Private Yard
- Has private pool: Yes
- Pool features: Gas Heat, In Ground, Private, Pool/Spa Combo
- Has spa: Yes
- Spa features: In Ground
- Fencing: Block,Full
- Has view: Yes
- View description: City, Mountain(s)
Lot
- Size: 0.26 Acres
- Features: 1/4 to 1 Acre Lot, Desert Landscaping, Sprinklers In Rear, Sprinklers In Front, Landscaped, Trees
Details
- Additional structures: Guest House
- Parcel number: 13736711007
- Zoning description: Single Family
- Horse amenities: None
Construction
Type & style
- Home type: SingleFamily
- Architectural style: Two Story
- Property subtype: Single Family Residence
Materials
- Stucco, Drywall
- Roof: Flat
Condition
- Resale
- Year built: 2001
Utilities & green energy
- Electric: Photovoltaics None
- Sewer: Public Sewer
- Water: Public
- Utilities for property: Underground Utilities
Green energy
- Energy efficient items: Windows
Community & HOA
Community
- Security: Controlled Access
- Subdivision: Summerlin Village 11/12 Canyon Vista
HOA
- Has HOA: Yes
- Amenities included: Gated
- Services included: Association Management, Maintenance Grounds
- HOA fee: $74 monthly
- HOA name: Summerlin North
- HOA phone: 702-838-5500
- Second HOA fee: $101 monthly
Location
- Region: Las Vegas
Financial & listing details
- Price per square foot: $359/sqft
- Tax assessed value: $1,345,020
- Annual tax amount: $8,526
- Date on market: 6/13/2026
- Listing agreement: Exclusive Right To Sell
- Listing terms: Cash,Conventional,FHA,VA Loan
- Ownership: Single Family Residential
Estimated market value
Not available
Estimated sales range
Not available
Not available
Price history
| Date | Event | Price |
|---|---|---|
| 10/9/2026 | Contingent | $1,799,999$359/sqft |
Source:  LVR #2791586 Report a problem LVR #2791586 Report a problem | ||
| 9/21/2026 | Price change | $1,799,999-5.3%$359/sqft |
Source: LVR #2791586 Report a problem | ||
| 7/22/2026 | Price change | $1,899,999-2.6%$379/sqft |
Source: LVR #2791586 Report a problem | ||
| 6/13/2026 | Listed for sale | $1,950,000+217.1%$389/sqft |
Source: LVR #2791586 Report a problem | ||
| 6/9/2026 | Listing removed | $9,000$2/sqft |
Source: LVR #2726730 Report a problem | ||
| 6/4/2026 | Listed for rent | $9,000+5.9%$2/sqft |
Source: LVR #2726730 Report a problem | ||
| 6/3/2026 | Listing removed | $8,500$2/sqft |
Source: Zillow Rentals Report a problem | ||
| 5/6/2026 | Price change | $8,500-5.6%$2/sqft |
Source: Zillow Rentals Report a problem | ||
| 4/18/2026 | Price change | $9,000-10%$2/sqft |
Source: Zillow Rentals Report a problem | ||
| 3/10/2026 | Price change | $10,000-4.8%$2/sqft |
Source: Zillow Rentals Report a problem | ||
| 2/14/2026 | Price change | $10,500-4.5%$2/sqft |
Source: Zillow Rentals Report a problem | ||
| 11/7/2025 | Price change | $11,000-4.3%$2/sqft |
Source: Zillow Rentals Report a problem | ||
| 10/8/2025 | Listed for rent | $11,500$2/sqft |
Source: Zillow Rentals Report a problem | ||
| 5/25/2010 | Sold | $615,000+2.2%$123/sqft |
Source: Agent Provided Report a problem | ||
| 8/4/2009 | Sold | $602,000-53.3%$120/sqft |
Source: Public Record Report a problem | ||
| 7/19/2005 | Sold | $1,290,000+1325.4%$257/sqft |
Source: Public Record Report a problem | ||
| 3/31/2000 | Sold | $90,500$18/sqft |
Source: Public Record Report a problem | ||
Public tax history
| Year | Property taxes | Tax assessment |
|---|---|---|
| 2026 | $8,653 +4.5% | $470,757 +8.9% |
| 2025 | $8,280 +3% | $432,417 +23.3% |
| 2024 | $8,040 +3% | $350,710 +11.1% |
| 2023 | $7,806 +3% | $315,693 +3.9% |
| 2022 | $7,578 +3% | $303,950 +2.8% |
| 2021 | $7,357 +3% | $295,667 +4.8% |
| 2020 | $7,142 +3% | $282,108 +3.2% |
| 2019 | $6,934 +5.7% | $273,466 |
| 2018 | $6,562 | $273,466 +0.6% |
| 2017 | $6,562 | $271,832 +10.9% |
| 2016 | $6,562 -1.8% | $245,167 -0.5% |
| 2015 | $6,682 +2.9% | $246,456 +1.5% |
| 2014 | $6,492 | $242,709 |
| 2013 | -- | $242,709 +33% |
| 2012 | -- | $182,551 -22.6% |
| 2011 | -- | $235,884 +14.5% |
| 2010 | -- | $205,969 -36.7% |
| 2009 | -- | $325,555 |
| 2008 | -- | $325,555 -17.1% |
| 2007 | -- | $392,505 +24.2% |
| 2006 | -- | $316,021 +24.5% |
| 2005 | -- | $253,792 +22.9% |
| 2004 | -- | $206,497 +9.8% |
| 2003 | -- | $188,017 -8.3% |
| 2002 | -- | $205,030 |
Find assessor info on the county website
Monthly payment
Est. payment
Payment breakdown
Explore the cost of this home by adjusting the details. Changes won't be saved.Climate risks
Neighborhood: Summerlin North
Nearby schools
Schools provided by the listing agent
- Elementary: Bonner, John W.,Bonner, John W.
- Middle: Rogich Sig
- High: Palo Verde
Source: LVR. This data may not be complete. We recommend contacting the local school district to confirm school assignments for this home.
Similar homes
- $1,899,0004 bd5 ba4k sqft9521 Queen Charlotte Dr, Las Vegas, NV 89145For Sale
 MLS ID #2820767, Cynthia L. Ward, BHHS Nevada Properties. LVR
 - $1,950,0004 bd3 ba3.5k sqft9601 Canyon Mesa Dr, Las Vegas, NV 89144For Sale
 MLS ID #2826711, Rachel N. Wilson, Realty ONE Group, Inc. LVR
 - $1,799,0005 bd5 ba5.3k sqft1504 Silver Oaks St, Las Vegas, NV 89117For Sale
 MLS ID #2812773, Keri A. McKee, 2 Cornel Realty. LVR
 - $1,595,0004 bd4 ba2.9k sqft420 Pinnacle Heights Ln, Las Vegas, NV 89144For Sale
 MLS ID #2825183, Kamran D. Zand, Luxury Estates International. LVR
