Beautifully built by Toll Brothers, this stunning home is located in the gated Altura community of Summerlin West. Offering approximately 4,233 sf, this highly desirable floor plan features 5 bedrooms and 6 bathrooms including a full bedroom and bath downstairs.
Designed for modern living and entertaining, the open layout showcases a spacious great room with linear fireplace and multi panel sliding doors for seamless indoor outdoor living.
The gourmet kitchen features an oversized island, premium appliances, and abundant cabinetry, all opening to the main living space.
Step outside to a resort style backyard with custom pool and spa, water features, fire elements, and covered patio.
Upstairs offers generously sized bedrooms with en suite baths and a spacious primary suite with dual vanities and walk in closet.
Includes high end Kinetico water softener system. Situated on a corner lot within walking distance to top rated schools, parks, and trails near Downtown Summerlin.
Active
Price cut: $75K (6/13)
$1,770,000
12006 Vento Forte Ave, Las Vegas, NV 89138
5beds
4,233sqft
:
Get pre-qualified$10,986/mo
Single Family Residence
Built in 2018
7,405 Square Feet Lot
$1,691,100 Zestimate®
$418/sqft
$160/mo HOA
What's special
Water featuresCovered patioPremium appliancesOpen layoutCorner lotAbundant cabinetryFire elements
- 152 days |
- 377 |
- 18 |
Zillow last checked:
Listing updated:
Listed by:
To Kim BS.0145215 (702)525-7782,
Barrett & Co, Inc
Source: LVR,MLS#: 2759071 Originating MLS: Greater Las Vegas Association of Realtors Inc
Originating MLS: Greater Las Vegas Association of Realtors IncFacts & features
Interior
Bedrooms & bathrooms
- Bedrooms: 5
- Bathrooms: 6
- Full bathrooms: 5
- 1/2 bathrooms: 1
Primary bedroom
- Description: Balcony,Ceiling Fan,Ceiling Light,Custom Closet,Upstairs,Walk-In Closet(s)
- Dimensions: 20x17
Bedroom 2
- Description: Ceiling Fan,Ceiling Light,Downstairs,Walk-In Closet(s),With Bath
- Dimensions: 13x12
Bedroom 3
- Description: Ceiling Fan,Ceiling Light,Custom Closet,Walk-In Closet(s),With Bath
- Dimensions: 13x13
Bedroom 4
- Description: Ceiling Fan,Ceiling Light,Custom Closet,Walk-In Closet(s),With Bath
- Dimensions: 13x12
Bedroom 5
- Description: Ceiling Fan,Ceiling Light,Closet
- Dimensions: 14x12
Primary bathroom
- Description: Double Sink,Make Up Table,Separate Shower,Separate Tub
Dining room
- Description: Dining Area
- Dimensions: 18x12
Family room
- Description: Ceiling Fan,Downstairs,Surround Sound
- Dimensions: 30x15
Kitchen
- Description: Breakfast Bar/Counter,Breakfast Nook/Eating Area,Island,Quartz Countertops,Tile Flooring,Vented Outside,Walk-in Pantry
Loft
- Description: Ceiling Fan
- Dimensions: 18x17
Heating
- Central, Gas
Cooling
- Central Air, Electric
Appliances
- Included: Built-In Gas Oven, Double Oven, Dryer, Disposal, Microwave, Refrigerator, Washer
- Laundry: Cabinets, Gas Dryer Hookup, Laundry Room, Sink, Upper Level
Features
- Bedroom on Main Level, Ceiling Fan(s), Window Treatments
- Flooring: Carpet, Tile
- Windows: Double Pane Windows, Window Treatments
- Number of fireplaces: 2
- Fireplace features: Electric, Family Room, Gas, Primary Bedroom
Interior area
- Total structure area: 4,233
- Total interior livable area: 4,233 sqft
Video & virtual tour
Property
Parking
- Total spaces: 3
- Parking features: Detached, Garage, Private
- Garage spaces: 3
Features
- Stories: 2
- Patio & porch: Balcony, Covered, Patio
- Exterior features: Balcony, Patio, Private Yard, Sprinkler/Irrigation
- Has private pool: Yes
- Pool features: Gas Heat, In Ground, Private, Pool/Spa Combo, Waterfall
- Has spa: Yes
- Spa features: In Ground
- Fencing: Block,Back Yard
- Has view: Yes
- View description: City, None, Strip View
Lot
- Size: 7,405 Square Feet
- Features: Drip Irrigation/Bubblers, Desert Landscaping, Landscaped, < 1/4 Acre
Details
- Parcel number: 13727818033
- Zoning description: Single Family
- Horse amenities: None
Construction
Type & style
- Home type: SingleFamily
- Architectural style: Two Story
- Property subtype: Single Family Residence
Materials
- Roof: Tile
Condition
- Resale
- Year built: 2018
Utilities & green energy
- Electric: Photovoltaics None
- Sewer: Public Sewer
- Water: Public
- Utilities for property: Underground Utilities
Green energy
- Energy efficient items: Windows
Community & HOA
Community
- Subdivision: Altura
HOA
- Has HOA: Yes
- Amenities included: Gated, Jogging Path, Playground, Park
- Services included: Association Management
- HOA fee: $100 monthly
- HOA name: Altura
- HOA phone: 702-433-0149
- Second HOA fee: $60 monthly
Location
- Region: Las Vegas
Financial & listing details
- Price per square foot: $418/sqft
- Tax assessed value: $1,470,866
- Annual tax amount: $13,596
- Date on market: 2/24/2026
- Listing agreement: Exclusive Right To Sell
- Listing terms: Cash,Conventional,VA Loan
Estimated market value
$1,691,100
$1.61M - $1.78M
$7,893/mo
Price history
| Date | Event | Price |
|---|---|---|
| 6/13/2026 | Price change | $1,770,000-4.1%$418/sqft |
Source:  LVR #2759071 Report a problem LVR #2759071 Report a problem | ||
| 2/24/2026 | Listed for sale | $1,845,000+98.2%$436/sqft |
Source: LVR #2759071 Report a problem | ||
| 8/31/2018 | Sold | $930,995-0.2%$220/sqft |
Source: LVR #1946590 Report a problem | ||
| 8/1/2018 | Pending sale | $932,995$220/sqft |
Source: Realty ONE Group, Inc #1946590 Report a problem | ||
| 7/9/2018 | Listed for sale | $932,995$220/sqft |
Source: Realty ONE Group, Inc #1946590 Report a problem | ||
| 7/3/2018 | Pending sale | $932,995$220/sqft |
Source: Realty ONE Group, Inc #1946590 Report a problem | ||
| 6/27/2018 | Price change | $932,995+1.1%$220/sqft |
Source: Realty ONE Group, Inc #1946590 Report a problem | ||
| 6/18/2018 | Price change | $922,995-1.1%$218/sqft |
Source: Realty ONE Group, Inc #1946590 Report a problem | ||
| 6/3/2018 | Price change | $932,995+0.3%$220/sqft |
Source: Realty ONE Group, Inc #1946590 Report a problem | ||
| 4/12/2018 | Price change | $929,995-0.2%$220/sqft |
Source: Realty ONE Group, Inc #1946590 Report a problem | ||
| 3/29/2018 | Price change | $931,995+8.9%$220/sqft |
Source: Realty ONE Group, Inc #1946590 Report a problem | ||
| 3/6/2018 | Price change | $855,995+0.9%$202/sqft |
Source: Realty ONE Group, Inc #1946590 Report a problem | ||
| 2/28/2018 | Price change | $847,995+2.9%$200/sqft |
Source: Realty ONE Group, Inc #1946590 Report a problem | ||
| 2/6/2018 | Listed for sale | $823,995$195/sqft |
Source: Toll Brothers Report a problem | ||
Public tax history
| Year | Property taxes | Tax assessment |
|---|---|---|
| 2026 | $13,599 +8% | $514,803 +3% |
| 2025 | $12,592 +8% | $499,577 +17.8% |
| 2024 | $11,660 +8% | $424,209 +12% |
| 2023 | $10,796 +8% | $378,794 +11.1% |
| 2022 | $9,995 +3% | $341,025 +10.6% |
| 2021 | $9,703 +12.1% | $308,451 +4.4% |
| 2020 | $8,654 +6.1% | $295,357 +581.8% |
| 2019 | $8,154 +784.8% | $43,319 0% |
| 2018 | $922 | $43,320 +1% |
| 2017 | $922 | $42,875 +22.5% |
| 2016 | $922 | $35,000 |
Find assessor info on the county website
Monthly payment
Est. payment
Payment breakdown
Explore the cost of this home by adjusting the details. Changes won't be saved.Climate risks
Neighborhood: Summerlin North
Nearby schools
GreatSchools rating
- 9/10Billy and Rosemary Vassiliadis Elementary SchoolGrades: PK-5Distance: 0.1 mi
- 9/10Sig Rogich Middle SchoolGrades: 6-8Distance: 1.3 mi
- 8/10Palo Verde High SchoolGrades: 9-12Distance: 1.6 mi
Schools provided by the listing agent
- Elementary: Vassiliadis, Billy & Rosemary,Vassiliadis, Billy &
- Middle: Rogich Sig
- High: Palo Verde
Source: LVR. This data may not be complete. We recommend contacting the local school district to confirm school assignments for this home.

- $1,696,7005 bd6 ba4.4k sqft12012 Vento Forte Ave, Las Vegas, NV 89138Off Market

- $1,688,0004 bd5 ba4.2k sqft12007 Girasole Ave, Las Vegas, NV 89138For Sale
- $1,608,4005 bd4 ba4k sqft12007 Girasole Ave, Las Vegas, NV 89138Off Market
- $1,440,0004 bd5 ba4.2k sqft12018 Vento Forte Ave, Las Vegas, NV 89138Sold
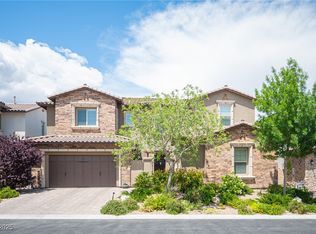
- $1,669,6005 bd6 ba4.2k sqft12013 Girasole Ave, Las Vegas, NV 89138Off Market
- $1,710,0004 bd5 ba4.2k sqft368 Granitico St, Las Vegas, NV 89138Sold
- $1,683,2004 bd5 ba4k sqft362 Granitico St, Las Vegas, NV 89138Off Market
- $1,709,8004 bd5 ba4k sqft12009 Vento Forte Ave, Las Vegas, NV 89138Off Market
A local agent can set up tours, give advice and negotiate with sellers.
Similar homes
- $1,675,0005 bd5 ba3.8k sqft12439 Iron Bluff Ave, Las Vegas, NV 89138For Sale
 MLS ID #2802429, Ryan D. Lynch, Sphere Real Estate. LVR
 - $1,688,0004 bd5 ba4.2k sqft12007 Girasole Ave, Las Vegas, NV 89138For SaleMLS ID #2756203, Alice Y. Maddox, Signature Real Estate Group. LVR
- $1,745,0004 bd4 ba3.6k sqft486 Rosina Vista St, Las Vegas, NV 89138For Sale
 MLS ID #2779231, Laureen K. Zamora, JohnHart Real Estate. LVR
 - $1,580,0004 bd5 ba4k sqft11958 Girasole Ave, Las Vegas, NV 89138For Sale
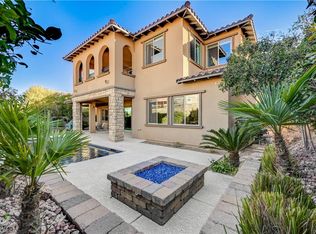 MLS ID #2749076, Justin Miller, Keller Williams MarketPlace. LVR
 - $1,599,9006 bd5 ba3.9k sqft497 Paso De Montana St, Las Vegas, NV 89138For SaleMLS ID #2770630, Jessie Sorani, Coldwell Banker Premier. LVR
- $1,455,8886 bd5 ba3.9k sqft449 Paso De Montana St, Las Vegas, NV 89138For SaleMLS ID #2781663, Blake L. Bonvicin, LPT Realty, LLC. LVR
- $1,990,0005 bd6 ba4.6k sqft236 Carmel Sky St, Las Vegas, NV 89138For SaleMLS ID #2765859, Nathaniel Cruz, Huntington & Ellis, A Real Est. LVR
- $1,199,0004 bd4 ba3.2k sqft12118 Cabo Rojo Ave, Las Vegas, NV 89138For SaleMLS ID #2798904, Brent M. Stewart, Douglas Elliman of Nevada LLC. LVR
- $2,249,9995 bd6 ba4.5k sqft12161 Sage Thunder Ave, Las Vegas, NV 89138For SaleMLS ID #2749199, Robert J. Hoffman, Bottega Real Estate. LVR
- $1,800,0004 bd5 ba5.6k sqft7525 Eldora Ave, Las Vegas, NV 89117For SaleMLS ID #2802714, Saghi Yazdani-Robinson, Robinson Realty & Management. LVR
- $1,650,0005 bd4 ba3k sqft266 Malpaso St, Las Vegas, NV 89138For SaleMLS ID #2796066, Paul S. Caruso, Keller Williams MarketPlace. LVR
- $999,9994 bd3 ba2.5k sqft426 Port Reggio St, Las Vegas, NV 89138For SaleMLS ID #2600521, Dale Jones, RE/MAX Legacy. LVR
- $1,199,9004 bd4 ba2.8k sqft10937 White Alder Pl, Las Vegas, NV 89138For SaleMLS ID #2802447, John Sullivan, Huntington & Ellis, A Real Est. LVR
- $1,295,0004 bd3 ba2.8k sqft12344 Notch Trail Ave, Las Vegas, NV 89138For SaleMLS ID #2793661, Roger L. Stein, Hudson Real Estate. LVR
- $1,750,0004 bd4 ba4.4k sqft8479 Hickam Ave, Las Vegas, NV 89129For SaleMLS ID #2794446, Jessica Deuel, Huntington & Ellis, A Real Est. LVR
- $1,685,0005 bd5 ba5.2k sqft4504 Amazing View St, Las Vegas, NV 89129For SaleMLS ID #2801505, Roy Shitrit, Huntington & Ellis, A Real Est. LVR
- $1,775,0004 bd5 ba4.5k sqft6215 N Eula St, Las Vegas, NV 89149For SaleMLS ID #2785925, James Foster, Virtue Real Estate Group. LVR
- $1,590,0005 bd4 ba4k sqft425 Proud Eagle Ln, Las Vegas, NV 89144For SaleMLS ID #2753761, Angela K. Tina, Real Broker LLC. LVR
- $1,790,0004 bd6 ba5.2k sqft7421 Silver Palm Ave, Las Vegas, NV 89117For SaleMLS ID #2749907, Amanda Johnson, Douglas Elliman of Nevada LLC. LVR
- $949,9993 bd3 ba2.7k sqft12253 Nasino Ave, Las Vegas, NV 89138For SaleMLS ID #2796517, Aaron Taylor, eXp Realty. LVR
