Discover luxury in the prestigious gated Altura community within Summerlin's Paseos village. This 2016-built, 4,479 sq ft executive custom home has great attention to detail with designer influences that shine with elegant high-end finishes throughout. Exquisite wide-plank European oak hardwood floors, abundant natural light, custom stone/tile accents, and Quartz crystal designer lighting elevate every space.The chef's kitchen features premium stainless steel appliances and seamless functionality. Outdoors, lush landscaping, covered seating, hot tub, cozy outdoor fireplace, and built-in BBQ—your private oasis for relaxation and entertaining.A refined 1,000-bottle temperature-controlled wine room adds undeniable appeal for discerning buyers in one of Summerlin's most desirable enclaves. This never-before-sold gem blends craftsmanship, gated privacy, and prime location. Rare find—schedule your private tour today!
Active
Price cut: $100K (7/13)
$1,995,000
12031 Tramonto Ave, Las Vegas, NV 89138
5beds
4,479sqft
:
Get pre-qualified$12,238/mo
Single Family Residence
Built in 2016
6,969 Square Feet Lot
$-- Zestimate®
$445/sqft
$169/mo HOA
What's special
Hot tubAbundant natural lightCovered seatingPremium stainless steel appliancesQuartz crystal designer lightingCozy outdoor fireplaceLush landscaping
- 27 days |
- 625 |
- 39 |
Zillow last checked:
Listing updated:
Listed by:
Franklin Thomson S.0170496 (702)373-8837,
Realty ONE Group, Inc
Source: LVR,MLS#: 2799534 Originating MLS: Greater Las Vegas Association of Realtors Inc
Originating MLS: Greater Las Vegas Association of Realtors IncFacts & features
Interior
Bedrooms & bathrooms
- Bedrooms: 5
- Bathrooms: 6
- Full bathrooms: 5
- 1/2 bathrooms: 1
Primary bedroom
- Description: Balcony,Ceiling Light,Custom Closet,Pbr Separate From Other,Sitting Room,Upstairs,Walk-In Closet(s)
- Dimensions: 22x27
Bedroom 2
- Description: Ceiling Light,Closet,Custom Closet,Walk-In Closet(s)
- Dimensions: 12x12
Bedroom 3
- Description: Ceiling Light,Custom Closet,Upstairs
- Dimensions: 12x13
Primary bathroom
- Description: Double Sink,Make Up Table,Separate Shower,Separate Tub
Den
- Description: Ceiling Light,Downstairs,Upstairs
- Dimensions: 12x11
Family room
- Description: None
- Dimensions: 31x15
Kitchen
- Description: Breakfast Bar/Counter,Breakfast Nook/Eating Area,Custom Cabinets,Hardwood Flooring,Island,Lighting Recessed,Quartz Countertops,Stainless Steel Appliances,Walk-in Pantry
Loft
- Description: Great Room
- Dimensions: 16x21
Heating
- Central, Gas, Multiple Heating Units
Cooling
- Central Air, Electric, 2 Units
Appliances
- Included: Built-In Electric Oven, Double Oven, Dryer, Dishwasher, Gas Cooktop, Disposal, Microwave, Refrigerator, Tankless Water Heater, Warming Drawer, Water Purifier, Wine Refrigerator, Washer
- Laundry: Gas Dryer Hookup, Upper Level
Features
- Bedroom on Main Level, Ceiling Fan(s), Window Treatments
- Flooring: Hardwood, Marble
- Windows: Double Pane Windows, Drapes, Plantation Shutters, Window Treatments
- Number of fireplaces: 3
- Fireplace features: Family Room, Gas, Glass Doors, Outside
Interior area
- Total structure area: 4,479
- Total interior livable area: 4,479 sqft
Video & virtual tour
Property
Parking
- Total spaces: 2
- Parking features: Attached, Finished Garage, Garage, Private, Shelves
- Attached garage spaces: 2
Features
- Stories: 2
- Patio & porch: Covered, Patio
- Exterior features: Built-in Barbecue, Barbecue, Patio, Private Yard, Sprinkler/Irrigation, Water Feature
- Pool features: In Ground, Private, Pool/Spa Combo, Waterfall
- Has spa: Yes
- Spa features: In Ground, Outdoor Hot Tub
- Fencing: Block,Back Yard,Wrought Iron
- Has view: Yes
- View description: City, Mountain(s)
Lot
- Size: 6,969 Square Feet
- Features: Drip Irrigation/Bubblers, Landscaped, Sprinklers Timer, Sprinklers On Side, Trees, < 1/4 Acre
Details
- Parcel number: 13734522005
- Zoning description: Single Family
- Other equipment: Water Softener Loop
- Horse amenities: None
Construction
Type & style
- Home type: SingleFamily
- Architectural style: Two Story
- Property subtype: Single Family Residence
Materials
- Rock, Stucco, Drywall
- Roof: Tile
Condition
- Resale
- Year built: 2016
Details
- Builder name: TollBros
Utilities & green energy
- Electric: Photovoltaics None
- Sewer: Public Sewer
- Water: Public
- Utilities for property: Underground Utilities
Green energy
- Energy efficient items: Windows
Community & HOA
Community
- Subdivision: Altura
HOA
- Has HOA: Yes
- Amenities included: Dog Park, Gated
- Services included: Association Management
- HOA fee: $100 monthly
- HOA name: Altura HOA
- HOA phone: 702-433-0149
- Second HOA fee: $69 monthly
Location
- Region: Las Vegas
Financial & listing details
- Price per square foot: $445/sqft
- Tax assessed value: $1,608,286
- Annual tax amount: $13,249
- Date on market: 7/13/2026
- Listing agreement: Exclusive Right To Sell
- Listing terms: Cash,Conventional,VA Loan
- Ownership: Single Family Residential
Estimated market value
Not available
Estimated sales range
Not available
Not available
Price history
| Date | Event | Price |
|---|---|---|
| 7/13/2026 | Price change | $1,995,000-4.8%$445/sqft |
Source:  LVR #2799534 Report a problem LVR #2799534 Report a problem | ||
| 4/23/2026 | Price change | $2,095,000-4.8%$468/sqft |
Source: LVR #2757260 Report a problem | ||
| 3/6/2026 | Listed for sale | $2,200,000+81.5%$491/sqft |
Source: LVR #2757260 Report a problem | ||
| 1/25/2017 | Sold | $1,212,204$271/sqft |
Source: Public Record Report a problem | ||
Public tax history
| Year | Property taxes | Tax assessment |
|---|---|---|
| 2026 | $13,252 +3% | $562,900 +2.7% |
| 2025 | $12,866 +3% | $548,036 +16.6% |
| 2024 | $12,492 +3% | $470,157 +11.3% |
| 2023 | $12,128 +3% | $422,303 +10.6% |
| 2022 | $11,773 +3% | $381,996 +2.5% |
| 2021 | $11,430 +3% | $372,780 +3.9% |
| 2020 | $11,095 +3% | $358,884 +7.9% |
| 2019 | $10,769 +1068.6% | $332,649 +0% |
| 2018 | $922 | $332,648 +443.1% |
| 2017 | $922 | $61,250 +75% |
| 2016 | $922 | $35,000 |
Find assessor info on the county website
Monthly payment
Est. payment
Payment breakdown
Explore the cost of this home by adjusting the details. Changes won't be saved.Climate risks
Neighborhood: Summerlin North
Nearby schools
GreatSchools rating
- 9/10Billy and Rosemary Vassiliadis Elementary SchoolGrades: PK-5Distance: 0.2 mi
- 9/10Sig Rogich Middle SchoolGrades: 6-8Distance: 1.4 mi
- 8/10Palo Verde High SchoolGrades: 9-12Distance: 1.6 mi
Schools provided by the listing agent
- Elementary: Vassiliadis, Billy & Rosemary,Vassiliadis, Billy &
- Middle: Rogich Sig
- High: Palo Verde
Source: LVR. This data may not be complete. We recommend contacting the local school district to confirm school assignments for this home.
- $1,622,7004 bd4 ba4.2k sqft12025 Tramonto Ave, Las Vegas, NV 89138Off Market
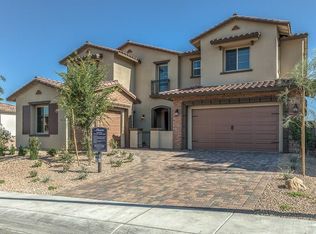
- $1,808,7005 bd5 ba4.4k sqft397 Nola St, Las Vegas, NV 89138Off Market
- $1,796,6005 bd5 ba4.2k sqft12019 Tramonto Ave, Las Vegas, NV 89138Off Market
- $1,900,0005 bd6 ba4.2k sqft12034 Arcobaleno Ave, Las Vegas, NV 89138Sold

- $1,817,700-- bd-- ba-- sqft405 Venticello Dr, Las Vegas, NV 89138Off Market
- $1,931,2005 bd5 ba4.3k sqft391 Nola St, Las Vegas, NV 89138Off Market
- $1,467,7005 bd6 ba4.3k sqft12032 Tramonto Ave, Las Vegas, NV 89138Off Market
- $1,799,6005 bd5 ba4.3k sqft12028 Arcobaleno Ave, Las Vegas, NV 89138Off Market
A local agent can set up tours, give advice and negotiate with sellers.
Similar homes
- $1,950,0005 bd6 ba4.4k sqft12014 Tramonto Ave, Las Vegas, NV 89138For Sale
 MLS ID #2792659, Jessie Sorani, Coldwell Banker Premier. LVR
 - $2,250,0005 bd5 ba4k sqft320 Highspring St, Las Vegas, NV 89138For Sale
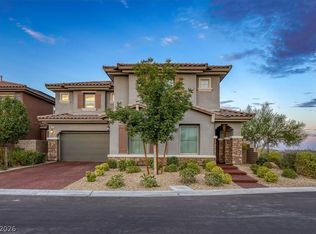 MLS ID #2805903, Christopher Koman, BHHS Nevada Properties. LVR
 - $1,925,0005 bd5 ba4.2k sqft12021 Abbracci Ave, Las Vegas, NV 89138For Sale
 MLS ID #2793441, Andrew Enk, Sphere Real Estate. LVR
 - $1,999,0004 bd5 ba3.5k sqft83 Basque Coast St, Las Vegas, NV 89138For Sale
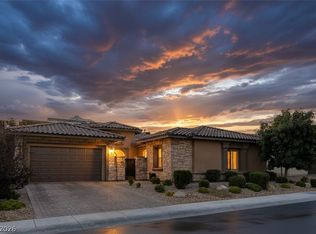 MLS ID #2771082, Brendan J. King III, Real Broker LLC. LVR
 - $1,495,0004 bd5 ba3.6k sqft12118 Paseo Terraza Ln, Las Vegas, NV 89138For SaleMLS ID #2805544, Belen Clark, Engel & Volkers Las Vegas. LVR
- $1,770,0005 bd6 ba4.2k sqft12006 Vento Forte Ave, Las Vegas, NV 89138For SaleMLS ID #2759071, To Kim, Barrett & Co, Inc. LVR
- $1,699,9995 bd7 ba4k sqft480 Bosco Di Fiore St, Las Vegas, NV 89138For SaleMLS ID #2792768, Gianni Sammarco, Huntington & Ellis, A Real Est. LVR
- $1,899,9995 bd6 ba4.6k sqft237 Wilson Ridge St, Las Vegas, NV 89138For SaleMLS ID #2800938, Karen E. Pohl, Huntington & Ellis, A Real Est. LVR
- $1,525,0005 bd5 ba3.9k sqft437 Beautiful Hill Ct, Las Vegas, NV 89138For SaleMLS ID #2797801, Serena M. Heuser, Huntington & Ellis, A Real Est. LVR
- $1,745,0004 bd4 ba3.6k sqft486 Rosina Vista St, Las Vegas, NV 89138For SaleMLS ID #2779231, Laureen K. Zamora, JohnHart Real Estate. LVR
- $1,688,0004 bd5 ba4.2k sqft12007 Girasole Ave, Las Vegas, NV 89138For SaleMLS ID #2756203, Alice Y. Maddox, Signature Real Estate Group. LVR
- $1,825,0005 bd5 ba3.8k sqft12137 Sage Thunder Ave, Las Vegas, NV 89138For SaleMLS ID #2798220, Donna M. Lefever, Realty ONE Group, Inc. LVR
- $2,190,0004 bd4 ba3.4k sqft781 Thistle Fairway St, Las Vegas, NV 89138For SaleMLS ID #2799903, Matthew Levandowski, The Agency Las Vegas. LVR
- $1,599,9555 bd5 ba4k sqft11511 Noors Ave #0, Las Vegas, NV 89138For SaleMLS ID #2803015, Karen Tam, HS Real Estate Group. LVR
- $1,395,0004 bd4 ba3.1k sqft363 Molinetto St, Las Vegas, NV 89138For SaleMLS ID #2806761, Khomkrit E. Klaharn, GDK Realty. LVR
- $1,993,4044 bd5 ba3.7k sqft205 Sunnyvale Spring St, Las Vegas, NV 89138New ConstructionMLS ID #2790335, Marcelle D. Adams, Lennar Sales Corp. LVR
- $1,675,0005 bd5 ba3.8k sqft12439 Iron Bluff Ave, Las Vegas, NV 89138For SaleMLS ID #2802429, Ryan D. Lynch, Sphere Real Estate. LVR
- $1,580,0004 bd5 ba4k sqft11958 Girasole Ave, Las Vegas, NV 89138For SaleMLS ID #2749076, Justin Miller, Keller Williams MarketPlace. LVR
- $1,875,0004 bd4 ba2.8k sqft277 Lindura Ct, Las Vegas, NV 89138For SaleMLS ID #2773085, Jeanne Frederick, Coldwell Banker Premier. LVR
- $1,599,9006 bd5 ba3.9k sqft497 Paso De Montana St, Las Vegas, NV 89138For SaleMLS ID #2770630, Jessie Sorani, Coldwell Banker Premier. LVR
