Beautifully appointed single-story former model in the Scots Pine community of Summerlin, combining clean modern design w/ warm, natural elements. Situated on over a quarter acre homesite w/ no rear neighbors, this 3,490 sq ft residence offers 4 bedrooms, 4 bathrooms & a spacious 3 car garage. The open concept layout is highlighted by exposed wood beam accents, expansive sliding glass doors & effortless indoor-outdoor living. At the heart of the home, the chef’s kitchen features an oversized island, stainless steel appliances & a flexible prep space. A temperature controlled walk in wine cellar adds a refined touch. The primary suite features custom ceiling detail, a spa like bath & dual walk in closets. The backyard is designed for both relaxation & entertaining, complete w/ a covered patio, fire pit, pergola w/ built in BBQ, & low-maintenance desert landscaping. A rare offering in Scots Pine w/ privacy, thoughtful design & true indoor outdoor living.
Active
$2,190,000
781 Thistle Fairway St, Las Vegas, NV 89138
4beds
3,490sqft
:
Get pre-qualified$13,434/mo
Single Family Residence
Built in 2019
0.27 Acres Lot
$2,064,700 Zestimate®
$628/sqft
$186/mo HOA
What's special
Fire pitLow-maintenance desert landscapingCovered patioPrimary suiteExpansive sliding glass doorsEffortless indoor-outdoor livingTrue indoor outdoor living
- 12 days |
- 230 |
- 4 |
Zillow last checked:
Listing updated:
Listed by:
Matthew Levandowski S.0195645 (915)255-9468,
The Agency Las Vegas
Source: LVR,MLS#: 2799903 Originating MLS: Greater Las Vegas Association of Realtors Inc
Originating MLS: Greater Las Vegas Association of Realtors IncFacts & features
Interior
Bedrooms & bathrooms
- Bedrooms: 4
- Bathrooms: 4
- Full bathrooms: 1
- 3/4 bathrooms: 2
- 1/2 bathrooms: 1
Primary bedroom
- Description: Ceiling Light,Custom Closet,Downstairs,Pbr Separate From Other,Sitting Room,Walk-In Closet(s)
- Dimensions: 23x15
Bedroom 2
- Description: Ceiling Fan,Ceiling Light,Closet,Downstairs
- Dimensions: 12x11
Bedroom 3
- Description: Ceiling Light,Closet,Downstairs
- Dimensions: 12x12
Bedroom 4
- Description: Ceiling Light,Closet,Downstairs
- Dimensions: 13x12
Primary bathroom
- Description: Double Sink,Make Up Table,Separate Shower
Den
- Description: Double Doors
- Dimensions: 12x11
Great room
- Description: Downstairs
- Dimensions: 24x18
Kitchen
- Description: Breakfast Bar/Counter,Butler Pantry,Custom Cabinets,Island,Lighting Recessed,Quartz Countertops,Stainless Steel Appliances,Walk-in Pantry
Heating
- Gas, Multiple Heating Units
Cooling
- Central Air, Electric, 2 Units
Appliances
- Included: Built-In Electric Oven, Double Oven, Dryer, Dishwasher, Disposal, Gas Range, Microwave, Refrigerator, Washer
- Laundry: Gas Dryer Hookup, Main Level, Laundry Room
Features
- Bedroom on Main Level, Ceiling Fan(s), Primary Downstairs, Window Treatments
- Flooring: Hardwood, Tile
- Windows: Double Pane Windows
- Number of fireplaces: 1
- Fireplace features: Gas, Great Room
Interior area
- Total structure area: 3,490
- Total interior livable area: 3,490 sqft
Video & virtual tour
Property
Parking
- Total spaces: 3
- Parking features: Attached, Garage, Garage Door Opener, Inside Entrance, Private
- Attached garage spaces: 3
Features
- Stories: 1
- Patio & porch: Covered, Patio
- Exterior features: Built-in Barbecue, Barbecue, Patio, Private Yard
- Fencing: Block,Back Yard
Lot
- Size: 0.27 Acres
- Features: Desert Landscaping, Landscaped, Synthetic Grass, < 1/4 Acre
Details
- Parcel number: 13733814002
- Zoning description: Single Family
- Horse amenities: None
Construction
Type & style
- Home type: SingleFamily
- Architectural style: One Story
- Property subtype: Single Family Residence
Materials
- Roof: Tile
Condition
- Resale
- Year built: 2019
Utilities & green energy
- Electric: Photovoltaics None
- Sewer: Public Sewer
- Water: Public
- Utilities for property: Cable Available
Green energy
- Energy efficient items: Windows
Community & HOA
Community
- Security: Gated Community
- Subdivision: Scots Pine Phase 1
HOA
- Has HOA: Yes
- Amenities included: Gated, Park
- Services included: Association Management
- HOA fee: $76 monthly
- HOA name: Summerlin West
- HOA phone: 702-791-4600
- Second HOA fee: $110 monthly
Location
- Region: Las Vegas
Financial & listing details
- Price per square foot: $628/sqft
- Tax assessed value: $1,722,966
- Annual tax amount: $11,528
- Date on market: 7/16/2026
- Listing agreement: Exclusive Right To Sell
- Listing terms: Cash,Conventional,VA Loan
Estimated market value
$2,064,700
$1.96M - $2.17M
$4,775/mo
Price history
| Date | Event | Price |
|---|---|---|
| 5/5/2026 | Listed for sale | $2,190,000-15.4%$628/sqft |
Source:  LVR #2778733 Report a problem LVR #2778733 Report a problem | ||
| 1/10/2025 | Listing removed | $2,590,000$742/sqft |
Source: LVR #2612928 Report a problem | ||
| 12/19/2024 | Listing removed | $10,000$3/sqft |
Source: LVR #2620917 Report a problem | ||
| 9/27/2024 | Listed for rent | $10,000$3/sqft |
Source: LVR #2620917 Report a problem | ||
| 9/26/2024 | Price change | $2,590,000-3.7%$742/sqft |
Source: LVR #2612928 Report a problem | ||
| 8/29/2024 | Listed for sale | $2,690,000+82.3%$771/sqft |
Source: LVR #2612928 Report a problem | ||
| 3/26/2021 | Sold | $1,475,900$423/sqft |
Source: Public Record Report a problem | ||
Public tax history
| Year | Property taxes | Tax assessment |
|---|---|---|
| 2026 | $11,531 +3% | $603,038 +5% |
| 2025 | $11,195 -0.6% | $574,413 +16.1% |
| 2024 | $11,258 +6.7% | $494,615 +15.2% |
| 2023 | $10,553 +1.4% | $429,245 +35.2% |
| 2022 | $10,409 +4.7% | $317,414 +292.8% |
| 2021 | $9,945 +276.6% | $80,817 +0.4% |
| 2020 | $2,641 | $80,500 |
Find assessor info on the county website
Monthly payment
Est. payment
Payment breakdown
Explore the cost of this home by adjusting the details. Changes won't be saved.Climate risks
Neighborhood: Summerlin North
Nearby schools
GreatSchools rating
- 9/10Billy and Rosemary Vassiliadis Elementary SchoolGrades: PK-5Distance: 1.2 mi
- 9/10Sig Rogich Middle SchoolGrades: 6-8Distance: 2.3 mi
- 8/10Palo Verde High SchoolGrades: 9-12Distance: 2.4 mi
Schools provided by the listing agent
- Elementary: Vassiliadis, Billy & Rosemary,Vassiliadis, Billy &
- Middle: Rogich Sig
- High: Palo Verde
Source: LVR. This data may not be complete. We recommend contacting the local school district to confirm school assignments for this home.
- $2,330,0005 bd5 ba3.4k sqft773 Thistle Fairway St, Las Vegas, NV 89138Off Market
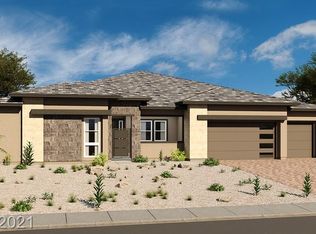
- $2,053,7004 bd3 ba3k sqft789 Thistle Fairway St, Las Vegas, NV 89138Off Market
- $2,706,5005 bd4 ba4k sqft12415 Glenlivet Lowland Ave, Las Vegas, NV 89138Off Market
- $2,900,0004 bd4 ba3.4k sqft12447 Edinburgh Cask Ave, Las Vegas, NV 89138Sold

- $1,600,0004 bd4 ba3.1k sqft12428 Lincoln Creek Ave, Las Vegas, NV 89138Sold
- $1,284,800-- bd-- ba-- sqft798 Crossbridge Dr, Las Vegas, NV 89138Off Market
- $1,323,9004 bd3 ba3.1k sqft12440 Lincoln Creek Ave, Las Vegas, NV 89138Off Market
- $2,274,0004 bd3 ba3.4k sqft12423 Glenlivet Lowland Ave, Las Vegas, NV 89138Off Market
A local agent can set up tours, give advice and negotiate with sellers.
Similar homes
- $1,220,0004 bd3 ba2.8k sqft752 Tallgrass St, Las Vegas, NV 89138For Sale
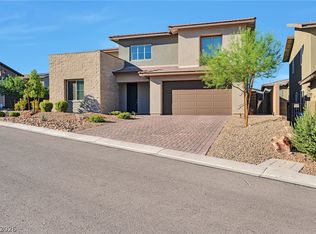 MLS ID #2799359, Meiyi Deng, Vertex Realty & Property Manag. LVR
 - $2,108,6004 bd5 ba3.8k sqft181 Sunnyvale Spring St, Las Vegas, NV 89138New Construction
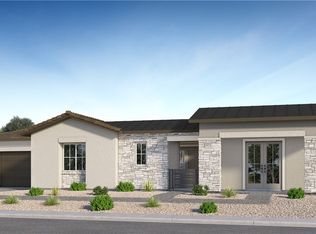 MLS ID #2790188, Marcelle D. Adams, Lennar Sales Corp. LVR
 - $1,745,0004 bd4 ba3.6k sqft486 Rosina Vista St, Las Vegas, NV 89138For Sale
 MLS ID #2779231, Laureen K. Zamora, JohnHart Real Estate. LVR
 - $1,150,0004 bd3 ba2.8k sqft12343 Grey Dunes Ave, Las Vegas, NV 89138For Sale
 MLS ID #2793580, Heidi W. Kasama, BHHS Nevada Properties. LVR
 - $1,295,0004 bd3 ba2.8k sqft12344 Notch Trail Ave, Las Vegas, NV 89138For SaleMLS ID #2793661, Roger L. Stein, Hudson Real Estate. LVR
- $2,225,0003 bd4 ba3k sqft11473 Snow Creek Ave, Las Vegas, NV 89135For SaleMLS ID #2797408, Georgette Willis, ERA Brokers Consolidated. LVR
- $1,200,0004 bd5 ba3.1k sqft762 Spirit Lake St, Las Vegas, NV 89138For SaleMLS ID #2788086, Zihao Gu, HomePlus Realty LLC. LVR
- $1,295,0004 bd4 ba3.6k sqft12118 Rojo Roma Ave, Las Vegas, NV 89138For SaleMLS ID #2797544, Michelle Murdock, Smith Bros Realty. LVR
- $2,589,0003 bd4 ba3k sqft446 Highview Ridge Ave, Las Vegas, NV 89138For SaleMLS ID #2797281, Konrad W. Sychowicz, Realty ONE Group, Inc. LVR
- $1,688,0004 bd5 ba4.2k sqft12007 Girasole Ave, Las Vegas, NV 89138For SaleMLS ID #2756203, Alice Y. Maddox, Signature Real Estate Group. LVR
- $1,199,0005 bd5 ba3.2k sqft12118 Cabo Rojo Ave, Las Vegas, NV 89138For SaleMLS ID #2798904, Brent M. Stewart, Douglas Elliman of Nevada LLC. LVR
- $1,770,0005 bd6 ba4.2k sqft12006 Vento Forte Ave, Las Vegas, NV 89138For SaleMLS ID #2759071, To Kim, Barrett & Co, Inc. LVR
- $1,599,9006 bd5 ba3.9k sqft497 Paso De Montana St, Las Vegas, NV 89138For SaleMLS ID #2770630, Jessie Sorani, Coldwell Banker Premier. LVR
- $1,990,0005 bd6 ba4.6k sqft236 Carmel Sky St, Las Vegas, NV 89138For SaleMLS ID #2765859, Nathaniel Cruz, Huntington & Ellis, A Real Est. LVR
- $1,580,0004 bd5 ba4k sqft11958 Girasole Ave, Las Vegas, NV 89138For SaleMLS ID #2749076, Justin Miller, Keller Williams MarketPlace. LVR
- $1,199,9004 bd4 ba2.8k sqft10937 White Alder Pl, Las Vegas, NV 89138For SaleMLS ID #2802447, John Sullivan, Huntington & Ellis, A Real Est. LVR
- $2,595,0005 bd6 ba5k sqft2068 Orchard Mist St, Las Vegas, NV 89135For SaleMLS ID #2796483, Teresa A. Soldo, Motion Properties. LVR
- $2,000,0003 bd3 ba3k sqft10167 Copper Edge Rd, Las Vegas, NV 89148For SaleMLS ID #2801461, Eric White, Luxury Estates International. LVR
- $2,385,0003 bd4 ba3.2k sqft6268 Petroglyph Ave, Summerlin, NV 89135For SaleMLS ID #2795618, Madison Blau, IS Luxury. LVR
- $2,300,0004 bd4 ba3.3k sqft6957 Rainstone St, Las Vegas, NV 89148For SaleMLS ID #2782311, Lisa D. Quam, BHHS Nevada Properties. LVR
