Welcome to this elegant residence defined by timeless architectural character, warm traditional elegance, and a private resort-style setting with mountain views, backing to the golf course tee box. A gated courtyard entry with a custom iron gate and double wood doors creates an impressive arrival. Inside, formal living and dining rooms feature tray ceilings with crown molding, abundant natural light, and a crystal chandelier that conveys. The living room offers a fireplace with mantel and a wet bar overlooking the patio and spa. The kitchen opens to the family room with GE Monogram appliances, center island, built-in buffet, extensive cabinetry, fireplace, and built-in entertainment cabinetry. The spacious primary suite features a fireplace, built-in entertainment cabinetry, dual mirrored closets and patio access. The spa-inspired bath features marble flooring, marble countertops, marble shower tile, dual sinks, soaking tub, oversized shower, and vanity area. Secondary bedrooms each offer en-suite baths, including one with courtyard access. Enjoy outdoor living beneath a pergola-covered patio with built-in BBQ, refrigerator, tile countertops with bar seating, and a oversized spa. Additional highlights include hardwood flooring, plantation shutters, Palladian windows, upgraded garage doors, and gated side yard access to the rear yard from both sides of the home.
Active under contract
$2,225,000
11473 Snow Creek Ave, Las Vegas, NV 89135
3beds
3,085sqft
:
Get pre-qualified$13,624/mo
Single Family Residence
Built in 2004
8,712 Square Feet Lot
$2,115,100 Zestimate®
$721/sqft
$300/mo HOA
What's special
Upgraded garage doorsDual sinksCrystal chandelierBuilt-in buffetAbundant natural lightPalladian windowsOversized spa
- 36 days |
- 317 |
- 5 |
Zillow last checked:
Listing updated:
Listed by:
Georgette Willis BS.0047373 702-940-4500,
ERA Brokers Consolidated
Source: LVR,MLS#: 2797408 Originating MLS: Greater Las Vegas Association of Realtors Inc
Originating MLS: Greater Las Vegas Association of Realtors IncFacts & features
Interior
Bedrooms & bathrooms
- Bedrooms: 3
- Bathrooms: 4
- Full bathrooms: 3
- 1/2 bathrooms: 1
Primary bedroom
- Description: Built-in Bookcases,Built-In Entertainment Center,Ceiling Fan,Downstairs,Mirrored Door,Walk-In Closet(s)
- Dimensions: 24x16
Bedroom 2
- Description: Closet,With Bath
- Dimensions: 10x13
Bedroom 3
- Description: Closet,With Bath
- Dimensions: 12x11
Dining room
- Description: Dining Area
- Dimensions: 16x10
Family room
- Description: Built-in Bookcases
- Dimensions: 15x15
Kitchen
- Description: Custom Cabinets,Granite Countertops,Hardwood Flooring,Island,Lighting Recessed
Living room
- Description: Entry Foyer,Formal,Wet Bar
- Dimensions: 16x17
Heating
- Central, Gas, Multiple Heating Units
Cooling
- Central Air, Electric, 2 Units
Appliances
- Included: Built-In Gas Oven, Dryer, Dishwasher, Gas Cooktop, Disposal, Microwave, Refrigerator, Water Softener Owned, Washer
- Laundry: Cabinets, Gas Dryer Hookup, Laundry Room, Sink
Features
- Bedroom on Main Level, Ceiling Fan(s), Primary Downstairs, Window Treatments
- Flooring: Ceramic Tile, Hardwood, Marble
- Windows: Double Pane Windows, Plantation Shutters
- Number of fireplaces: 3
- Fireplace features: Family Room, Gas, Living Room, Primary Bedroom
Interior area
- Total structure area: 3,085
- Total interior livable area: 3,085 sqft
Video & virtual tour
Property
Parking
- Total spaces: 3
- Parking features: Attached, Exterior Access Door, Finished Garage, Garage, Garage Door Opener, Inside Entrance, Private, Shelves, Storage
- Attached garage spaces: 3
Features
- Stories: 1
- Exterior features: Built-in Barbecue, Barbecue, Courtyard, Private Yard, Sprinkler/Irrigation
- Pool features: Community
- Has spa: Yes
- Fencing: Back Yard,Stucco Wall,Wrought Iron
- Has view: Yes
- View description: Golf Course, Mountain(s)
Lot
- Size: 8,712 Square Feet
- Features: Drip Irrigation/Bubblers, Landscaped, Synthetic Grass, Trees, < 1/4 Acre
Details
- Parcel number: 16414114004
- Zoning description: Single Family
- Horse amenities: None
Construction
Type & style
- Home type: SingleFamily
- Architectural style: One Story
- Property subtype: Single Family Residence
Materials
- Roof: Tile
Condition
- Resale
- Year built: 2004
Utilities & green energy
- Electric: Photovoltaics None
- Sewer: Public Sewer
- Water: Public
- Utilities for property: Cable Available, Underground Utilities
Green energy
- Energy efficient items: Windows
Community & HOA
Community
- Features: Pool
- Subdivision: Red Rock Cntry Club At Summerlin
HOA
- Has HOA: Yes
- Amenities included: Basketball Court, Country Club, Clubhouse, Golf Course, Gated, Playground, Park, Pool, Guard, Spa/Hot Tub, Tennis Court(s)
- Services included: Association Management, Insurance, Security
- HOA fee: $900 quarterly
- HOA name: Red Rock
- HOA phone: 702-562-3461
Location
- Region: Las Vegas
Financial & listing details
- Price per square foot: $721/sqft
- Tax assessed value: $1,378,377
- Annual tax amount: $7,748
- Date on market: 7/8/2026
- Listing agreement: Exclusive Right To Sell
- Listing terms: Cash,Conventional,VA Loan
Estimated market value
$2,115,100
$2.01M - $2.22M
$4,584/mo
Price history
| Date | Event | Price |
|---|---|---|
| 7/30/2026 | Contingent | $2,225,000$721/sqft |
Source:  LVR #2797408 Report a problem LVR #2797408 Report a problem | ||
| 7/8/2026 | Listed for sale | $2,225,000+78%$721/sqft |
Source: LVR #2797408 Report a problem | ||
| 12/13/2005 | Sold | $1,250,000+103.7%$405/sqft |
Source: Public Record Report a problem | ||
| 12/12/2003 | Sold | $613,615$199/sqft |
Source: Public Record Report a problem | ||
Public tax history
| Year | Property taxes | Tax assessment |
|---|---|---|
| 2026 | $7,751 +3% | $482,432 -6.3% |
| 2025 | $7,525 +3% | $515,135 +19% |
| 2024 | $7,306 +2.3% | $432,963 +11.8% |
| 2023 | $7,141 +3.6% | $387,403 +24.9% |
| 2022 | $6,891 +3% | $310,088 +5.3% |
| 2021 | $6,689 +3% | $294,594 +14.5% |
| 2020 | $6,493 +3% | $257,315 +12.4% |
| 2019 | $6,304 +5% | $228,945 -0.6% |
| 2018 | $6,003 | $230,295 -12.6% |
| 2017 | $6,003 | $263,410 +14.8% |
| 2016 | $6,003 +0.2% | $229,550 +16% |
| 2015 | $5,994 +3% | $197,954 +1.3% |
| 2014 | $5,818 | $195,470 |
| 2013 | -- | $195,470 -6.3% |
| 2012 | -- | $208,641 +0.2% |
| 2011 | -- | $208,152 +9.1% |
| 2010 | -- | $190,859 -28.4% |
| 2009 | -- | $266,698 |
| 2008 | -- | $266,698 -21.1% |
| 2007 | -- | $338,225 +5.3% |
| 2006 | -- | $321,333 +27.4% |
| 2005 | -- | $252,305 +18.5% |
| 2004 | -- | $212,835 |
Find assessor info on the county website
Monthly payment
Est. payment
Payment breakdown
Explore the cost of this home by adjusting the details. Changes won't be saved.Climate risks
Neighborhood: Summerlin South
Nearby schools
GreatSchools rating
- 9/10Judy & John L Goolsby Elementary SchoolGrades: PK-5Distance: 0.4 mi
- 7/10Victoria Fertitta Middle SchoolGrades: 6-8Distance: 3.4 mi
- 8/10Palo Verde High SchoolGrades: 9-12Distance: 2.9 mi
Schools provided by the listing agent
- Elementary: Goolsby, Judy & John,Goolsby, Judy & John
- Middle: Fertitta Frank & Victoria
- High: Palo Verde
Source: LVR. This data may not be complete. We recommend contacting the local school district to confirm school assignments for this home.
- $1,555,1003 bd3 ba2.3k sqft11465 Snow Creek Ave, Las Vegas, NV 89135Off Market
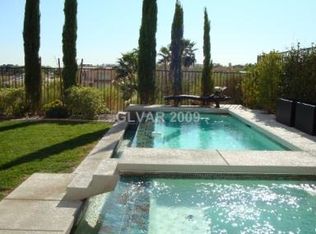
- $747,2574 bd4 ba3.6k sqft11481 Snow Creek Ave, Las Vegas, NV 89135Off Market
- $2,008,1004 bd4 ba3.6k sqft11481 Snow Creek Ave, Las Vegas, NV 89135Off Market
- $2,062,7005 bd6 ba4k sqft11457 Snow Creek Ave, Las Vegas, NV 89135Off Market

- $2,850,0004 bd5 ba4.5k sqft11489 Snow Creek Ave, Las Vegas, NV 89135Sold
- $1,862,1004 bd5 ba4.3k sqft11489 Snow Creek Ave #0, Las Vegas, NV 89135Off Market
- $1,195,5003 bd2 ba2.3k sqft11476 Snow Creek Ave, Las Vegas, NV 89135Off Market
- $1,878,1003 bd2 ba2.3k sqft11476 Snow Creek Ave #0, Las Vegas, NV 89135Off Market
A local agent can set up tours, give advice and negotiate with sellers.
Similar homes
- $1,994,0004 bd5 ba3.6k sqft2571 Red Springs Dr, Las Vegas, NV 89135For Sale
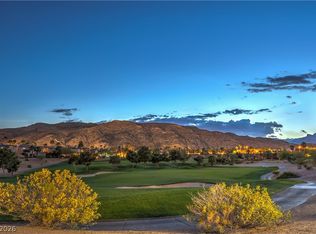 MLS ID #2782547, James P. Navarro, Simply Vegas. LVR
 - $1,700,0004 bd5 ba3.4k sqft3309 Mission Creek Ct, Las Vegas, NV 89135For Sale
 MLS ID #2808462, Lester R. Madsen III, IS Luxury. LVR
 - $2,199,0004 bd4 ba4k sqft10721 Capesthorne Way, Las Vegas, NV 89135For Sale
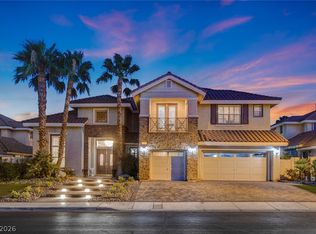 MLS ID #2804048, Angela K. Tina, Real Broker LLC. LVR
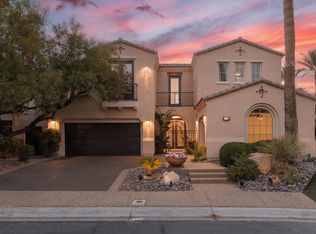
 - $1,859,8004 bd5 ba3.4k sqft2451 Hollow Rock Ct, Las Vegas, NV 89135Off Market
- $1,750,0004 bd4 ba3.3k sqft10848 Ickworth Ct, Las Vegas, NV 89135For SaleMLS ID #2803155, Ashley Lazarus, IS Luxury. LVR
- $1,490,0003 bd3 ba2.9k sqft5152 Estasi St, Las Vegas, NV 89135For SaleMLS ID #2805018, Ann M. Cote, Leading Vegas Realty. LVR
- $2,499,0004 bd4 ba4.1k sqft2167 Orchard Mist St, Las Vegas, NV 89135For SaleMLS ID #2772058, Kristey J. Strebel, Prominent Realty Group LLC. LVR
- $1,599,9995 bd5 ba4k sqft2982 Hammerwood Dr, Las Vegas, NV 89135For SaleMLS ID #2797915, Alla Margaryan, Vegas Realty Experts. LVR
- $1,588,8884 bd4 ba3.2k sqft10563 Bambola Pl, Las Vegas, NV 89135For SaleMLS ID #2797323, Karen Bye, Award Realty. LVR
- $1,550,0005 bd5 ba3.7k sqft2715 Barrow Downs St, Las Vegas, NV 89135For SaleMLS ID #2795820, Melanie A. VanBurch, ERA Brokers Consolidated. LVR
- $1,595,0003 bd3 ba2.9k sqft5878 Grade Vista St, Las Vegas, NV 89135For SaleMLS ID #2784091, Zach J. Walkerlieb, Keller Williams MarketPlace. LVR
- $2,050,0004 bd4 ba3.8k sqft1405 French Merlot Ct, Las Vegas, NV 89144For SaleMLS ID #2750158, Ivan G. Sher, IS Luxury. LVR
- $1,885,0003 bd3 ba3.9k sqft9625 Grand Isle Ln, Las Vegas, NV 89144For SaleMLS ID #2774639, Eric Gorton, Simply Vegas. LVR
- $1,875,0004 bd4 ba2.8k sqft277 Lindura Ct, Las Vegas, NV 89138For SaleMLS ID #2773085, Jeanne Frederick, Coldwell Banker Premier. LVR
- $1,888,0004 bd5 ba4.2k sqft10100 Crescent Mesa Ln, Las Vegas, NV 89145For SaleMLS ID #2796540, Judie Woods, Realty Executives of SNV. LVR
- $1,699,0004 bd4 ba3.4k sqft8649 Robinson Ridge Dr, Las Vegas, NV 89117For SaleMLS ID #2805232, Rob W. Jensen, Rob Jensen Company. LVR
- $1,198,0003 bd3 ba2.3k sqft4740 Riva De Romanza St, Las Vegas, NV 89135For SaleMLS ID #2766083, Debra Wallace, Property Plus Realty. LVR
- $1,199,9004 bd4 ba3.5k sqft444 Pinnacle Heights Ln, Las Vegas, NV 89144For SaleMLS ID #2807897, Brendan J. King III, Real Broker LLC. LVR
- $1,398,0003 bd3 ba3.3k sqft9065 Cameron St, Las Vegas, NV 89139For SaleMLS ID #2806924, Allexandra Glassman, Platinum Real Estate Prof. LVR
- $1,380,0004 bd4 ba3.3k sqft306 Rezzo St, Las Vegas, NV 89138For SaleMLS ID #2804286, Jessica Cory, Simply Vegas. LVR
