Zero Electricity bill until you have this house! Welcome to this stunning single-story Next-Gen style in the highly sought-after The Arches by Lennar community. The Next-Gen suite has doors for the separate entrance and the backyard. It offers vaulted ceilings and an open floor plan, features 4 bedrooms, 4.5 baths, and a 3-car garage. Each bedroom is an en suite, providing privacy and comfort. The open-concept layout is filled with natural light and showcases modern finishes throughout. Situated on a 10,019 sf lot with Strip and City views, the backyard features a covered patio, a putting green, and outdoor waterfalls. The gourmet kitchen features a large island, quartz countertops, and stainless steel appliances, opening to the main living and dining areas. Automated roller shades enhance indoor-outdoor living. The primary suite includes a private sitting area, a bath with an oversized shower, dual vanities, and a walk-in closet. The Next-Gen Suite offers a private living area, kitchenette, full bath, and its own laundry. NetZero solar home includes Tesla battery storage for energy efficiency and 2 electric car chargers. Close to Downtown Summerlin, Summerlin Hospital, and Summerlin Costco.
Active
$2,399,900
472 Sand Dune Arch St, Las Vegas, NV 89138
4beds
3,892sqft
:
Get pre-qualified$14,733/mo
Single Family Residence
Built in 2023
10,018 Square Feet Lot
$2,287,100 Zestimate®
$617/sqft
$214/mo HOA
What's special
Modern finishes throughoutQuartz countertopsPutting greenOutdoor waterfallsVaulted ceilingsStainless steel appliancesOpen floor plan
- 5 days |
- 514 |
- 9 |
Likely to sell faster than
Zillow last checked:
Listing updated:
Listed by:
Cindy Choi S.0065791 vegaschoi@gmail.com,
United Realty Group
Source: LVR,MLS#: 2801343 Originating MLS: Greater Las Vegas Association of Realtors Inc
Originating MLS: Greater Las Vegas Association of Realtors IncFacts & features
Interior
Bedrooms & bathrooms
- Bedrooms: 4
- Bathrooms: 5
- Full bathrooms: 3
- 3/4 bathrooms: 1
- 1/2 bathrooms: 1
Primary bedroom
- Description: Pbr Separate From Other,Walk-In Closet(s)
- Dimensions: 18X15
Bedroom 2
- Description: Walk-In Closet(s),With Bath
- Dimensions: 18X12
Bedroom 3
- Description: Walk-In Closet(s),With Bath
- Dimensions: 15X12
Bedroom 4
- Description: Walk-In Closet(s),With Bath
- Dimensions: 13X12
Primary bathroom
- Description: Double Sink,Dual Flush Toilet,Separate Shower,Separate Tub
Dining room
- Description: Dining Area,Family Room/Dining Combo
- Dimensions: 12X11
Kitchen
- Description: Breakfast Bar/Counter,Island,Lighting Recessed,Pantry,Quartz Countertops,Stainless Steel Appliances,Vaulted Ceiling
Living room
- Description: Entry Foyer,Formal,Front,Wet Bar
- Dimensions: 19X18
Heating
- Central, Gas
Cooling
- Central Air, Electric, 2 Units
Appliances
- Included: Built-In Electric Oven, Double Oven, Dryer, Gas Cooktop, Disposal, Microwave, Refrigerator, Washer
- Laundry: Gas Dryer Hookup, Laundry Room
Features
- Bedroom on Main Level, Ceiling Fan(s), Primary Downstairs, Window Treatments
- Flooring: Ceramic Tile
- Windows: Blinds, Low-Emissivity Windows, Window Treatments
- Has fireplace: No
Interior area
- Total structure area: 3,892
- Total interior livable area: 3,892 sqft
Video & virtual tour
Property
Parking
- Total spaces: 3
- Parking features: Attached, Electric Vehicle Charging Station(s), Garage, Garage Door Opener, Inside Entrance, Private
- Attached garage spaces: 3
Features
- Stories: 1
- Patio & porch: Covered, Patio
- Exterior features: Patio, Sprinkler/Irrigation
- Fencing: Block,Back Yard,Wrought Iron
- Has view: Yes
- View description: City, Mountain(s), Strip View
Lot
- Size: 10,018 Square Feet
- Features: Drip Irrigation/Bubblers, Synthetic Grass, < 1/4 Acre
Details
- Parcel number: 13727520029
- Zoning description: Single Family
- Horse amenities: None
Construction
Type & style
- Home type: SingleFamily
- Architectural style: One Story
- Property subtype: Single Family Residence
Materials
- Roof: Pitched,Tile
Condition
- Resale
- Year built: 2023
Utilities & green energy
- Electric: Photovoltaics Seller Owned
- Sewer: Public Sewer
- Water: Public
- Utilities for property: Underground Utilities
Green energy
- Energy efficient items: Windows, Radiant Attic Barrier, Roof, Solar Panel(s)
Community & HOA
Community
- Security: Gated Community
- Subdivision: Summerlin Village 25 Parcel E
HOA
- Has HOA: Yes
- Amenities included: Gated
- Services included: Recreation Facilities, Security
- HOA fee: $69 monthly
- HOA name: SummerlinWest
- HOA phone: 702-791-4600
- Second HOA fee: $145 monthly
Location
- Region: Las Vegas
Financial & listing details
- Price per square foot: $617/sqft
- Tax assessed value: $1,499,626
- Annual tax amount: $15,259
- Date on market: 7/24/2026
- Listing agreement: Exclusive Right To Sell
- Listing terms: Cash,Conventional
Estimated market value
$2,287,100
$2.17M - $2.40M
$6,619/mo
Price history
| Date | Event | Price |
|---|---|---|
| 7/24/2026 | Listed for sale | $2,399,900-7.7%$617/sqft |
Source:  LVR #2801343 Report a problem LVR #2801343 Report a problem | ||
| 5/2/2026 | Listing removed | $2,600,000$668/sqft |
Source: LVR #2762971 Report a problem | ||
| 3/13/2026 | Listed for sale | $2,600,000$668/sqft |
Source: LVR #2762971 Report a problem | ||
| 8/16/2025 | Listing removed | $2,600,000$668/sqft |
Source: LVR #2657974 Report a problem | ||
| 2/21/2025 | Listed for sale | $2,600,000+15.7%$668/sqft |
Source: LVR #2657974 Report a problem | ||
| 12/18/2023 | Sold | $2,248,000-7.2%$578/sqft |
Source: Public Record Report a problem | ||
| 5/8/2023 | Listing removed | -- |
Source:  Lennar Homes Report a problem Lennar Homes Report a problem | ||
| 5/2/2023 | Price change | $2,422,990+4.3%$623/sqft |
Source: Lennar Homes Report a problem | ||
| 4/22/2023 | Listed for sale | $2,322,990+54%$597/sqft |
Source: Lennar Homes Report a problem | ||
| 3/22/2023 | Listing removed | -- |
Source: Lennar Homes Report a problem | ||
| 3/17/2023 | Listed for sale | $1,507,990+6.3%$387/sqft |
Source: Lennar Homes Report a problem | ||
| 2/21/2023 | Listing removed | -- |
Source: Lennar Homes Report a problem | ||
| 2/17/2023 | Price change | $1,417,990+0.7%$364/sqft |
Source: Lennar Homes Report a problem | ||
| 2/16/2023 | Listed for sale | $1,407,990+1.2%$362/sqft |
Source: Lennar Homes Report a problem | ||
| 11/23/2022 | Listing removed | -- |
Source: Lennar Homes Report a problem | ||
| 11/16/2022 | Listed for sale | $1,390,990$357/sqft |
Source: Lennar Homes Report a problem | ||
Public tax history
| Year | Property taxes | Tax assessment |
|---|---|---|
| 2026 | $15,262 +8% | $524,869 +4% |
| 2025 | $14,131 +80.5% | $504,666 +603.1% |
| 2024 | $7,828 +258.6% | $71,778 +7.9% |
| 2023 | $2,183 | $66,500 |
Find assessor info on the county website
Monthly payment
Est. payment
Payment breakdown
Explore the cost of this home by adjusting the details. Changes won't be saved.Climate risks
Neighborhood: Summerlin North
Nearby schools
GreatSchools rating
- 8/10Linda Rankin Givens Elementary SchoolGrades: PK-5Distance: 1.5 mi
- 6/10Ernest Becker Middle SchoolGrades: 6-8Distance: 3.6 mi
- 8/10Palo Verde High SchoolGrades: 9-12Distance: 1.7 mi
Schools provided by the listing agent
- Elementary: Givens, Linda Rankin,Givens, Linda Rankin
- Middle: Becker
- High: Palo Verde
Source: LVR. This data may not be complete. We recommend contacting the local school district to confirm school assignments for this home.
- $2,476,0625 bd5 ba3.9k sqft456 Sand Dune Arch St, Las Vegas, NV 89138Sold
- $1,553,4214 bd4 ba3.7k sqft11912 Skyline Arch Ct, Las Vegas, NV 89138Sold
- $2,311,6005 bd6 ba3.9k sqft11903 Skyline Arch Ct, Las Vegas, NV 89138Off Market
- $2,123,6834 bd5 ba3.8k sqft440 Sand Dune Arch St, Las Vegas, NV 89138Sold
- $2,400,0004 bd4 ba3.8k sqft504 Sand Dune Arch St, Las Vegas, NV 89138Sold
- $1,550,0004 bd4 ba3.7k sqft487 Sand Dune Arch St, Las Vegas, NV 89138Sold
- $2,020,7005 bd5 ba3.9k sqft11908 Skyline Arch Ct, Las Vegas, NV 89138Off Market
- $1,728,5155 bd5 ba3.9k sqft503 Sand Dune Arch St, Las Vegas, NV 89138Sold
A local agent can set up tours, give advice and negotiate with sellers.
Similar homes
- $2,595,0004 bd4 ba3.5k sqft12613 Penfield Ave, Las Vegas, NV 89138For Sale
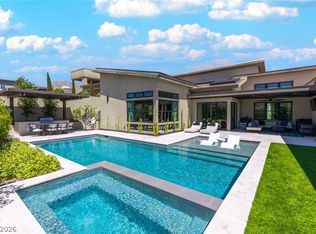 MLS ID #2800612, Chyla Espiritu, Simply Vegas. LVR
 - $2,589,0003 bd4 ba3k sqft446 Highview Ridge Ave, Las Vegas, NV 89138For Sale
 MLS ID #2797281, Konrad W. Sychowicz, Realty ONE Group, Inc. LVR
 - $2,249,9995 bd6 ba4.5k sqft12161 Sage Thunder Ave, Las Vegas, NV 89138For Sale
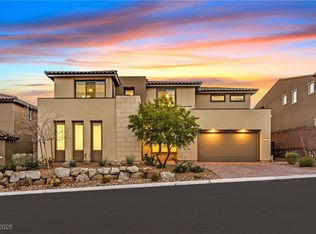 MLS ID #2749199, Robert J. Hoffman, Bottega Real Estate. LVR
 - $1,899,9995 bd6 ba4.6k sqft237 Wilson Ridge St, Las Vegas, NV 89138For Sale
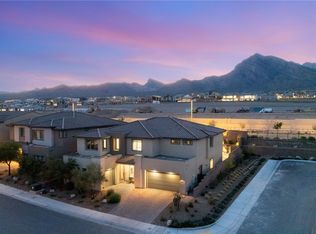 MLS ID #2800938, Karen E. Pohl, Huntington & Ellis, A Real Est. LVR
 - $2,400,0003 bd4 ba3.2k sqft795 Keyland St, Las Vegas, NV 89138For SaleMLS ID #2754610, Kyle C. Simmons, LPT Realty LLC. LVR
- $2,199,0003 bd3 ba2.8k sqft508 Vista Sunset Ave, Las Vegas, NV 89138For SaleMLS ID #2792753, Darren Pohl, Huntington & Ellis, A Real Est. LVR
- $1,825,0005 bd5 ba3.8k sqft12137 Sage Thunder Ave, Las Vegas, NV 89138For SaleMLS ID #2798220, Donna M. Lefever, Realty ONE Group, Inc. LVR
- $2,274,9005 bd6 ba4.5k sqft194 Harris Peak St, Las Vegas, NV 89138For SaleMLS ID #2779527, Craig Tann, Huntington & Ellis, A Real Est. LVR
- $1,990,0005 bd6 ba4.6k sqft236 Carmel Sky St, Las Vegas, NV 89138For SaleMLS ID #2765859, Nathaniel Cruz, Huntington & Ellis, A Real Est. LVR
- $2,695,0004 bd5 ba3.8k sqft12556 Lilac Trail Ave, Las Vegas, NV 89138For SaleMLS ID #2777987, James P. Smith, Smith Bros Realty. LVR
- $2,900,0004 bd4 ba3.9k sqft3084 The Peaks Ln, Las Vegas, NV 89138For SaleMLS ID #2794311, Amanda L. Romero, Las Vegas Sotheby's Int'l. LVR
- $1,625,0004 bd4 ba3k sqft477 Highview Ridge Ave, Las Vegas, NV 89138For SaleMLS ID #2785875, Dong Shin, Century 21 1st Priority Realty. LVR
- $1,498,0005 bd5 ba3.6k sqft11966 Rockview Point St, Las Vegas, NV 89138For SaleMLS ID #2786695, Kaori Nagao-Chiti, Las Vegas Sotheby's Int'l. LVR
- $3,000,0005 bd6 ba4.4k sqft12021 Vento Forte Ave, Las Vegas, NV 89138For SaleMLS ID #2794732, Sheri L. Holthaus, Las Vegas Sotheby's Int'l. LVR
- $1,598,8884 bd3 ba2.8k sqft413 Vista Sunset Ave, Las Vegas, NV 89138For SaleMLS ID #2793937, Madison Blau, IS Luxury. LVR
- $2,400,0004 bd5 ba3.7k sqft15 Gemstar Ln, Summerlin, NV 89135For SaleMLS ID #2783095, Lorie Borges, Huntington & Ellis, A Real Est. LVR
- $2,875,0004 bd5 ba4.1k sqft5201 Peak Climb Dr, Las Vegas, NV 89135For SaleMLS ID #2803220, Johndanilin A. Dhas, The Agency Las Vegas. LVR
- $2,398,8004 bd5 ba3.7k sqft24 Garden Rain Dr, Las Vegas, NV 89135For SaleMLS ID #2773037, William Brauner, Luxury Homes of Las Vegas. LVR
- $1,688,0004 bd5 ba4.2k sqft12007 Girasole Ave, Las Vegas, NV 89138For SaleMLS ID #2756203, Alice Y. Maddox, Signature Real Estate Group. LVR
- $1,395,0004 bd4 ba3.1k sqft12368 Notch Trail Ave, Las Vegas, NV 89138For SaleMLS ID #2801103, Noah Bates, Rustic Properties. LVR
