This stunning, luxurious apartment is perched in one of the city’s most prestigious buildings, offering breathtaking dual views of both the vibrant Strip and a lush, serene garden below. Floor-to-ceiling windows flood the space with natural light, perfectly framing the dazzling city skyline at night and the tranquil greenery during the day.The interior boasts an open-concept design with sleek flooring, high-end finishes, and custom designer furnishings. The spacious living area flows seamlessly into a gourmet kitchen, fully equipped with state-of-the-art appliances, a waterfall-edge island, and elegant cabinetry. Step onto the balcony to enjoy a glass of wine while taking in the mesmerizing contrast of the Strip’s neon lights and the peaceful greenery below.The main suite is a sanctuary of comfort, featuring a plush king-size bed, overlooking the garden.With its unmatched views, refined elegance, and prime location, this apartment is the epitome of sophisticated urban living.
Active
$1,100,000
9101 Alta Dr #11, Las Vegas, NV 89144
2beds
1,990sqft
:
Get pre-qualified$10,679/mo
Condominium
Built in 2006
-- sqft lot
$1,030,500 Zestimate®
$553/sqft
$3,882/mo HOA
What's special
Sleek flooringCustom designer furnishingsPrestigious buildingOverlooking the gardenState-of-the-art appliancesPlush king-size bedGourmet kitchen
- 76 days |
- 164 |
- 4 |
Zillow last checked:
Listing updated:
Listed by:
Stefan Gant S.0171076 (702)769-6251,
Simply Vegas
Source: LVR,MLS#: 2781643 Originating MLS: Greater Las Vegas Association of Realtors Inc
Originating MLS: Greater Las Vegas Association of Realtors IncFacts & features
Interior
Bedrooms & bathrooms
- Bedrooms: 2
- Bathrooms: 3
- Full bathrooms: 1
- 3/4 bathrooms: 1
- 1/2 bathrooms: 1
Primary bedroom
- Description: Walk-In Closet(s)
- Dimensions: 15X14
Bedroom 2
- Description: Closet
- Dimensions: 12X12
Kitchen
- Description: Island
Living room
- Description: Front
- Dimensions: 20X17
Heating
- Central, Electric
Cooling
- Electric, 1 Unit
Appliances
- Included: Dryer, Dishwasher, Gas Cooktop, Disposal, Refrigerator
- Laundry: Electric Dryer Hookup, Gas Dryer Hookup, Laundry Closet, Laundry Room
Features
- Ceiling Fan(s), Window Treatments
- Windows: Blinds, Drapes
- Has fireplace: Yes
- Fireplace features: Electric, Living Room
Interior area
- Total structure area: 1,990
- Total interior livable area: 1,990 sqft
Video & virtual tour
Property
Parking
- Total spaces: 2
- Parking features: Garage, Private, Guest
- Has garage: Yes
Features
- Exterior features: None
- Pool features: Association
- Has view: Yes
- View description: Courtyard, City, Strip View
Details
- Parcel number: 13832213009
Construction
Type & style
- Home type: Condo
- Architectural style: High Rise
- Property subtype: Condominium
Condition
- Resale
- Year built: 2006
Utilities & green energy
- Utilities for property: Electricity Available
Community & HOA
Community
- Security: 24 Hour Security
- Subdivision: One Queensridge Place Phase 1 Amd
HOA
- Has HOA: Yes
- Amenities included: Dog Park, Fitness Center, Guest Suites, Gated, Indoor Pool, Media Room, Pool, Guard, Spa/Hot Tub, Security
- Services included: None
- HOA fee: $3,882 monthly
- HOA name: QUEENSRDIGE HOA
- HOA phone: 702-946-6690
Location
- Region: Las Vegas
Financial & listing details
- Price per square foot: $553/sqft
- Tax assessed value: $873,031
- Annual tax amount: $8,757
- Date on market: 5/15/2026
- Listing agreement: Exclusive Right To Sell
- Listing terms: Cash,Conventional
- Electric utility on property: Yes
Estimated market value
$1,030,500
$979,000 - $1.08M
$5,747/mo
Price history
| Date | Event | Price |
|---|---|---|
| 5/14/2026 | Listed for sale | $1,100,000-13.7%$553/sqft |
Source:  LVR #2781643 Report a problem LVR #2781643 Report a problem | ||
| 7/21/2025 | Listing removed | $1,275,000$641/sqft |
Source: LVR #2655672 Report a problem | ||
| 7/19/2025 | Listed for sale | $1,275,000$641/sqft |
Source: LVR #2655672 Report a problem | ||
| 5/12/2025 | Listing removed | $1,275,000$641/sqft |
Source: LVR #2655672 Report a problem | ||
| 2/26/2025 | Listed for sale | $1,275,000+63.5%$641/sqft |
Source: LVR #2655672 Report a problem | ||
| 1/18/2024 | Sold | $780,000-8.2%$392/sqft |
Source: LVR #2501752 Report a problem | ||
| 12/12/2023 | Pending sale | $850,000$427/sqft |
Source: LVR #2501752 Report a problem | ||
| 9/7/2023 | Price change | $850,000-5.5%$427/sqft |
Source: LVR #2501752 Report a problem | ||
| 6/21/2023 | Listed for sale | $899,000-5.4%$452/sqft |
Source: LVR #2501752 Report a problem | ||
| 5/31/2023 | Listing removed | -- |
Source: LVR #2486364 Report a problem | ||
| 4/7/2023 | Listed for sale | $949,999+5.7%$477/sqft |
Source: LVR #2486364 Report a problem | ||
| 2/1/2023 | Listing removed | -- |
Source: LVR #2453521 Report a problem | ||
| 12/28/2022 | Price change | $899,000-2.8%$452/sqft |
Source: LVR #2453521 Report a problem | ||
| 12/13/2022 | Price change | $925,000-1.5%$465/sqft |
Source: LVR #2453521 Report a problem | ||
| 12/7/2022 | Price change | $939,000-1.1%$472/sqft |
Source: LVR #2453521 Report a problem | ||
| 11/25/2022 | Price change | $949,000-5%$477/sqft |
Source: LVR #2453521 Report a problem | ||
| 11/13/2022 | Listed for sale | $999,000+32.3%$502/sqft |
Source: LVR #2453521 Report a problem | ||
| 4/1/2022 | Sold | $755,000-2.6%$379/sqft |
Source: LVR #2362732 Report a problem | ||
| 2/23/2022 | Pending sale | $775,000$389/sqft |
Source: LVR #2362732 Report a problem | ||
| 1/19/2022 | Listed for sale | $775,000+0%$389/sqft |
Source: LVR #2362732 Report a problem | ||
| 12/30/2021 | Listing removed | -- |
Source: LVR #2331764 Report a problem | ||
| 10/17/2021 | Price change | $774,900-1.3%$389/sqft |
Source: LVR #2331764 Report a problem | ||
| 10/11/2021 | Listed for sale | $785,000+25.6%$394/sqft |
Source: LVR #2331764 Report a problem | ||
| 4/1/2021 | Sold | $625,000$314/sqft |
Source: Public Record Report a problem | ||
| 1/26/2021 | Sold | $625,000-1.6%$314/sqft |
Source: Public Record Report a problem | ||
| 1/8/2021 | Listed for sale | $635,000-18.1%$319/sqft |
Source: Char Luxury Real Estate #2260333 Report a problem | ||
| 4/4/2014 | Sold | $775,000-3%$389/sqft |
Source: Public Record Report a problem | ||
| 3/9/2014 | Pending sale | $799,000$402/sqft |
Source: Queensridge Properties LLC #1337241 Report a problem | ||
Public tax history
| Year | Property taxes | Tax assessment |
|---|---|---|
| 2026 | $9,020 +3% | $305,561 +8.5% |
| 2025 | $8,757 +17.8% | $281,586 +6.7% |
| 2024 | $7,432 +7.9% | $263,918 +9.9% |
| 2023 | $6,890 +6.9% | $240,068 -0.8% |
| 2022 | $6,443 +7.4% | $241,886 +11.6% |
| 2021 | $5,999 +6.4% | $216,767 +10.7% |
| 2020 | $5,637 -2.5% | $195,829 -28% |
| 2019 | $5,779 +6.5% | $271,936 |
| 2018 | $5,425 | $271,936 -9% |
| 2017 | $5,425 | $298,936 +24.1% |
| 2016 | $5,425 +4.1% | $240,887 +29% |
| 2015 | $5,211 | $186,806 -4.3% |
| 2014 | $5,211 | $195,125 |
| 2013 | -- | $195,125 +31.8% |
| 2012 | -- | $148,024 |
| 2011 | -- | $148,024 -35.6% |
| 2010 | -- | $229,769 -29% |
| 2009 | -- | $323,398 |
| 2008 | -- | $323,398 |
Find assessor info on the county website
Monthly payment
Est. payment
Payment breakdown
Explore the cost of this home by adjusting the details. Changes won't be saved.Climate risks
Neighborhood: Queensridge
Nearby schools
GreatSchools rating
- 8/10John W Bonner Elementary SchoolGrades: PK-5Distance: 2 mi
- 9/10Sig Rogich Middle SchoolGrades: 6-8Distance: 2.5 mi
- 8/10Palo Verde High SchoolGrades: 9-12Distance: 2.2 mi
Schools provided by the listing agent
- Elementary: Bonner, John W.,Bonner, John W.
- Middle: Rogich Sig
- High: Palo Verde
Source: LVR. This data may not be complete. We recommend contacting the local school district to confirm school assignments for this home.
- $925,0002 bd3 ba2k sqft9101 Alta Dr UNIT 16, Las Vegas, NV 89145For Sale
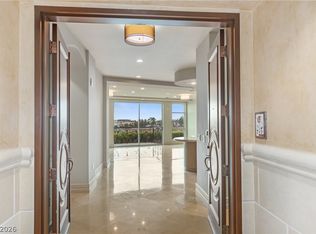
- $14,5002 bd3 ba3.2k sqft9101 Alta Dr #1, Las Vegas, NV 89144For Rent

- $945,9872 bd3 ba1.9k sqft9101 Alta Dr #18, Las Vegas, NV 89144For Sale

- $1,050,0002 bd3 ba2k sqft9101 Alta Dr UNIT 12, Las Vegas, NV 89145For Sale
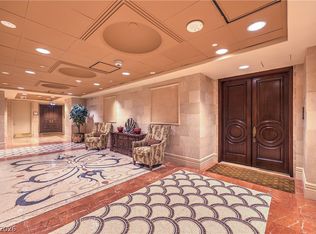
- $1,812,5003 bd3 ba3.1k sqft9103 Alta Dr UNIT 804, Las Vegas, NV 89145Off Market
- $3,054,8004 bd6 ba4.7k sqft9103 Alta Dr UNIT 701, Las Vegas, NV 89145Off Market
- $2,509,3003 bd4 ba3.8k sqft9103 Alta Dr UNIT 1201, Las Vegas, NV 89145Off Market
- $4,550,4004 bd4 ba6.4k sqft9103 Alta Dr UNIT 1504, Las Vegas, NV 89145Off Market
A local agent can set up tours, give advice and negotiate with sellers.
Similar homes
- $1,050,0002 bd3 ba2k sqftONE QUEENSRIDGE PLACE, Las Vegas, NV 89145For SaleMLS ID #2800808, Randall J. Char, Las Vegas Sotheby's Int'l. LVR
- $1,075,0002 bd3 ba2.2k sqftONE QUEENSRIDGE PLACE, Las Vegas, NV 89145For Sale
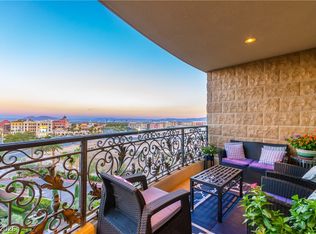 MLS ID #2752365, Randall J. Char, Las Vegas Sotheby's Int'l. LVR
 - $945,9872 bd3 ba1.9k sqftONE QUEENSRIDGE PLACE, Las Vegas, NV 89144For SaleMLS ID #2668480, Merri Perry, Realty ONE Group, Inc. LVR
- $1,090,0003 bd3 ba2.3k sqft9125 Las Manaitas Ave Unit 302, Las Vegas, NV 89144For Sale
 MLS ID #2684401, Betty Chan, Asian American Realty. LVR
 - $1,275,0002 bd3 ba2k sqft9141 Las Manaitas Ave Unit 301, Las Vegas, NV 89144For SaleMLS ID #2789282, James P. Smith, Smith Bros Realty. LVR
- $925,0002 bd3 ba2k sqftONE QUEENSRIDGE PLACE, Las Vegas, NV 89145For SaleMLS ID #2756979, Randall J. Char, Las Vegas Sotheby's Int'l. LVR
- $1,400,0003 bd3 ba2.3k sqft9219 Tesoras Dr Unit 302, Las Vegas, NV 89144For SaleMLS ID #2794696, Richard Robledo, Virtue Real Estate Group. LVR
- $995,0002 bd3 ba2k sqft9132 Las Manaitas Ave Unit 202, Las Vegas, NV 89144New ConstructionLVR
- $1,280,0003 bd3 ba2.6k sqft512 Pima Canyon Ct, Las Vegas, NV 89144For SaleMLS ID #2793512, Heidi W. Kasama, BHHS Nevada Properties. LVR
- $1,229,9954 bd3 ba2.4k sqft925 Granger Farm Way, Las Vegas, NV 89145For SaleMLS ID #2800796, Kevin Goujon, Infinity Brokerage. LVR
- $1,100,0002 bd3 ba2.1k sqftPARK TOWERS, Las Vegas, NV 89169For SaleMLS ID #2795214, Jerry Masini, Award Realty. LVR
- $1,025,0003 bd3 ba2.2k sqft9828 Iron Sky Ct, Las Vegas, NV 89148For SaleMLS ID #2802758, Peter Torsiello, Signature Real Estate Group. LVR
- $1,100,0002 bd3 ba2.5k sqftMETROPOLIS, Las Vegas, NV 89109For SaleMLS ID #2790305, Brian Burns, Las Vegas Sotheby's Int'l. LVR
- $1,100,0002 bd3 ba1.7k sqft10840 Organic Dr, Las Vegas, NV 89138For SaleMLS ID #2794467, Lester R. Madsen III, IS Luxury. LVR
- $1,120,0003 bd3 ba2.1k sqftTURNBERRY PLACE, Las Vegas, NV 89109For SaleMLS ID #2786799, Cristine Rosa Lefkowitz, BHHS Nevada Properties. LVR
- $1,100,0003 bd3 ba2.2k sqft128 Springbough Ln, Las Vegas, NV 89138For SaleMLS ID #2772072, Angela K. Tina, Real Broker LLC. LVR
- $1,059,5004 bd3 ba2.8k sqft204 Popolo Dr, Las Vegas, NV 89138For SaleMLS ID #2798356, Jeffrey Zicker, The Agency Las Vegas. LVR
- $1,215,0002 bd2 ba2.1k sqft4618 Atlantico St, Las Vegas, NV 89135For SaleMLS ID #2796463, Laura Ben-Shimon, Titon Realty. LVR
- $568,0002 bd2 ba1.6k sqft10044 Woodhouse Dr, Las Vegas, NV 89134For SaleMLS ID #2804528, Karen Bye, Award Realty. LVR
- $964,9002 bd2 ba2.1k sqft2920 Crown Ridge Dr, Las Vegas, NV 89134For SaleMLS ID #2777781, Michael E. DelGais, Home Realty Center. LVR
