From the first light of sunrise to the glow of the Strip after dark, this extraordinary residence at Metropolis offers a front-row view of Vegas’ most iconic landmarks. Perched high above the city with no neighboring unit to one side, it lives with the privacy, exclusivity, and presence of a penthouse. Spanning 2,534 square feet, the home is defined by soaring 20-foot ceilings and dramatic floor-to-ceiling windows that frame a different masterpiece in every direction. Thoughtfully designed with refined custom finishes throughout, the residence features two spacious ensuite bedrooms (one up, one down), a versatile loft ideal for a home office, media lounge, or guest retreat, and expansive open living spaces designed for both grand entertaining and everyday comfort. Offered fully furnished, every detail has been curated to create a “this feels like home” experience. This is a rare opportunity to own a residence that truly captures the essence of elevated Las Vegas living, combining architectural scale, remarkable privacy, and unforgettable views…all in a setting that places the energy of the city just moments away.
Active
$1,100,000
360 E Desert Inn Rd Unit 1001, Las Vegas, NV 89109
2beds
2,534sqft
Condominium
Built in 2005
-- sqft lot
$-- Zestimate®
$434/sqft
$1,394/mo HOA
What's special
Refined custom finishes throughoutUnforgettable viewsDramatic floor-to-ceiling windowsTwo spacious ensuite bedrooms
- 94 days
- 784
- 64
Zillow last checked:
Listing updated:
Listed by:
Brian Burns BS.0064430 (702)379-6654,
Las Vegas Sotheby's Int'l
Source: LVR,MLS#: 2790305 Originating MLS: Greater Las Vegas Association of Realtors Inc
Originating MLS: Greater Las Vegas Association of Realtors IncFacts & features
Interior
Bedrooms & bathrooms
- Bedrooms: 2
- Bathrooms: 3
- Full bathrooms: 2
- 1/2 bathrooms: 1
Primary bedroom
- Description: Ceiling Fan,Custom Closet,Pbr Separate From Other,Walk-In Closet(s)
- Dimensions: 18x15
Bedroom 2
- Description: Ceiling Fan,TV/ Cable,Upstairs,Walk-In Closet(s)
- Dimensions: 15x14
Primary bathroom
- Description: Double Sink,Separate Shower,Tub With Jets
- Dimensions: 14x11
Great room
- Description: Vaulted Ceiling
- Dimensions: 32x27
Kitchen
- Description: Breakfast Bar/Counter,Custom Cabinets,Granite Countertops,Hardwood Flooring,Island,Stainless Steel Appliances
- Dimensions: 15x10
Loft
- Description: Ceiling Fan
- Dimensions: 16x12
Heating
- Central, Electric
Cooling
- Electric, 1 Unit
Appliances
- Included: Built-In Electric Oven, Convection Oven, Dryer, Dishwasher, Disposal, Microwave, Refrigerator, Washer
- Laundry: Gas Dryer Hookup, Laundry Closet, Main Level
Features
- Ceiling Fan(s), Window Treatments, Programmable Thermostat
- Windows: Tinted Windows, Window Treatments
- Has fireplace: No
- Furnished: Yes
Interior area
- Total structure area: 2,534
- Total interior livable area: 2,534 sqft
Video & virtual tour
Property
Parking
- Total spaces: 2
- Parking features: Assigned, One Space, Guest
Features
- Patio & porch: Terrace
- Pool features: Community
- Has view: Yes
- View description: City, Golf Course, Mountain(s), Strip View
Details
- Parcel number: 16209813033
Construction
Type & style
- Home type: Condo
- Architectural style: High Rise
- Property subtype: Condominium
Condition
- Resale
- Year built: 2005
Details
- Warranty included: Yes
Utilities & green energy
- Utilities for property: Cable Available
Green energy
- Energy efficient items: Windows
Community & HOA
Community
- Features: Pool
- Security: Floor Access Control, 24 Hour Security
- Subdivision: Metropolis
HOA
- Has HOA: Yes
- Amenities included: Fitness Center, Pool, Spa/Hot Tub, Concierge
- Services included: Association Management, Maintenance Grounds, Recreation Facilities, Reserve Fund, Sewer, Water
- HOA fee: $1,394 monthly
- HOA name: Metropolis
- HOA phone: 702-953-2226
Location
- Region: Las Vegas
Financial & listing details
- Price per square foot: $434/sqft
- Tax assessed value: $449,957
- Annual tax amount: $4,823
- Date on market: 6/25/2026
- Listing agreement: Exclusive Right To Sell
- Listing terms: Cash,Conventional,VA Loan
Estimated market value
Not available
Estimated sales range
Not available
Not available
Price history
| Date | Event | Price |
|---|---|---|
| 6/25/2026 | Listed for sale | $1,100,000+20.9%$434/sqft |
Source:  LVR #2790305 Report a problem LVR #2790305 Report a problem | ||
| 3/10/2022 | Sold | $910,000-7.6%$359/sqft |
Source: LVR #2258934 Report a problem | ||
| 2/17/2022 | Contingent | $985,000$389/sqft |
Source: LVR #2258934 Report a problem | ||
| 10/28/2021 | Listed for sale | $985,000+10.1%$389/sqft |
Source: LVR #2258934 Report a problem | ||
| 1/20/2021 | Listing removed | $895,000$353/sqft |
Source:  LVR #2258934 Report a problem LVR #2258934 Report a problem | ||
| 1/4/2021 | Price change | $895,000-2.7%$353/sqft |
Source: LIFE Realty District #2258934 Report a problem | ||
| 5/14/2020 | Listed for sale | $920,000$363/sqft |
Source: LIFE Realty District #2197008 Report a problem | ||
| 4/12/2020 | Listing removed | $920,000$363/sqft |
Source: LIFE Realty District #2114326 Report a problem | ||
| 1/26/2018 | Price change | $920,000+6.4%$363/sqft |
Source: Life Realty #1941058 Report a problem | ||
| 10/21/2017 | Price change | $864,900+0.1%$341/sqft |
Source: Life Realty #1941058 Report a problem | ||
| 5/5/2017 | Price change | $864,000-0.6%$341/sqft |
Source: Life Realty #1862481 Report a problem | ||
| 1/16/2017 | Listed for sale | $869,000-0.7%$343/sqft |
Source: Life Realty #1862481 Report a problem | ||
| 11/27/2016 | Listing removed | $875,000$345/sqft |
Source: Life Realty #1635174 Report a problem | ||
| 4/21/2016 | Price change | $875,000-0.5%$345/sqft |
Source: Life Realty #1588638 Report a problem | ||
| 3/5/2016 | Price change | $879,000-0.6%$347/sqft |
Source: Life Realty #1588638 Report a problem | ||
| 2/27/2016 | Price change | $884,000-0.6%$349/sqft |
Source: RE/MAX Excellence #1588638 Report a problem | ||
| 2/22/2016 | Price change | $889,000-0.6%$351/sqft |
Source: RE/MAX Excellence #1588638 Report a problem | ||
| 2/12/2016 | Price change | $894,000-0.6%$353/sqft |
Source: RE/MAX EXCELLENCE #1588638 Report a problem | ||
| 11/15/2015 | Listed for sale | $899,000-7.8%$355/sqft |
Source: RE/MAX EXCELLENCE #1588638 Report a problem | ||
| 7/1/2015 | Listing removed | $975,000$385/sqft |
Source: RE/MAX EXCELLENCE #1497767 Report a problem | ||
| 5/25/2015 | Price change | $975,000-0.5%$385/sqft |
Source: RE/MAX EXCELLENCE #1497767 Report a problem | ||
| 5/20/2015 | Price change | $980,000-0.5%$387/sqft |
Source: RE/MAX EXCELLENCE #1497767 Report a problem | ||
| 3/26/2015 | Price change | $985,000-0.5%$389/sqft |
Source: RE/MAX EXCELLENCE #1497767 Report a problem | ||
| 3/17/2015 | Price change | $990,000-0.5%$391/sqft |
Source: RE/MAX EXCELLENCE #1497767 Report a problem | ||
| 11/23/2014 | Listed for sale | $995,000$393/sqft |
Source: RE/MAX EXCELLENCE #1497767 Report a problem | ||
Public tax history
| Year | Property taxes | Tax assessment |
|---|---|---|
| 2016 | $3,324 +3.2% | $157,485 +3.2% |
| 2015 | $3,221 | $152,575 +13.4% |
| 2014 | $3,221 +3% | $134,581 +26.3% |
| 2013 | $3,127 -6.3% | $106,538 -6.3% |
| 2012 | $3,338 -3.6% | $113,750 -3.6% |
| 2011 | $3,463 -11.5% | $118,013 -11.3% |
| 2010 | $3,912 -17.8% | $133,016 -54.7% |
| 2009 | $4,758 -44.6% | $293,669 -25.9% |
| 2008 | $8,593 -19.8% | $396,547 +17.1% |
| 2007 | $10,708 +8% | $338,541 +80.8% |
| 2006 | $9,915 | $187,250 |
Find assessor info on the county website
Monthly payment
Est. payment
Payment breakdown
Explore the cost of this home by adjusting the details. Changes won't be saved.Climate risks
Neighborhood: The Strip
Nearby schools
Schools provided by the listing agent
- Elementary: Park, John S.,Park, John S.
- Middle: Martin Roy
- High: Valley
Source: LVR. This data may not be complete. We recommend contacting the local school district to confirm school assignments for this home.
- $900,0002 bd3 ba3.1k sqft360 E Desert Inn Rd UNIT 804, Las Vegas, NV 89109Sold

- $885,0002 bd2 ba2.5k sqft360 E Desert Inn Rd UNIT 607, Las Vegas, NV 89109For Sale
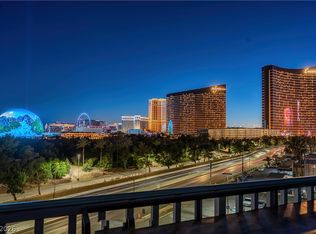
- $875,0002 bd3 ba3.1k sqft360 E Desert Inn Rd UNIT 1204, Las Vegas, NV 89120Sold
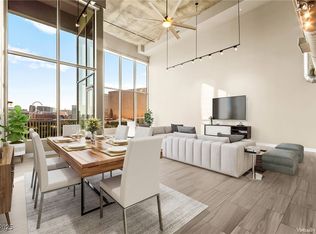
- $925,0003 bd3 ba2.7k sqft360 E Desert Inn Rd #1404, Las Vegas, NV 89120Sold
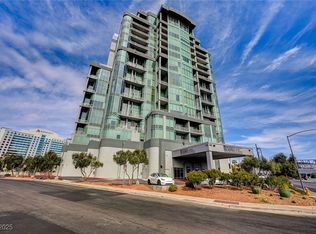
Similar homes
- $825,0002 bd2 ba2.1k sqft360 E Desert Inn Rd Unit 402, Las Vegas, NV 89109For Sale
 MLS ID #2818175, Magdalena Krzysztofiak, Realty ONE Group, Inc. LVR
 - $1,039,0003 bd3 ba2.8k sqftTURNBERRY PLACE, Winchester, NV 89109For Sale
 MLS ID #2793537, Tamra J. Trainer, Platinum Real Estate Prof. LVR
 - $950,0003 bd3 ba2.6k sqftMETROPOLIS, Las Vegas, NV 89109For Sale
 MLS ID #2801507, Del Wratten, Realty 360. LVR
 - $925,0002 bd3 ba2k sqftTURNBERRY PLACE, Las Vegas, NV 89109For Sale
 MLS ID #2814632, Anika Newson, The Agency Las Vegas. LVR
