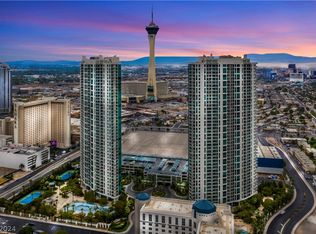
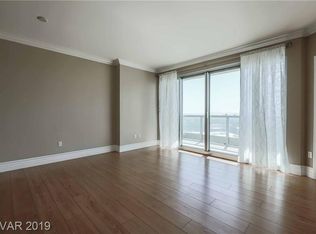
The view steals the show! Soaring high above the city on the 42nd floor of the East Turnberry Tower, this luxurious residence offers sweeping panoramic views of the Las Vegas Valley, surrounding mountains, glittering city lights, Sphere and the lush fairways of the Las Vegas Country Club golf course. Floor-to-ceiling windows flood the space with natural light, while elegant finishes and spacious design create an atmosphere of refined comfort. Residents enjoy resort-style amenities including a lagoon-style pool, full-service spa, fitness center, private dining, and 24-hour concierge - all part of the elevated lifestyle that makes this home a true sanctuary in the sky.
Sold for $746,820
$746,820
322 Karen Ave Unit 4207, Winchester, NV 89109
2beds
1,657sqft
Single Family Residence
Built in 2006
-- sqft lot
$840,400 Zestimate®
$451/sqft
$3,898 Estimated rent
Home value
$840,400
$798,000 - $882,000
$3,898/mo
Zestimate® history
Owner options
List your home for rent
$3,898/mo
Rent Zestimate®
Find your next renter with Zillow Rental Manager. Plus, with online applications, you can quickly screen prospective tenants – for free.
$3,898/mo
Rent Zestimate®
Refinance and save
$4,354/mo
Est. payment
Refinancing to a lower rate could help reduce your monthly payments and save thousands over the life of the loan.
$4,354/mo
Est. payment
Explore your selling options
Work with a Zillow partner agent
Leverage their expertise and Zillow's premium Showcase listings to get your home seen by more buyers.
Get startedList with your own agent
Get your home in front of millions of buyers by listing it on Zillow.
Learn how to do itSell it yourself
Take full control of how buyers see your home on Zillow by listing For Sale by Owner (FSBO).
List your homeWhat's special
Zillow last checked:
Source: BHHS broker feed,MLS#: 2712030
Facts & features
Interior
Bedrooms & bathrooms
- Bedrooms: 2
- Bathrooms: 2
- Full bathrooms: 2
Heating
- Electric
Appliances
- Included: Dishwasher, Dryer, Microwave, Refrigerator
Features
- Has basement: No
Interior area
- Total structure area: 1,657
- Total interior livable area: 1,657 sqft
Property
Details
- Parcel number: 16210114299
Construction
Type & style
- Home type: SingleFamily
- Property subtype: Single Family Residence
Condition
- Year built: 2006
Community & HOA
Location
- Region: Winchester
Financial & listing details
- Price per square foot: $451/sqft
- Tax assessed value: $742,777
- Annual tax amount: $7,551
- Date on market: 8/21/2025
- Lease term: Contact For Details
- Electric utility on property: Yes
Price history
| Date | Event | Price |
|---|---|---|
| 8/11/2026 | Listing removed | $875,000$528/sqft |
Source:  LVR #2781440 Report a problem LVR #2781440 Report a problem | ||
| 7/23/2026 | Price change | $875,000-2.2%$528/sqft |
Source: LVR #2781440 Report a problem | ||
| 7/2/2026 | Price change | $895,000-3.2%$540/sqft |
Source: LVR #2781440 Report a problem | ||
| 6/11/2026 | Price change | $925,000-2.6%$558/sqft |
Source: LVR #2781440 Report a problem | ||
| 5/27/2026 | Price change | $950,000-2.6%$573/sqft |
Source: LVR #2781440 Report a problem | ||
| 5/9/2026 | Listed for sale | $975,000-2%$588/sqft |
Source: LVR #2781440 Report a problem | ||
| 3/1/2026 | Listing removed | $995,000$600/sqft |
Source: BHHS broker feed #2712030 Report a problem | ||
| 1/31/2026 | Price change | $995,000-2.9%$600/sqft |
Source: LVR #2712030 Report a problem | ||
| 1/1/2026 | Price change | $1,025,000-2.4%$619/sqft |
Source: LVR #2712030 Report a problem | ||
| 12/1/2025 | Price change | $1,050,000-2.3%$634/sqft |
Source: LVR #2712030 Report a problem | ||
| 11/3/2025 | Price change | $1,075,000-2.3%$649/sqft |
Source: LVR #2712030 Report a problem | ||
| 8/21/2025 | Listed for sale | $1,100,000+4.8%$664/sqft |
Source: LVR #2712030 Report a problem | ||
| 7/1/2025 | Listing removed | $1,050,000$634/sqft |
Source: LVR #2671014 Report a problem | ||
| 5/31/2025 | Price change | $1,050,000-4.5%$634/sqft |
Source: LVR #2671014 Report a problem | ||
| 5/13/2025 | Price change | $1,100,000-4.3%$664/sqft |
Source: LVR #2671014 Report a problem | ||
| 4/9/2025 | Listed for sale | $1,150,000+17.9%$694/sqft |
Source: LVR #2671014 Report a problem | ||
| 1/2/2025 | Listing removed | $975,000$588/sqft |
Source: LVR #2623322 Report a problem | ||
| 10/7/2024 | Listed for sale | $975,000-1.9%$588/sqft |
Source: LVR #2623322 Report a problem | ||
| 9/30/2024 | Listing removed | $994,000$600/sqft |
Source: LVR #2599569 Report a problem | ||
| 9/29/2024 | Price change | $994,000-0.1%$600/sqft |
Source: LVR #2599569 Report a problem | ||
| 7/14/2024 | Listed for sale | $995,000+33.2%$600/sqft |
Source: LVR #2599569 Report a problem | ||
| 7/1/2024 | Sold | $746,820-14.6%$451/sqft |
Source: Public Record Report a problem | ||
| 4/4/2008 | Sold | $875,000-18.6%$528/sqft |
Source: Public Record Report a problem | ||
| 9/7/2007 | Sold | $1,075,000$649/sqft |
Source: Public Record Report a problem | ||
Public tax history
| Year | Property taxes | Tax assessment |
|---|---|---|
| 2026 | $7,551 +8% | $259,972 -0.5% |
| 2025 | $6,992 +8% | $261,388 +7.9% |
| 2024 | $6,474 +8% | $242,269 +11.5% |
| 2023 | $5,995 +8% | $217,268 +0.1% |
| 2022 | $5,551 +7.7% | $217,127 +0.2% |
| 2021 | $5,154 +6.7% | $216,735 +14.6% |
| 2020 | $4,830 +4.8% | $189,057 +2.7% |
| 2019 | $4,609 +6.9% | $184,146 |
| 2018 | $4,311 | $184,146 -7% |
| 2017 | $4,311 | $198,004 +14.8% |
| 2016 | $4,311 +3.2% | $172,547 +13.9% |
| 2015 | $4,178 | $151,538 -16.6% |
| 2014 | $4,178 | $181,608 |
| 2013 | -- | $181,608 +23.2% |
| 2012 | -- | $147,350 -6.4% |
| 2011 | -- | $157,500 +24.9% |
| 2010 | -- | $126,129 -57% |
| 2009 | -- | $293,372 |
| 2008 | -- | $293,372 |
Find assessor info on the county website
Neighborhood: Winchester
Nearby homes
- $615,9002 bd2 ba1.3k sqft322 Karen Ave UNIT 3701, Las Vegas, NV 89109Off Market
- $600,0002 bd2 ba1.6k sqft322 Karen Ave UNIT 208, Las Vegas, NV 89109Sold
- $331,4001 bd1 ba814 sqft322 Karen Ave UNIT 503, Las Vegas, NV 89109Off Market
- $333,9001 bd1 ba814 sqft322 Karen Ave UNIT 706, Las Vegas, NV 89109Off Market
- $834,3002 bd2 ba1.6k sqft322 Karen Ave UNIT 3908, Las Vegas, NV 89109Off Market
- $759,2002 bd3 ba1.6k sqft322 Karen Ave UNIT 3805, Winchester, NV 89109Off Market
- $615,0002 bd2 ba1.6k sqft322 Karen Ave UNIT 507, Las Vegas, NV 89109Off Market
- $357,3001 bd1 ba814 sqft322 Karen Ave UNIT 1404, Las Vegas, NV 89109Off Market
- $290,0001 bd1 ba814 sqft322 Karen Ave UNIT 2106, Las Vegas, NV 89109Sold
Nearby schools
GreatSchools rating
- 4/10John S Park Elementary SchoolGrades: PK-5Distance: 1.1 mi
- 3/10Roy West Martin Middle SchoolGrades: 6-8Distance: 2.8 mi
- 1/10Valley High SchoolGrades: 9-12Distance: 1.7 mi
Get a cash offer in 3 minutes
Find out how much your home could sell for in as little as 3 minutes with a no-obligation cash offer.
Estimated market value
$840,400
Get a cash offer in 3 minutes
Find out how much your home could sell for in as little as 3 minutes with a no-obligation cash offer.
Estimated market value
$840,400
- Nevada
- Clark County
- Las Vegas
- 89109
- Winchester
- 322 Karen Ave Unit 4207
Nearby cities
Nearby neighborhoods
Nearby zip codes
Other Las Vegas Topics
