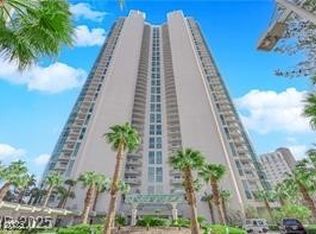
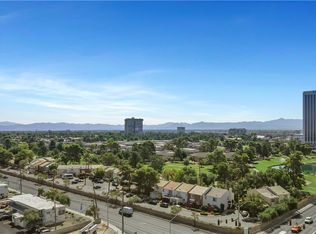
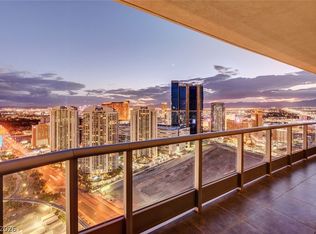
Exceptional inside and out! This is the only FULLY REMODELED unit currently being offered in The Turnberry Towers. Clean, modern lines let the incredible 39th floor view take center stage. Enjoy 24/7 security including limited access to the 39th floor. This unit features 1 bedroom, a dedicated office, 2 full bathrooms and a spacious great room, all with sweeping views of the Las Vegas Valley. Every inch has been professionally remodeled allowing for a turnkey experience right when you move in. The community amenities are top notch and the friendly staff offer that personalized touch that turns a residence into a home. Enjoy the convenient location with close highway access, a Las Vegas Strip tram stop just steps away and an easy drive to the Harry Reid International Airport. This luxury community is perfect for a permanent resident or a frequent commuter alike. As you might imagine, pictures do not do it justice. Please visit today!
Active
Price cut: $40K (6/11)
$925,000
322 Karen Ave Unit 3902, Las Vegas, NV 89109
2beds
1,399sqft
Condominium
Built in 2006
-- sqft lot
$873,000 Zestimate®
$661/sqft
$962/mo HOA
What's special
- 65 days |
- 119 |
- 6 |
Zillow last checked:
Listing updated:
Listed by:
Geoffrey W. Lavell B.1002004 702-476-6000,
THE Brokerage A RE Firm
Source: LVR,MLS#: 2790646 Originating MLS: Greater Las Vegas Association of Realtors Inc
Originating MLS: Greater Las Vegas Association of Realtors IncFacts & features
Interior
Bedrooms & bathrooms
- Bedrooms: 2
- Bathrooms: 2
- Full bathrooms: 2
Primary bedroom
- Description: Balcony,Custom Closet,Pbr Separate From Other,Walk-In Closet(s)
- Dimensions: 15X13
Bedroom 2
- Description: Built In Shelves,With Bath
- Dimensions: 14X12
Primary bathroom
- Description: Double Sink,Separate Shower,Separate Tub
Kitchen
- Description: Breakfast Bar/Counter
- Dimensions: 11X11
Living room
- Description: Entry Foyer
- Dimensions: 20X16
Heating
- Central, Electric
Cooling
- Electric
Appliances
- Included: Built-In Electric Oven, Dryer, Dishwasher, ENERGY STAR Qualified Appliances, Electric Cooktop, Disposal, Microwave, Refrigerator, Wine Refrigerator, Washer
- Laundry: Electric Dryer Hookup, Laundry Closet
Features
- Window Treatments, Programmable Thermostat
- Flooring: Luxury Vinyl Plank
- Windows: Window Treatments
- Has fireplace: No
Interior area
- Total structure area: 1,399
- Total interior livable area: 1,399 sqft
Video & virtual tour
Property
Parking
- Total spaces: 1
- Parking features: Assigned, Covered, Valet, Guest
Features
- Patio & porch: Terrace
- Pool features: Community
- Has view: Yes
- View description: City, Golf Course, Mountain(s), Strip View
Details
- Parcel number: 16210114278
Construction
Type & style
- Home type: Condo
- Architectural style: High Rise
- Property subtype: Condominium
Condition
- Resale
- Year built: 2006
Utilities & green energy
- Utilities for property: Electricity Available
Community & HOA
Community
- Features: Pool
- Security: Closed Circuit Camera(s), Floor Access Control, 24 Hour Security, Security Guard, Prewired
- Subdivision: Turnberry Towers At Paradise Road & Karen Ave
HOA
- Has HOA: Yes
- Amenities included: Dog Park, Fitness Center, Gated, Barbecue, Pool, Guard, Spa/Hot Tub, Tennis Court(s), Elevator(s)
- Services included: Cable TV, Internet, Water
- HOA fee: $215 monthly
- HOA name: Turnberry East
- HOA phone: 702-369-4130
- Second HOA fee: $747 monthly
Location
- Region: Las Vegas
Financial & listing details
- Price per square foot: $661/sqft
- Tax assessed value: $634,209
- Annual tax amount: $6,510
- Date on market: 6/11/2026
- Listing agreement: Exclusive Right To Sell
- Listing terms: Cash,Conventional,FHA,VA Loan
- Electric utility on property: Yes
Estimated market value
$873,000
$829,000 - $917,000
$3,374/mo
Price history
| Date | Event | Price |
|---|---|---|
| 6/11/2026 | Price change | $925,000-4.1%$661/sqft |
Source:  LVR #2790646 Report a problem LVR #2790646 Report a problem | ||
| 3/18/2026 | Listed for sale | $965,000+72.3%$690/sqft |
Source: LVR #2765228 Report a problem | ||
| 6/2/2021 | Sold | $560,000-1.6%$400/sqft |
Source: LVR #2259217 Report a problem | ||
| 4/1/2021 | Pending sale | $569,000$407/sqft |
Source: LVR #2259217 Report a problem | ||
| 1/12/2021 | Listing removed | -- |
Source:  LVR Report a problem LVR Report a problem | ||
| 1/6/2021 | Listed for sale | $569,000+3.7%$407/sqft |
Source: LVR #2259217 Report a problem | ||
| 7/21/2020 | Listing removed | $548,880$392/sqft |
Source: Genesis Realty Group #2134899 Report a problem | ||
| 10/23/2019 | Listed for sale | $548,880$392/sqft |
Source: Genesis Realty Group #2134899 Report a problem | ||
| 10/23/2019 | Listing removed | $2,650$2/sqft |
Source: Genesis Realty Group #2136795 Report a problem | ||
| 9/20/2019 | Listed for rent | $2,650+6%$2/sqft |
Source: Genesis Realty Group #2136795 Report a problem | ||
| 9/18/2019 | Listing removed | $548,880$392/sqft |
Source: Genesis Realty Group #2134899 Report a problem | ||
| 9/18/2019 | Price change | $548,8800%$392/sqft |
Source: Genesis Realty Group #2134899 Report a problem | ||
| 9/12/2019 | Price change | $549,000-0.2%$392/sqft |
Source: Genesis Realty Group #2134899 Report a problem | ||
| 4/21/2019 | Price change | $549,900-36.8%$393/sqft |
Source: Genesis Realty Group #2089950 Report a problem | ||
| 4/7/2015 | Listing removed | $2,500$2/sqft |
Source: LVsweetHomes Realty #1527034 Report a problem | ||
| 3/28/2015 | Listed for rent | $2,500$2/sqft |
Source: LVsweetHomes Realty #1527034 Report a problem | ||
| 8/24/2007 | Sold | $870,000$622/sqft |
Source: Public Record Report a problem | ||
Public tax history
| Year | Property taxes | Tax assessment |
|---|---|---|
| 2026 | $6,513 +6.1% | $221,973 -1.2% |
| 2025 | $6,137 +8% | $224,579 +7.7% |
| 2024 | $5,683 +8% | $208,527 +11.3% |
| 2023 | $5,262 +8% | $187,384 +0.1% |
| 2022 | $4,873 +7.7% | $187,265 +0.2% |
| 2021 | $4,524 +6.7% | $186,939 +15.1% |
| 2020 | $4,239 +4.8% | $162,425 +2.7% |
| 2019 | $4,045 +6.9% | $158,117 |
| 2018 | $3,784 | $158,117 -6.9% |
| 2017 | $3,784 | $169,870 +14.5% |
| 2016 | $3,784 +3.4% | $148,334 +14.1% |
| 2015 | $3,660 | $129,959 -0.1% |
| 2014 | $3,660 | $130,032 |
| 2013 | -- | $130,032 +11.9% |
| 2012 | -- | $116,200 -9% |
| 2011 | -- | $127,750 +14% |
| 2010 | -- | $112,066 -59% |
| 2009 | -- | $273,049 |
| 2008 | -- | $273,049 |
Find assessor info on the county website
Monthly payment
Est. payment
Payment breakdown
Explore the cost of this home by adjusting the details. Changes won't be saved.Climate risks
Neighborhood: Winchester
Nearby schools
GreatSchools rating
- 4/10John S Park Elementary SchoolGrades: PK-5Distance: 1.1 mi
- 3/10Roy West Martin Middle SchoolGrades: 6-8Distance: 2.8 mi
- 1/10Valley High SchoolGrades: 9-12Distance: 1.7 mi
Schools provided by the listing agent
- Elementary: Park, John S.,Park, John S.
- Middle: Fremont John C.
- High: Valley
Source: LVR. This data may not be complete. We recommend contacting the local school district to confirm school assignments for this home.
- $410,0001 bd2 ba814 sqft322 Karen Ave UNIT 2003, Las Vegas, NV 89109Sold
- $380,0001 bd2 ba814 sqft322 Karen Ave UNIT 1006, Las Vegas, NV 89109Sold

- $500,0002 bd2 ba1.4k sqft322 Karen Ave UNIT 1001, Winchester, NV 89109Sold
- $520,0002 bd2 ba1.4k sqft322 Karen Ave UNIT 202, Las Vegas, NV 89109Sold

- $2,2501 bd2 ba814 sqft322 Karen Ave UNIT 1405, Winchester, NV 89109For Rent
- $314,0001 bd2 ba814 sqft322 Karen Ave UNIT 505, Las Vegas, NV 89109Sold
- $430,0001 bd2 ba814 sqft322 Karen Ave UNIT 2203, Las Vegas, NV 89109Sold
- $550,0002 bd2 ba1.4k sqft322 Karen Ave UNIT 2501, Las Vegas, NV 89109Sold
- $325,0001 bd2 ba814 sqft322 Karen Ave UNIT 206, Las Vegas, NV 89109Sold
A local agent can set up tours, give advice and negotiate with sellers.
Similar homes
- $800,0002 bd2 ba1.6k sqftTURNBERRY TOWERS, Las Vegas, NV 89109For Sale
 MLS ID #2805450, Avichai Dan Goor, Douglas Elliman of Nevada LLC. LVR
 - $875,0002 bd3 ba1.6k sqftTURNBERRY TOWERS, Las Vegas, NV 89109For Sale
 MLS ID #2797645, Michelle L. Manley, Award Realty. LVR
 - $715,0002 bd3 ba1.4k sqftSKY LAS VEGAS, Winchester, NV 89109For Sale
 MLS ID #2806764, Frank Napoli II, BHHS Nevada Properties. LVR
 - $735,0002 bd2 ba1.6k sqftTURNBERRY TOWERS, Las Vegas, NV 89109For Sale
 MLS ID #2804847, Richard A. Woods, IS Luxury. LVR
 - $799,0002 bd2 ba1.3k sqftTURNBERRY TOWERS, Winchester, NV 89109For SaleMLS ID #2766447, Richard A. Woods, IS Luxury. LVR
- $735,0002 bd2 ba1.3k sqftTURNBERRY TOWERS, Las Vegas, NV 89109For SaleMLS ID #2763311, Zainab Hamza, Advantage Realty. LVR
- $798,0002 bd3 ba2k sqftTURNBERRY PLACE, Las Vegas, NV 89109For SaleMLS ID #2807327, Marcus Berry, LPT Realty, LLC. LVR
- $732,0002 bd2 ba1.6k sqftTURNBERRY TOWERS, Las Vegas, NV 89109For SaleMLS ID #2796892, Rachael Tharp, Huntington & Ellis, A Real Est. LVR
- $688,0002 bd2 ba1.4k sqftTURNBERRY TOWERS, Las Vegas, NV 89109For SaleMLS ID #2802740, Monica Nalbantoglu, Rob Jensen Company. LVR
- $799,0002 bd3 ba1.7k sqftSKY LAS VEGAS, Las Vegas, NV 89109For SaleMLS ID #2791759, Lauren Stark, Simply Vegas. LVR
- $729,9002 bd2 ba1.3k sqftTURNBERRY TOWERS, Las Vegas, NV 89109For SaleMLS ID #2779121, Darren R. Melton, Virtue Real Estate Group. LVR
- $699,0002 bd2 ba1.4k sqftTURNBERRY TOWERS, Las Vegas, NV 89109For SaleMLS ID #2794597, Rachael Tharp, Huntington & Ellis, A Real Est. LVR
- $899,0003 bd4 ba1.7k sqftSKY LAS VEGAS, Winchester, NV 89109For SaleMLS ID #2788938, Gina Chen, Evolve Realty. LVR
- $725,0002 bd2 ba1.3k sqftTURNBERRY TOWERS, Winchester, NV 89109For SaleMLS ID #2799098, Gina Chen, Evolve Realty. LVR
- $750,0002 bd2 ba1.6k sqftTURNBERRY TOWERS, Las Vegas, NV 89109For SaleMLS ID #2740032, Aaron P. Lopez, Scofield Group LLC. LVR
- $675,0002 bd2 ba1.4k sqftTURNBERRY TOWERS, Las Vegas, NV 89109For SaleMLS ID #2785826, Richard A. Woods, IS Luxury. LVR
- $675,0002 bd2 ba1.5k sqftSKY LAS VEGAS, Las Vegas, NV 89109For SaleMLS ID #2806308, Tyler Shelton, eXp Realty. LVR
- $799,9992 bd2 ba1.5k sqftSKY LAS VEGAS, Las Vegas, NV 89109For SaleMLS ID #2751364, Nathan Strager, Virtue Real Estate Group. LVR
- $648,0002 bd2 ba1.7k sqftTURNBERRY PLACE, Las Vegas, NV 89109For SaleMLS ID #2805857, Gina Chen, Evolve Realty. LVR
- $599,0002 bd2 ba1.4k sqftTURNBERRY TOWERS, Las Vegas, NV 89109For SaleMLS ID #2798234, Wing Sin Yu, Nevada Real Estate Corp. LVR
