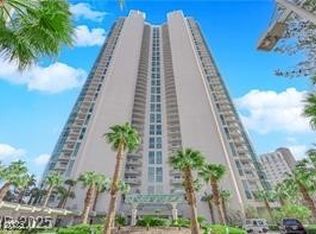
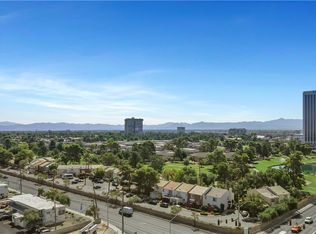
Perched on the 42nd floor of Turnberry Towers East, this exquisite 2-bedroom, 2-bath residence showcases breathtaking panoramic views of the Las Vegas Strip, Las Vegas Country Club Golf Course, and surrounding mountains through rare floor-to-ceiling windows not found on every level. This sought-after floor plan runs through the center of the tower, capturing both north and south exposures for stunning day-to-night vistas. The great room features a custom light brick accent wall, adding warmth and sophistication. The kitchen is designed for entertaining with rare, extra-wide granite countertops ideal for bar seating or casual dining. Custom walk-in closet systems offer both style and functionality. Turnberry Towers offers resort-style living with a fitness center, pool and spa, tennis and pickleball courts, pet parks, social and conference rooms, 24-hour security, valet, concierge, and a complimentary coffee and tea bar. A rare opportunity to own a premier high-floor residence.
Active
Price cut: $71K (6/5)
$799,000
322 Karen Ave Unit 4202, Winchester, NV 89109
2beds
1,399sqft
:
Get pre-qualified$6,123/mo
Condominium
Built in 2006
-- sqft lot
$764,500 Zestimate®
$571/sqft
$976/mo HOA
What's special
Rare floor-to-ceiling windows
- 132 days |
- 105 |
- 7 |
Zillow last checked:
Listing updated:
Listed by:
Richard A. Woods S.0201236 702-524-1203,
IS Luxury
Source: LVR,MLS#: 2766447 Originating MLS: Greater Las Vegas Association of Realtors Inc
Originating MLS: Greater Las Vegas Association of Realtors IncFacts & features
Interior
Bedrooms & bathrooms
- Bedrooms: 2
- Bathrooms: 2
- Full bathrooms: 2
Primary bedroom
- Description: Ceiling Light,Walk-In Closet(s)
- Dimensions: 15x13
Bedroom 2
- Description: Ceiling Light,Custom Closet
- Dimensions: 14x12
Primary bathroom
- Description: Double Sink,Separate Shower,Separate Tub
Dining room
- Description: Dining Area
- Dimensions: 11x10
Great room
- Description: None
- Dimensions: 20x16
Kitchen
- Description: Breakfast Bar/Counter,Island,Lighting Recessed,Stainless Steel Appliances
Heating
- Electric
Cooling
- Electric
Appliances
- Included: Built-In Electric Oven, Dryer, Dishwasher, Electric Cooktop, Disposal, Microwave, Refrigerator, Stainless Steel Appliance(s), Washer
- Laundry: Electric Dryer Hookup, Laundry Closet
Features
- Window Treatments, Programmable Thermostat
- Windows: Blinds, Insulated Windows, Low-Emissivity Windows
- Has fireplace: No
Interior area
- Total structure area: 1,399
- Total interior livable area: 1,399 sqft
Video & virtual tour
Property
Parking
- Total spaces: 1
- Parking features: Assigned, One Space, Valet, Guest
Features
- Patio & porch: Terrace
- Pool features: Association
- Has view: Yes
- View description: City, Strip View
Details
- Parcel number: 16210114296
Construction
Type & style
- Home type: Condo
- Architectural style: High Rise
- Property subtype: Condominium
Condition
- Resale
- Year built: 2006
Utilities & green energy
- Utilities for property: Electricity Available
Green energy
- Energy efficient items: Doors, Windows
Community & HOA
Community
- Security: Closed Circuit Camera(s), Floor Access Control, 24 Hour Security, Security System Owned, Gated Community
- Subdivision: Turnberry Towers At Paradise Road & Karen Ave
HOA
- Has HOA: Yes
- Amenities included: Business Center, Fitness Center, Gated, Pool, Recreation Room, Guard, Spa/Hot Tub, Tennis Court(s)
- Services included: Association Management, Cable TV, Insurance, Recreation Facilities, Security, Trash
- HOA fee: $215 monthly
- HOA name: Turnberry Towers
- HOA phone: 702-369-4130
- Second HOA fee: $761 monthly
Location
- Region: Winchester
Financial & listing details
- Price per square foot: $571/sqft
- Tax assessed value: $640,209
- Annual tax amount: $6,572
- Date on market: 4/1/2026
- Listing agreement: Exclusive Right To Sell
- Listing terms: Cash,Conventional
- Electric utility on property: Yes
Estimated market value
$764,500
$726,000 - $803,000
$3,374/mo
Price history
| Date | Event | Price |
|---|---|---|
| 6/5/2026 | Price change | $799,000-8.2%$571/sqft |
Source:  LVR #2766447 Report a problem LVR #2766447 Report a problem | ||
| 4/1/2026 | Listed for sale | $870,000+61.1%$622/sqft |
Source: LVR #2766447 Report a problem | ||
| 5/17/2025 | Listing removed | $3,500$3/sqft |
Source: Zillow Rentals Report a problem | ||
| 3/27/2025 | Listed for rent | $3,500$3/sqft |
Source: Zillow Rentals Report a problem | ||
| 3/26/2025 | Listing removed | $3,500$3/sqft |
Source: LVR #2658763 Report a problem | ||
| 2/26/2025 | Listed for rent | $3,500$3/sqft |
Source: LVR #2658763 Report a problem | ||
| 3/28/2019 | Sold | $540,000-1.8%$386/sqft |
Source: LVR #2056235 Report a problem | ||
| 3/19/2019 | Pending sale | $550,000$393/sqft |
Source: Platinum R.E. Professionals #2056235 Report a problem | ||
| 2/22/2019 | Price change | $550,000-5.2%$393/sqft |
Source: Platinum R.E. Professionals #2056235 Report a problem | ||
| 1/15/2019 | Price change | $580,000-3.3%$415/sqft |
Source: Platinum R.E. Professionals #2056235 Report a problem | ||
| 12/19/2018 | Listed for sale | $600,000+0.8%$429/sqft |
Source: Platinum R.E. Professionals #2056235 Report a problem | ||
| 12/2/2014 | Sold | $595,000-0.2%$425/sqft |
Source: LVR #1447879 Report a problem | ||
| 11/18/2014 | Pending sale | $595,900$426/sqft |
Source: PLATINUM REAL ESTATE PROFESSIONALS #1447879 Report a problem | ||
| 10/25/2014 | Price change | $595,900-0.7%$426/sqft |
Source: PLATINUM REAL ESTATE PROFESSIONALS #1447879 Report a problem | ||
| 8/27/2014 | Price change | $599,900-3.2%$429/sqft |
Source: PLATINUM REAL ESTATE PROFESSIONALS #1447879 Report a problem | ||
| 6/29/2014 | Price change | $619,900-0.8%$443/sqft |
Source: PLATINUM REAL ESTATE PROFESSIONALS #1447879 Report a problem | ||
| 5/22/2014 | Listed for sale | $624,900+86.5%$447/sqft |
Source: PLATINUM REAL ESTATE PROFESSIONALS #1447879 Report a problem | ||
| 1/20/2011 | Sold | $335,000-4.3%$239/sqft |
Source: Public Record Report a problem | ||
| 11/24/2010 | Listed for sale | $349,900-20%$250/sqft |
Source: foreclosure.com Report a problem | ||
| 10/4/2010 | Sold | $437,318-42.8%$313/sqft |
Source: Public Record Report a problem | ||
| 3/12/2010 | Listing removed | $765,000$547/sqft |
Source: Realty ONE Group INC. #900881 Report a problem | ||
| 4/11/2009 | Listed for sale | $765,000-11.6%$547/sqft |
Source: Realty ONE Group #900881 Report a problem | ||
| 8/30/2007 | Sold | $865,000$618/sqft |
Source: Public Record Report a problem | ||
Public tax history
| Year | Property taxes | Tax assessment |
|---|---|---|
| 2026 | $6,575 +5.7% | $224,073 -0.2% |
| 2025 | $6,219 +8% | $224,579 +7.7% |
| 2024 | $5,759 +8% | $208,527 +11.3% |
| 2023 | $5,332 +8% | $187,384 +0.1% |
| 2022 | $4,938 +7.7% | $187,265 +0.2% |
| 2021 | $4,584 +6.7% | $186,939 +15.1% |
| 2020 | $4,296 +4.8% | $162,425 +2.7% |
| 2019 | $4,099 +5.7% | $158,117 |
| 2018 | $3,879 | $158,117 -6.9% |
| 2017 | $3,879 | $169,870 +14.5% |
| 2016 | $3,879 +3.2% | $148,334 +14.1% |
| 2015 | $3,759 | $129,959 -3.4% |
| 2014 | $3,759 | $134,568 |
| 2013 | -- | $134,568 +12.8% |
| 2012 | -- | $119,350 -6.6% |
| 2011 | -- | $127,750 +13.3% |
| 2010 | -- | $112,766 -59% |
| 2009 | -- | $274,799 |
| 2008 | -- | $274,799 |
Find assessor info on the county website
Monthly payment
Est. payment
Payment breakdown
Explore the cost of this home by adjusting the details. Changes won't be saved.Climate risks
Neighborhood: Winchester
Nearby schools
GreatSchools rating
- 4/10John S Park Elementary SchoolGrades: PK-5Distance: 1.1 mi
- 3/10Roy West Martin Middle SchoolGrades: 6-8Distance: 2.8 mi
- 1/10Valley High SchoolGrades: 9-12Distance: 1.7 mi
Schools provided by the listing agent
- Elementary: Park, John S.,Park, John S.
- Middle: Martin Roy
- High: Valley
Source: LVR. This data may not be complete. We recommend contacting the local school district to confirm school assignments for this home.
- $410,0001 bd2 ba814 sqft322 Karen Ave UNIT 2003, Las Vegas, NV 89109Sold
- $380,0001 bd2 ba814 sqft322 Karen Ave UNIT 1006, Las Vegas, NV 89109Sold

- $500,0002 bd2 ba1.4k sqft322 Karen Ave UNIT 1001, Winchester, NV 89109Sold
- $520,0002 bd2 ba1.4k sqft322 Karen Ave UNIT 202, Las Vegas, NV 89109Sold

- $2,2501 bd2 ba814 sqft322 Karen Ave UNIT 1405, Winchester, NV 89109For Rent
- $314,0001 bd2 ba814 sqft322 Karen Ave UNIT 505, Las Vegas, NV 89109Sold
- $430,0001 bd2 ba814 sqft322 Karen Ave UNIT 2203, Las Vegas, NV 89109Sold
- $550,0002 bd2 ba1.4k sqft322 Karen Ave UNIT 2501, Las Vegas, NV 89109Sold
- $325,0001 bd2 ba814 sqft322 Karen Ave UNIT 206, Las Vegas, NV 89109Sold
A local agent can set up tours, give advice and negotiate with sellers.
Similar homes
- $800,0002 bd2 ba1.6k sqftTURNBERRY TOWERS, Las Vegas, NV 89109For Sale
 MLS ID #2805450, Avichai Dan Goor, Douglas Elliman of Nevada LLC. LVR
 - $798,0002 bd3 ba2k sqftTURNBERRY PLACE, Las Vegas, NV 89109For Sale
 MLS ID #2807327, Marcus Berry, LPT Realty, LLC. LVR
 - $735,0002 bd2 ba1.6k sqftTURNBERRY TOWERS, Las Vegas, NV 89109For Sale
 MLS ID #2804847, Richard A. Woods, IS Luxury. LVR
 - $798,0002 bd2 ba1.5k sqftTURNBERRY PLACE, Las Vegas, NV 89109For Sale
 MLS ID #2759936, Mark E. Holten, Signa Realty Group. LVR
 - $749,9002 bd2 ba1.3k sqftTURNBERRY TOWERS, Las Vegas, NV 89109For SaleMLS ID #2779121, Darren R. Melton, Virtue Real Estate Group. LVR
- $735,0002 bd2 ba1.3k sqftTURNBERRY TOWERS, Las Vegas, NV 89109For SaleMLS ID #2763311, Zainab Hamza, Advantage Realty. LVR
- $799,0002 bd3 ba1.7k sqftSKY LAS VEGAS, Las Vegas, NV 89109For SaleMLS ID #2791759, Lauren Stark, Simply Vegas. LVR
- $732,0002 bd2 ba1.6k sqftTURNBERRY TOWERS, Las Vegas, NV 89109For SaleMLS ID #2796892, Rachael Tharp, Huntington & Ellis, A Real Est. LVR
- $688,0002 bd2 ba1.4k sqftTURNBERRY TOWERS, Las Vegas, NV 89109For SaleMLS ID #2802740, Monica Nalbantoglu, Rob Jensen Company. LVR
- $699,0002 bd2 ba1.4k sqftTURNBERRY TOWERS, Las Vegas, NV 89109For SaleMLS ID #2794597, Rachael Tharp, Huntington & Ellis, A Real Est. LVR
- $725,0002 bd2 ba1.3k sqftTURNBERRY TOWERS, Winchester, NV 89109For SaleMLS ID #2799098, Gina Chen, Evolve Realty. LVR
- $750,0002 bd2 ba1.6k sqftTURNBERRY TOWERS, Las Vegas, NV 89109For SaleMLS ID #2740032, Aaron P. Lopez, Scofield Group LLC. LVR
- $925,0002 bd2 ba1.3k sqftTURNBERRY TOWERS, Las Vegas, NV 89109For SaleMLS ID #2790646, Geoffrey W. Lavell, THE Brokerage A RE Firm. LVR
- $675,0002 bd2 ba1.4k sqftTURNBERRY TOWERS, Las Vegas, NV 89109For SaleMLS ID #2785826, Richard A. Woods, IS Luxury. LVR
- $899,0002 bd2 ba1.5k sqftTURNBERRY PLACE, Las Vegas, NV 89109For SaleMLS ID #2782969, Jesenia B. Brady, Brady Luxury Homes. LVR
- $648,0002 bd2 ba1.7k sqftTURNBERRY PLACE, Las Vegas, NV 89109For SaleMLS ID #2805857, Gina Chen, Evolve Realty. LVR
- $675,0002 bd2 ba1.5k sqftSKY LAS VEGAS, Las Vegas, NV 89109For SaleMLS ID #2806308, Tyler Shelton, eXp Realty. LVR
- $629,0002 bd2 ba1.4k sqftTURNBERRY TOWERS, Las Vegas, NV 89109For SaleMLS ID #2798234, Wing Sin Yu, Nevada Real Estate Corp. LVR
- $699,9002 bd3 ba1.4k sqftSKY LAS VEGAS, Las Vegas, NV 89109For SaleMLS ID #2795806, Alysia Linvill, Huntington & Ellis, A Real Est. LVR
- $569,9992 bd2 ba1.4k sqftTURNBERRY TOWERS, Las Vegas, NV 89109For SaleMLS ID #2773892, Karina Giraldo Mirkovich, Alchemy Investments RE. LVR
