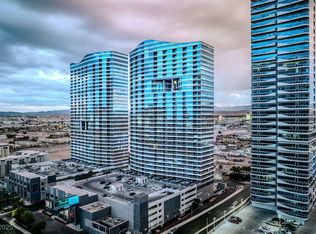
Welcome to the 1920's art deco feeling of the Great Gatsby era. This high rise embodies that look and feel.
Unit #509 has soaring ceilings, bold custom finishes and a private balcony with Las Vegas views set this completely remodeled 2-bedroom, 2-bath condo apart from the ordinary. The open-concept living space is filled with natural light and flows directly into a standout kitchen featuring an oversized butcher-block island with seating, granite countertops, stainless-steel appliances, gas cooking range, open shelving and a distinctive custom range hood.
Wood-style LVP flooring runs throughout the main living areas, while architectural ceiling details, designer lighting and custom touches give the home a modern loft-inspired feel. Both bedrooms offer high ceilings, and the bathrooms make a statement with custom tilework, stone countertops, vessel sinks and upgraded fixtures.
Step outside onto your private balcony for morning coffee or an evening overlooking the surrounding Las Vegas skyline. Community amenities include a pool, spa, wine room and fitness center. Conveniently located near the Las Vegas Strip with easy access to dining, entertainment, shopping and major roadways.
ALL FURNITURE, ART AND DISHWARE TO BE INCLUDED IN SALE!
Active
$435,900
360 E Desert Inn Rd Unit 509, Las Vegas, NV 89109
2beds
1,163sqft
Condominium
Built in 2005
-- sqft lot
$418,100 Zestimate®
$375/sqft
$1,392/mo HOA
What's special
Bold custom finishesDistinctive custom range hoodOpen shelvingSoaring ceilingsArchitectural ceiling detailsDesigner lightingGas cooking range
- 25 days
- 890
- 53
Zillow last checked:
Listing updated:
Listed by:
Gary Medina S.0171415 (702)498-4189,
Simply Vegas
Source: LVR,MLS#: 2821029 Originating MLS: Greater Las Vegas Association of Realtors Inc
Facts & features
Interior
Bedrooms & bathrooms
- Bedrooms: 2
- Bathrooms: 2
- Full bathrooms: 2
Primary bedroom
- Description: Ceiling Fan,Ceiling Light
- Dimensions: 13X14
Bedroom 2
- Description: Ceiling Fan,Ceiling Light
- Dimensions: 13X12
Dining room
- Description: None
- Dimensions: 8X7
Kitchen
- Description: Granite Countertops
Living room
- Description: Entry Foyer
- Dimensions: 18X15
Heating
- Central, Gas
Cooling
- Electric, High Efficiency
Appliances
- Included: Dryer, Dishwasher, Gas Cooktop, Disposal, Gas Range, Microwave, Refrigerator, Washer
- Laundry: Electric Dryer Hookup, Gas Dryer Hookup, Laundry Closet
Features
- Ceiling Fan(s), Window Treatments
- Windows: Blinds, Insulated Windows
- Has fireplace: No
- Furnished: Yes
Interior area
- Total structure area: 1,163
- Total interior livable area: 1,163 sqft
Video & virtual tour
Property
Parking
- Total spaces: 2
- Parking features: Assigned, One Space, Guest
Features
- Patio & porch: Terrace
- Pool features: Community
- Has view: Yes
- View description: City, Mountain(s)
Details
- Parcel number: 16209813016
Construction
Type & style
- Home type: Condo
- Architectural style: High Rise
- Property subtype: Condominium
Condition
- Resale
- Year built: 2005
Utilities & green energy
- Utilities for property: Cable Available
Green energy
- Energy efficient items: Windows
Community & HOA
Community
- Features: Pool
- Security: 24 Hour Security
- Subdivision: Metropolis
HOA
- Has HOA: Yes
- Amenities included: Dog Park, Fitness Center, Barbecue, Pool, Spa/Hot Tub, Concierge
- Services included: Gas, Maintenance Grounds, Security, Trash, Water
- HOA fee: $1,392 monthly
- HOA name: Metropolis
- HOA phone: 702-795-3344
Location
- Region: Las Vegas
Financial & listing details
- Price per square foot: $375/sqft
- Tax assessed value: $251,894
- Annual tax amount: $2,324
- Date on market: 10/3/2026
- Listing agreement: Exclusive Right To Sell
- Listing terms: Cash,Conventional,VA Loan
Estimated market value
$418,100
$397,000 - $439,000
$1,785/mo
Price history
| Date | Event | Price |
|---|---|---|
| 10/3/2026 | Listed for sale | $435,900+77.9%$375/sqft |
Source:  LVR #2821029 Report a problem | ||
| 1/22/2021 | Sold | $245,000-5.7%$211/sqft |
Source: LVR #2220783 Report a problem | ||
| 12/30/2020 | Contingent | $259,900$223/sqft |
Source:  LVR #2220783 Report a problem | ||
| 12/30/2020 | Pending sale | $259,900$223/sqft |
Source: The Collective Real Estate Adv #2220783 Report a problem | ||
| 12/21/2020 | Price change | $259,900-3.7%$223/sqft |
Source: The Collective Real Estate Adv #2220783 Report a problem | ||
| 12/4/2020 | Listed for sale | $269,900+4.2%$232/sqft |
Source: The Collective Real Estate Adv #2220783 Report a problem | ||
| 9/15/2020 | Listing removed | $258,900$223/sqft |
Source: The Collective Real Estate Adv #2220783 Report a problem | ||
| 9/9/2020 | Price change | $258,900-0.4%$223/sqft |
Source: The Collective Real Estate Adv #2220783 Report a problem | ||
| 8/14/2020 | Listed for sale | $259,900-10.4%$223/sqft |
Source: The Collective Real Estate Adv #2220783 Report a problem | ||
| 5/22/2018 | Sold | $290,000-3.3%$249/sqft |
Source: Agent Provided Report a problem | ||
| 4/30/2018 | Pending sale | $300,000$258/sqft |
Source: John A Geckler #1931068 Report a problem | ||
| 12/2/2017 | Listing removed | $1,400$1/sqft |
Source: Orange Realty Group LLC #1931723 Report a problem | ||
| 11/21/2017 | Price change | $1,400-12.5%$1/sqft |
Source: Orange Realty Group LLC #1931723 Report a problem | ||
| 9/15/2017 | Listed for rent | $1,600-5.6%$1/sqft |
Source: Orange Realty Group LLC #1931723 Report a problem | ||
| 1/23/2017 | Price change | $300,000-1.6%$258/sqft |
Source: Rock Realty Group #1829336 Report a problem | ||
| 12/3/2016 | Price change | $305,000-1.6%$262/sqft |
Source: Rock Realty Group #1829336 Report a problem | ||
| 11/26/2016 | Price change | $310,000-1.6%$267/sqft |
Source: Rock Realty Group #1829336 Report a problem | ||
| 11/18/2016 | Price change | $315,000-1.6%$271/sqft |
Source: Rock Realty Group #1829336 Report a problem | ||
| 11/11/2016 | Price change | $320,000-1.5%$275/sqft |
Source: Rock Realty Group #1829336 Report a problem | ||
| 9/12/2016 | Listed for sale | $325,000+16.1%$279/sqft |
Source: Rock Realty Group #1829336 Report a problem | ||
| 1/26/2016 | Listing removed | $280,000$241/sqft |
Source: LVRE.com #1575018 Report a problem | ||
| 12/2/2015 | Listing removed | $1,695$1/sqft |
Source: LVRE.com Report a problem | ||
| 11/19/2015 | Listed for rent | $1,695$1/sqft |
Source: LVRE.com Report a problem | ||
| 10/7/2015 | Price change | $280,000-12.5%$241/sqft |
Source: LVRE.com #1575018 Report a problem | ||
| 9/23/2015 | Listed for sale | $320,000-28.9%$275/sqft |
Source: LVRE.com #1575018 Report a problem | ||
| 7/18/2007 | Sold | $450,000$387/sqft |
Source: Agent Provided Report a problem | ||
Public tax history
| Year | Property taxes | Tax assessment |
|---|---|---|
| 2016 | $1,414 +3.2% | $88,163 +2.2% |
| 2015 | $1,370 | $86,239 +19.1% |
| 2014 | $1,370 -0.7% | $72,386 +34% |
| 2013 | $1,379 +8.1% | $54,022 +24.3% |
| 2012 | $1,276 -32.6% | $43,470 -32.6% |
| 2011 | $1,893 -9.8% | $64,523 -9.6% |
| 2010 | $2,099 -22.4% | $71,357 -52.8% |
| 2009 | $2,706 -18.2% | $151,120 -2.6% |
| 2008 | $3,308 +8% | $155,198 +60.3% |
| 2007 | $3,063 +8% | $96,826 +163.5% |
| 2006 | $2,836 | $36,750 |
Find assessor info on the county website
Monthly payment
Est. payment
Payment breakdown
Explore the cost of this home by adjusting the details. Changes won't be saved.Climate risks
Neighborhood: The Strip
Nearby schools
Schools provided by the listing agent
- Elementary: Park, John S.,Park, John S.
- Middle: Martin Roy
- High: Valley
Source: LVR. This data may not be complete. We recommend contacting the local school district to confirm school assignments for this home.
- $900,0002 bd3 ba3.1k sqft360 E Desert Inn Rd UNIT 804, Las Vegas, NV 89109Sold

- $850,0002 bd2 ba2.5k sqft360 E Desert Inn Rd UNIT 607, Las Vegas, NV 89109For Sale

- $1,000,0002 bd3 ba2.5k sqft360 E Desert Inn Rd UNIT 1001, Las Vegas, NV 89109For Sale
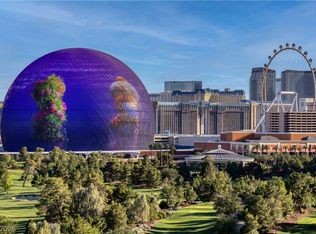
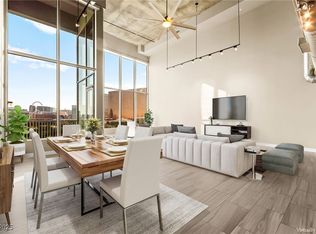
- $875,0002 bd3 ba3.1k sqft360 E Desert Inn Rd UNIT 1204, Las Vegas, NV 89120Sold
Similar homes
- $425,0003 bd2 ba1.2k sqft4200 S Valley View Blvd Unit 3040, Las Vegas, NV 89103For Sale
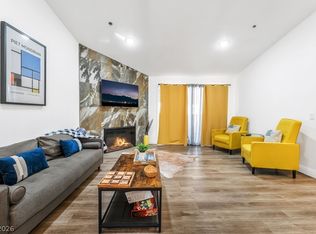 MLS ID #2809319, Christopher R. Palou, Sphere Real Estate. LVR
- $450,0002 bd2 ba1.2k sqftALLURE, Las Vegas, NV 89102For Sale
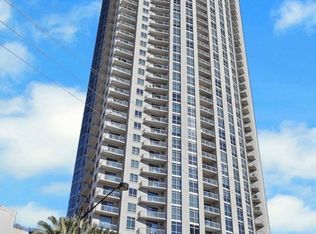 MLS ID #2748819, Scott A Hughbanks, iProperties International. LVR
- $389,0002 bd2 ba1.1k sqftTHE MARTIN, Paradise, NV 89103For Sale
 MLS ID #2826855, Ahmed Khan, Realty ONE Group, Inc. LVR
- $425,0002 bd2 ba1.3k sqftPANORAMA TOWERS, Las Vegas, NV 89103For Sale
 MLS ID #2722716, Steve Gonzalez, The Agency Las Vegas. LVR
