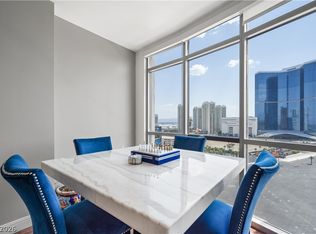
Welcome to The Ogden. Experience elevated urban living in this stunning Las Vegas Strip facing, fully furnished two bedroom, two bathroom residence in the heart of Downtown Las Vegas. This rare corner of luxury offers exceptional privacy, an oversized extended balcony, and breathtaking panoramic views of the South Strip, the Downtown skyline, and the iconic Fremont Street Experience. Designed for both comfort and style, this desirable floorplan is filled with natural light and features modern wood flooring throughout, designer light fixtures, high end ceiling fans, and warm ambient lighting. The spacious kitchen opens seamlessly to the living and dining areas, creating the perfect space for entertaining or relaxing while enjoying the spectacular views. The generously sized bedrooms offer comfort and privacy, while the primary suite features a spa inspired bathroom with a steam shower, walk in closet, and abundant storage. Residents enjoy resort style amenities including a rooftop pool and spa, SKY Deck, state of the art fitness center, pet area, 24 hour concierge, security, and secure covered parking. Perfect as a full time residence, luxury second home, or lock and leave retreat, this exceptional home is just steps from world class dining, award winning restaurants, vibrant nightlife, casinos, live entertainment, the Arts District, Container Park, SlotZilla Zipline, and everything Downtown Las Vegas has to offer.
Active
Price cut: $15K (7/23)
$375,000
150 Las Vegas Blvd #807, Las Vegas, NV 89106
2beds
1,180sqft
:
Get pre-qualified$3,196/mo
Condominium
Built in 2007
-- sqft lot
$365,300 Zestimate®
$318/sqft
$754/mo HOA
What's special
- 20 days |
- 209 |
- 9 |
Zillow last checked:
Listing updated:
Listed by:
Heidi L. Williams S.0171323 702-772-7733,
Serhant
Source: LVR,MLS#: 2802796 Originating MLS: Greater Las Vegas Association of Realtors Inc
Originating MLS: Greater Las Vegas Association of Realtors IncFacts & features
Interior
Bedrooms & bathrooms
- Bedrooms: 2
- Bathrooms: 2
- Full bathrooms: 2
Primary bedroom
- Description: Ceiling Fan,Ceiling Light,Custom Closet
- Dimensions: 18X15
Bedroom 2
- Description: Ceiling Fan,Ceiling Light,Custom Closet
- Dimensions: 12x12
Primary bathroom
- Description: Double Sink
- Dimensions: 12X7
Dining room
- Description: Breakfast Nook/Eating Area
- Dimensions: 10X10
Family room
- Description: Ceiling Fan
- Dimensions: 14x17
Kitchen
- Description: Custom Cabinets,Granite Countertops,Hardwood Flooring,Lighting Recessed,Stainless Steel Appliances
- Dimensions: 12X8
Heating
- Central, Gas
Cooling
- Electric
Appliances
- Included: Dryer, Dishwasher, Disposal, Gas Range, Microwave, Refrigerator, Stainless Steel Appliance(s), Washer
- Laundry: Gas Dryer Hookup, Laundry Closet
Features
- Window Treatments
- Flooring: Ceramic Tile, Hardwood
- Windows: Blinds, Low-Emissivity Windows, Tinted Windows
- Has fireplace: No
- Furnished: Yes
Interior area
- Total structure area: 1,180
- Total interior livable area: 1,180 sqft
Video & virtual tour
Property
Parking
- Total spaces: 1
- Parking features: Assigned, Covered, One Space, Guest
Features
- Patio & porch: Terrace
- Exterior features: Fire Pit
- Pool features: Association, Community
- Has view: Yes
- View description: City, Mountain(s), Strip View
Details
- Parcel number: 13934613007
Construction
Type & style
- Home type: Condo
- Architectural style: High Rise
- Property subtype: Condominium
Condition
- Resale
- Year built: 2007
Utilities & green energy
- Utilities for property: Cable Available, High Speed Internet Available
Green energy
- Energy efficient items: Windows, HVAC
Community & HOA
Community
- Features: Pool
- Security: Closed Circuit Camera(s), 24 Hour Security
- Subdivision: Streamline Tower
HOA
- Has HOA: Yes
- Amenities included: Fitness Center, Pool, Spa/Hot Tub, Security, Concierge, Elevator(s)
- Services included: Association Management, Maintenance Grounds, Security
- HOA fee: $754 monthly
- HOA name: The Ogden
- HOA phone: 702-748-8877
Location
- Region: Las Vegas
Financial & listing details
- Price per square foot: $318/sqft
- Annual tax amount: $1,438
- Date on market: 7/23/2026
- Listing agreement: Exclusive Right To Sell
- Listing terms: Cash,Conventional
Estimated market value
$365,300
$347,000 - $384,000
$2,466/mo
Price history
| Date | Event | Price |
|---|---|---|
| 7/23/2026 | Price change | $375,000-3.8%$318/sqft |
Source:  LVR #2802796 Report a problem LVR #2802796 Report a problem | ||
| 3/2/2026 | Price change | $390,000-2.5%$331/sqft |
Source: LVR #2752633 Report a problem | ||
| 2/5/2026 | Listing removed | $2,400$2/sqft |
Source: Zillow Rentals Report a problem | ||
| 1/31/2026 | Listed for sale | $400,000+31.1%$339/sqft |
Source: LVR #2752633 Report a problem | ||
| 1/23/2026 | Price change | $2,400-2%$2/sqft |
Source: Zillow Rentals Report a problem | ||
| 1/1/2026 | Listed for rent | $2,450+2.1%$2/sqft |
Source: Zillow Rentals Report a problem | ||
| 12/7/2025 | Listing removed | $2,400$2/sqft |
Source: Zillow Rentals Report a problem | ||
| 11/20/2025 | Price change | $2,400-2%$2/sqft |
Source: Zillow Rentals Report a problem | ||
| 11/1/2025 | Listed for rent | $2,450-7.5%$2/sqft |
Source:  HomeSmart Report a problem HomeSmart Report a problem | ||
| 10/30/2025 | Listing removed | $2,650$2/sqft |
Source: Zillow Rentals Report a problem | ||
| 10/2/2025 | Price change | $2,650-10.1%$2/sqft |
Source: Zillow Rentals Report a problem | ||
| 8/29/2025 | Price change | $2,949-3.3%$2/sqft |
Source: Zillow Rentals Report a problem | ||
| 7/25/2025 | Listed for rent | $3,050$3/sqft |
Source: Zillow Rentals Report a problem | ||
| 6/11/2025 | Listing removed | $3,050$3/sqft |
Source: LVR #2683906 Report a problem | ||
| 5/16/2025 | Listed for rent | $3,050-4.7%$3/sqft |
Source: LVR #2683906 Report a problem | ||
| 3/14/2025 | Listing removed | $3,200$3/sqft |
Source: Zillow Rentals Report a problem | ||
| 2/17/2025 | Listed for rent | $3,200+4.9%$3/sqft |
Source: Zillow Rentals Report a problem | ||
| 5/24/2024 | Listing removed | -- |
Source: Zillow Rentals Report a problem | ||
| 4/4/2024 | Price change | $3,050-11.6%$3/sqft |
Source: Zillow Rentals Report a problem | ||
| 3/29/2024 | Listed for rent | $3,450$3/sqft |
Source: Zillow Rentals Report a problem | ||
| 2/24/2024 | Listing removed | -- |
Source: Zillow Rentals Report a problem | ||
| 1/15/2024 | Listed for rent | $3,450$3/sqft |
Source: Zillow Rentals Report a problem | ||
| 1/6/2024 | Listing removed | -- |
Source: Zillow Rentals Report a problem | ||
| 12/23/2023 | Listed for rent | $3,450$3/sqft |
Source: Zillow Rentals Report a problem | ||
| 8/19/2019 | Sold | $305,000$258/sqft |
Source: LVR #2096754 Report a problem | ||
Public tax history
Tax history is unavailable.
Monthly payment
Est. payment
Payment breakdown
Explore the cost of this home by adjusting the details. Changes won't be saved.Climate risks
Neighborhood: Downtown
Nearby schools
GreatSchools rating
- 4/10Howard E Hollingsworth Elementary SchoolGrades: PK-5Distance: 0.9 mi
- 3/10Roy West Martin Middle SchoolGrades: 6-8Distance: 1.7 mi
- 4/10Rancho High SchoolGrades: 9-12Distance: 1.4 mi
Schools provided by the listing agent
- Elementary: Hollingswoth, Howard,Hollingswoth, Howard
- Middle: Fremont John C.
- High: Rancho
Source: LVR. This data may not be complete. We recommend contacting the local school district to confirm school assignments for this home.
- $609,2003 bd2 ba1.8k sqft150 N Las Vegas Blvd #1105, Las Vegas, NV 89101Off Market
- $438,7002 bd2 ba1.1k sqft150 Las Vegas Blvd N UNIT 2208, Las Vegas, NV 89101Off Market
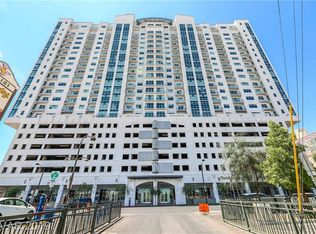
- $503,6003 bd3 ba1.7k sqft150 Las Vegas Blvd N UNIT 2316, Las Vegas, NV 89101Off Market

- $349,9002 bd2 ba1.3k sqft150 Las Vegas Blvd N UNIT 818, Las Vegas, NV 89101Off Market
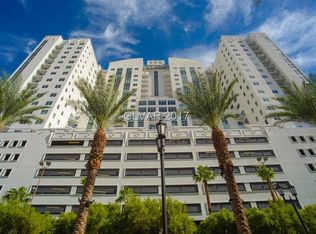
- $293,3001 bd1 ba847 sqft150 Las Vegas Blvd N UNIT 920, Las Vegas, NV 89101Off Market
- $390,2002 bd2 ba1.2k sqft150 Las Vegas Blvd N UNIT 1113, Las Vegas, NV 89101Off Market
- $387,8001 bd1 ba963 sqft150 Las Vegas Blvd N UNIT 2215, Las Vegas, NV 89101Off Market
- $495,0002 bd2 ba1.6k sqft150 Las Vegas Blvd N UNIT 1115, Las Vegas, NV 89101Off Market
- $437,3002 bd2 ba1.3k sqft150 Las Vegas Blvd N UNIT 1111, Las Vegas, NV 89101Off Market
A local agent can set up tours, give advice and negotiate with sellers.
Similar homes
- $400,0002 bd2 ba1.1k sqftTHE OGDEN, Las Vegas, NV 89106For Sale
 MLS ID #2803913, Michelle M. Richey, eXp Realty. LVR
 - $389,9992 bd2 ba1.1k sqftTHE OGDEN, Las Vegas, NV 89106For Sale
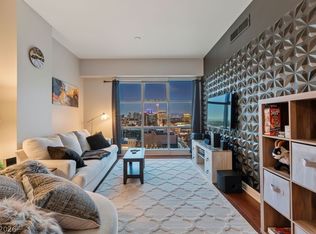 MLS ID #2779084, Justin A. Jahangiri, The Agency Las Vegas. LVR
 - $380,0002 bd3 ba1.5k sqftTHE OGDEN, Las Vegas, NV 89106For Sale
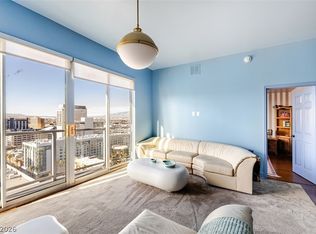 MLS ID #2773665, Olga Moreno, eXp Realty. LVR
 - $378,0002 bd2 ba1.2k sqftALLURE, Las Vegas, NV 89102For Sale
 MLS ID #2807740, Peter F. Ferrer, Real Broker LLC. LVR
 - $409,0002 bd3 ba1.5k sqftTHE OGDEN, Las Vegas, NV 89106For SaleMLS ID #2786079, Michelle L. Manley, Award Realty. LVR
- $359,0002 bd2 ba1.2k sqftALLURE, Las Vegas, NV 89102For SaleMLS ID #2805399, Karen L. Saberzadeh, 88 Realty. LVR
- $284,9001 bd2 ba963 sqftTHE OGDEN, Las Vegas, NV 89106For SaleMLS ID #2804781, Darcy Barajas, Realty ONE Group, Inc. LVR
- $429,0002 bd2 ba1.1k sqftJUHL, Las Vegas, NV 89101For SaleMLS ID #2786475, Sherri Lewis, Vegas Living Realty and Manage. LVR
- $365,0002 bd2 ba1.5k sqftALLURE, Las Vegas, NV 89102For SaleMLS ID #2744606, Heidi L. Williams, Serhant. LVR
- $285,0001 bd2 ba847 sqftTHE OGDEN, Las Vegas, NV 89101For SaleMLS ID #2806329, Jessica K. Khalilzadegan, Savi Realty LLC. LVR
- $549,9003 bd3 ba1.7k sqftTHE OGDEN, Las Vegas, NV 89106For SaleMLS ID #2785639, Chad Beeten, Signature Real Estate Group. LVR
- $325,0001 bd1 ba920 sqftJUHL, Las Vegas, NV 89101For SaleMLS ID #2721138, Lori A. Fowler-Smith, Coldwell Banker Premier. LVR
- $415,0002 bd2 ba1.2k sqftALLURE, Las Vegas, NV 89102For SaleMLS ID #2761928, John W. Williams, BHHS Nevada Properties. LVR
- $370,0002 bd2 ba1.5k sqft8925 W Flamingo Rd Unit 111, Spring Valley, NV 89147For SaleMLS ID #2728230, Nikola Golub, Realty ONE Group, Inc. LVR
- $389,0002 bd2 ba1.1k sqftTHE MARTIN, Paradise, NV 89103For SaleMLS ID #2783345, Christina Stockdale, Real Broker LLC. LVR
- $499,0002 bd2 ba1.3k sqftJUHL, Las Vegas, NV 89101For SaleMLS ID #2778970, Amie Anderson, Simply Vegas. LVR
- $379,9002 bd2 ba902 sqft4200 S Valley View Blvd Unit 1007, Las Vegas, NV 89103For SaleMLS ID #2744571, Jonathan C. Long, Realty ONE Group, Inc. LVR
- $365,0002 bd2 ba1.3k sqftONE LAS VEGAS, Las Vegas, NV 89123For SaleMLS ID #2787405, Traci Martin, Easy Street Realty Las Vegas. LVR
- $330,0001 bd1 ba884 sqftJUHL, Las Vegas, NV 89101For SaleMLS ID #2775391, Dana Benrud, Vegas Edge Realty, LLC. LVR
- $300,0002 bd2 ba1.2k sqft62 E Serene Ave Unit 202, Las Vegas, NV 89123For SaleMLS ID #2800355, Mary K. Beckman, Keller Williams Realty Las Veg. LVR
