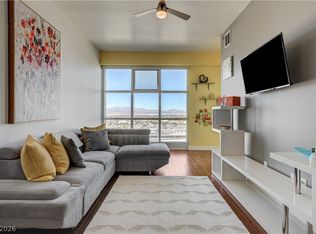
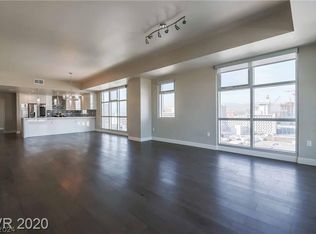
Sky-high luxury meets true urban living at The Ogden in downtown Las Vegas. Perched on the 20th floor, this beautifully designed 1-bedroom, 1.5-bath residence offers sweeping city, mountain views from both the living room and primary suite. The open-concept layout features a beautiful kitchen with granite countertops, stainless steel appliances, modern finishes throughout, and comes fully furnished for a seamless move-in experience. Enjoy elevated high-rise living just steps from the Fremont Experience, dining, entertainment, and everything downtown Las Vegas has to offer! Step outside your door and into resort-style living: rooftop pool and spa, sky-deck, concierge service, fitness center, clubhouse.
Water, Sewer and Trash included in HOA fee for added value. Fremont Street Experience, the Arts District, world-class dining, and entertainment, All just steps away!
Active
$284,900
150 Las Vegas Blvd #2004, Las Vegas, NV 89106
1beds
963sqft
:
Get pre-qualified$2,490/mo
Condominium
Built in 2007
-- sqft lot
$-- Zestimate®
$296/sqft
$635/mo HOA
What's special
Modern finishes throughoutRooftop pool and spaOpen-concept layoutStainless steel appliances
- 4 days |
- 136 |
- 14 |
Likely to sell faster than
Zillow last checked:
Listing updated:
Listed by:
Darcy Barajas S.0176256 (323)620-1110,
Realty ONE Group, Inc
Source: LVR,MLS#: 2804781 Originating MLS: Greater Las Vegas Association of Realtors Inc
Originating MLS: Greater Las Vegas Association of Realtors IncFacts & features
Interior
Bedrooms & bathrooms
- Bedrooms: 1
- Bathrooms: 2
- Full bathrooms: 1
- 1/2 bathrooms: 1
Primary bedroom
- Description: Balcony
- Dimensions: 15x12
Primary bathroom
- Description: Double Sink
- Dimensions: 10x9
Kitchen
- Description: Breakfast Bar/Counter
- Dimensions: 11x10
Living room
- Description: None
- Dimensions: 22x11
Heating
- Central, Gas, High Efficiency
Cooling
- Gas, High Efficiency, 1 Unit
Appliances
- Included: Dryer, Dishwasher, Disposal, Gas Range, Microwave, Refrigerator, Stainless Steel Appliance(s), Washer
- Laundry: Gas Dryer Hookup, Laundry Closet
Features
- Window Treatments
- Windows: Blinds, Low-Emissivity Windows
- Has fireplace: No
- Furnished: Yes
Interior area
- Total structure area: 963
- Total interior livable area: 963 sqft
Video & virtual tour
Property
Parking
- Total spaces: 1
- Parking features: Assigned, Covered, Indoor, Guest
Features
- Patio & porch: Terrace
- Pool features: Community
- Has view: Yes
- View description: City, Mountain(s)
Details
- Parcel number: 13934613197
Construction
Type & style
- Home type: Condo
- Architectural style: High Rise
- Property subtype: Condominium
Condition
- Resale
- Year built: 2007
Utilities & green energy
- Utilities for property: Cable Available
Green energy
- Energy efficient items: Windows, HVAC
Community & HOA
Community
- Features: Pool
- Security: Closed Circuit Camera(s), Floor Access Control, 24 Hour Security
- Subdivision: Streamline Tower
HOA
- Has HOA: Yes
- Amenities included: Fitness Center, Gated, Pool, Recreation Room, Spa/Hot Tub, Security, Concierge, Elevator(s)
- Services included: Maintenance Grounds, Recreation Facilities, Sewer, Trash, Water
- HOA fee: $635 monthly
- HOA name: The Ogden
- HOA phone: 702-685-9472
Location
- Region: Las Vegas
Financial & listing details
- Price per square foot: $296/sqft
- Annual tax amount: $2,157
- Date on market: 7/31/2026
- Listing agreement: Exclusive Right To Sell
- Listing terms: Cash,Conventional,FHA,VA Loan
Estimated market value
Not available
Estimated sales range
Not available
Not available
Price history
| Date | Event | Price |
|---|---|---|
| 7/31/2026 | Listed for sale | $284,900-3.4%$296/sqft |
Source:  LVR #2804781 Report a problem LVR #2804781 Report a problem | ||
| 7/30/2026 | Listing removed | $294,900$306/sqft |
Source: LVR #2778571 Report a problem | ||
| 6/27/2026 | Price change | $294,900-1.7%$306/sqft |
Source: LVR #2778571 Report a problem | ||
| 5/6/2026 | Listed for sale | $299,900-18.9%$311/sqft |
Source: LVR #2778571 Report a problem | ||
| 11/2/2022 | Listing removed | $369,900$384/sqft |
Source: LVR #2411185 Report a problem | ||
| 7/13/2022 | Price change | $369,900-5.1%$384/sqft |
Source: LVR #2411185 Report a problem | ||
| 6/26/2022 | Listed for sale | $389,900+40.3%$405/sqft |
Source: LVR #2411185 Report a problem | ||
| 11/1/2019 | Sold | $278,000$289/sqft |
Source: LVR #2131666 Report a problem | ||
Public tax history
Tax history is unavailable.
Monthly payment
Est. payment
Payment breakdown
Explore the cost of this home by adjusting the details. Changes won't be saved.Climate risks
Neighborhood: Downtown
Nearby schools
GreatSchools rating
- 4/10Howard E Hollingsworth Elementary SchoolGrades: PK-5Distance: 0.9 mi
- 3/10Roy West Martin Middle SchoolGrades: 6-8Distance: 1.7 mi
- 4/10Rancho High SchoolGrades: 9-12Distance: 1.4 mi
Schools provided by the listing agent
- Elementary: Hollingswoth, Howard,Hollingswoth, Howard
- Middle: Fremont John C.
- High: Rancho
Source: LVR. This data may not be complete. We recommend contacting the local school district to confirm school assignments for this home.
- $295,0001 bd2 ba847 sqft150 Las Vegas Blvd N UNIT 2002, Las Vegas, NV 89101Sold
- $725,0003 bd2 ba2k sqft150 N Las Vegas Blvd #1712, Las Vegas, NV 89101Sold

- $505,0002 bd3 ba1.5k sqft150 Las Vegas Blvd N UNIT 916, Las Vegas, NV 89101Sold

- $670,0003 bd3 ba1.8k sqft150 Las Vegas Blvd N UNIT 1805, Las Vegas, NV 89101Sold
- $295,0001 bd2 ba963 sqft150 Las Vegas Blvd #803, Las Vegas, NV 89106Sold
- $521,0002 bd2 ba1.6k sqft150 Las Vegas Blvd #907, Las Vegas, NV 89106Sold
- $689,0003 bd3 ba1.8k sqft150 Las Vegas Blvd #1705, Las Vegas, NV 89106Sold
- $2,1751 bd2 ba817 sqft150 Las Vegas Blvd #2010, Las Vegas, NV 89106For Rent
- $380,0002 bd2 ba1.3k sqft150 Las Vegas Blvd #1103, Las Vegas, NV 89106Sold
A local agent can set up tours, give advice and negotiate with sellers.
Similar homes
- $400,0002 bd2 ba1.1k sqftTHE OGDEN, Las Vegas, NV 89106For Sale
 MLS ID #2803913, Michelle M. Richey, eXp Realty. LVR
 - $375,0002 bd2 ba1.1k sqftTHE OGDEN, Las Vegas, NV 89106For Sale
 MLS ID #2802796, Heidi L. Williams, Serhant. LVR
 - $325,0001 bd1 ba920 sqftJUHL, Las Vegas, NV 89101For Sale
 MLS ID #2721138, Lori A. Fowler-Smith, Coldwell Banker Premier. LVR
 - $315,0001 bd1 ba867 sqftALLURE, Las Vegas, NV 89102For Sale
 MLS ID #2804022, Fredrick Al S. McCaw, Redfin. LVR
 - $275,0001 bd1 ba884 sqftJUHL, Las Vegas, NV 89101For SaleMLS ID #2788007, Tyler Shelton, eXp Realty. LVR
- $295,0001 bd1 ba786 sqftJUHL, Las Vegas, NV 89101For SaleMLS ID #2789796, Allen Zeller, BHHS Nevada Properties. LVR
- $389,9992 bd2 ba1.1k sqftTHE OGDEN, Las Vegas, NV 89106For SaleMLS ID #2779084, Justin A. Jahangiri, The Agency Las Vegas. LVR
- $335,0003 bd2 ba1.3k sqft2528 Living Rock St, Las Vegas, NV 89106For SaleMLS ID #2802779, Nora E. Aguirre, Epique Realty. LVR
- $310,0001 bd2 ba974 sqftALLURE, Las Vegas, NV 89102For SaleMLS ID #2779757, Mark L. Frye, Serhant. LVR
- $300,0002 bd2 ba1.2k sqft62 E Serene Ave Unit 202, Las Vegas, NV 89123For SaleMLS ID #2800355, Mary K. Beckman, Keller Williams Realty Las Veg. LVR
- $319,0001 bd2 ba1.1k sqft8925 W Flamingo Rd Unit 201, Spring Valley, NV 89147For SaleMLS ID #2805491, Suzanne Eitelberg, Key Realty. LVR
- $295,0001 bd1 ba786 sqft353 Bonneville Ave #343, Las Vegas, NV 89101For SaleBHHS broker feed
- $239,9991 bd1 ba838 sqftJUHL, Las Vegas, NV 89101For SaleMLS ID #2796841, Michael Marino, Realty ONE Group, Inc. LVR
- $300,0001 bd1 ba1k sqftALLURE, Las Vegas, NV 89102For SaleMLS ID #2754399, Shane Beall, Keller Williams Realty Las Veg. LVR
- $327,6001 bd1 ba884 sqftJUHL, Las Vegas, NV 89101For SaleMLS ID #2793492, Sherri Lewis, Vegas Living Realty and Manage. LVR
- $279,9002 bd2 ba1.1k sqft50 E Serene Ave Unit 320, Las Vegas, NV 89123For SaleMLS ID #2787959, Colt M. Amidan, Simply Vegas. LVR
- $275,0002 bd2 ba1.2k sqft32 E Serene Ave Unit 302, Las Vegas, NV 89123For SaleMLS ID #2791453, Allison H. Jung, Elite Realty. LVR
- $330,0001 bd1 ba884 sqftJUHL, Las Vegas, NV 89101For SaleMLS ID #2775391, Dana Benrud, Vegas Edge Realty, LLC. LVR
- $319,0001 bd2 ba814 sqftTURNBERRY TOWERS, Las Vegas, NV 89109For SaleMLS ID #2778886, Rachael Tharp, Huntington & Ellis, A Real Est. LVR
- $265,0002 bd2 ba1k sqft8985 S Durango Dr Unit 2164, Las Vegas, NV 89113For SaleMLS ID #2803928, Trang T. Hooser, Coldwell Banker Premier. LVR
