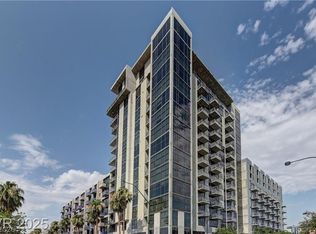
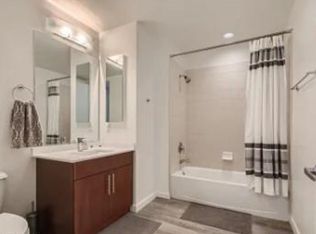
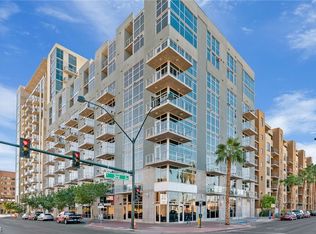
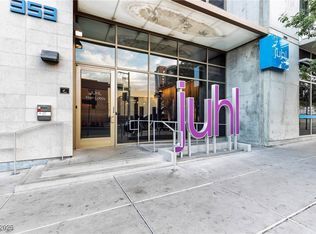
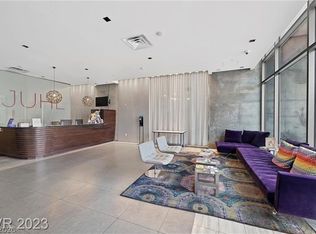
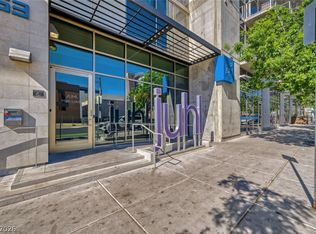
FURNISHED OR UNFURΝΙЅHED FULᏞY RΕNOVATED WITΗ VIΕW....BEAUTIFULLY DECORATED, EASY TO VIEW 1 BEDROOM. 1 BA loft-style open floor plan featuring high 10ft ceilings! New lighting, paint, Nest Learning thermostat & porcelain tile floors throughout. Kitchen includes quartz tops, back splash, stainless steel appliances & custom wine rack. Juhl signature 5 piece bath with double vanity, private water closet, large soaking tub, separate shower & spacious walk-in closet. Enjoy concierge, 2-story fitness center, pet walk, newly reimagined resort pool & vino deck w/Strip views. Poolside outdoor kitchen w/gas grills & seating area, fire pit, cabanas, spa & outdoor movie theater. Juhl promenade w/retail & restaurants located on street level. Centrally located Downtown in the heart of the Arts, Medical & Business Districts.
Active
Price cut: $7.7K (8/5)
$319,900
353 Bonneville Ave Unit 606, Las Vegas, NV 89101
1beds
884sqft
Condominium
Built in 2008
-- sqft lot
$313,000 Zestimate®
$362/sqft
$689/mo HOA
What's special
Fire pitOutdoor movie theaterNewly reimagined resort poolBeautifully decoratedNest learning thermostatStainless steel appliancesKitchen includes quartz tops
- 70 days
- 86
- 4
Zillow last checked:
Listing updated:
Listed by:
Sherri Lewis B.0144240 702-491-9341,
Vegas Living Realty and Manage
Source: LVR,MLS#: 2793492 Originating MLS: Greater Las Vegas Association of Realtors Inc
Originating MLS: Greater Las Vegas Association of Realtors IncFacts & features
Interior
Bedrooms & bathrooms
- Bedrooms: 1
- Bathrooms: 1
- Full bathrooms: 1
Primary bedroom
- Description: Closet,Walk-In Closet(s)
- Dimensions: 15x12
Primary bathroom
- Description: Double Sink,Separate Shower,Separate Tub
Great room
- Description: None
- Dimensions: 15x17
Kitchen
- Description: Breakfast Bar/Counter,Granite Countertops,Lighting Recessed,Stainless Steel Appliances,Tile Flooring
- Dimensions: 10x10
Heating
- Central, Electric
Cooling
- Electric, 1 Unit
Appliances
- Included: Dryer, Dishwasher, Gas Cooktop, Disposal, Gas Range, Microwave, Refrigerator, Washer
- Laundry: Electric Dryer Hookup, Laundry Closet
Features
- Window Treatments
- Windows: Insulated Windows, Window Treatments
- Has fireplace: No
Interior area
- Total structure area: 884
- Total interior livable area: 884 sqft
Video & virtual tour
Property
Parking
- Total spaces: 1
- Parking features: Assigned, Covered, Electric Vehicle Charging Station(s), Indoor, One Space
Features
- Patio & porch: Terrace
- Exterior features: Fire Pit, Outdoor Living Area
- Pool features: Community
- Has view: Yes
- View description: City, Mountain(s)
Details
- Parcel number: 13934312188
Construction
Type & style
- Home type: Condo
- Architectural style: High Rise,Loft
- Property subtype: Condominium
Condition
- Resale
- Year built: 2008
Utilities & green energy
- Utilities for property: Cable Available
Green energy
- Energy efficient items: Windows
Community & HOA
Community
- Features: Pool
- Security: Closed Circuit Camera(s), Floor Access Control, Security Guard, Security System
- Subdivision: Juhl
HOA
- Has HOA: Yes
- Amenities included: Business Center, Dog Park, Fitness Center, Barbecue, Pool, Concierge, Elevator(s)
- Services included: Association Management, Maintenance Grounds, Security, Water
- HOA fee: $689 monthly
- HOA name: Juhl Owners Assoc
- HOA phone: 702-486-8995
Location
- Region: Las Vegas
Financial & listing details
- Price per square foot: $362/sqft
- Tax assessed value: $313,674
- Annual tax amount: $1,177
- Date on market: 6/21/2026
- Listing agreement: Exclusive Right To Sell
- Listing terms: Cash,Conventional,VA Loan
Estimated market value
$313,000
$297,000 - $329,000
$2,127/mo
Price history
| Date | Event | Price |
|---|---|---|
| 8/5/2026 | Price change | $319,900-2.4%$362/sqft |
Source:  LVR #2793492 Report a problem LVR #2793492 Report a problem | ||
| 6/21/2026 | Listed for sale | $327,600+4.7%$371/sqft |
Source: LVR #2793492 Report a problem | ||
| 8/13/2023 | Listing removed | -- |
Source: Zillow Rentals Report a problem | ||
| 7/30/2023 | Price change | $2,090-7.1%$2/sqft |
Source: Zillow Rentals Report a problem | ||
| 7/22/2023 | Price change | $2,250-1.7%$3/sqft |
Source: Zillow Rentals Report a problem | ||
| 7/15/2023 | Price change | $2,290-2.6%$3/sqft |
Source: Zillow Rentals Report a problem | ||
| 5/27/2023 | Listed for rent | $2,350-6%$3/sqft |
Source: Zillow Rentals Report a problem | ||
| 8/9/2022 | Listing removed | -- |
Source: Zillow Rental Manager Report a problem | ||
| 7/10/2022 | Listed for rent | $2,500$3/sqft |
Source: Zillow Rental Manager Report a problem | ||
| 4/22/2022 | Sold | $312,900$354/sqft |
Source: LVR #2365980 Report a problem | ||
| 1/27/2022 | Pending sale | $312,900$354/sqft |
Source: LVR #2365980 Report a problem | ||
Public tax history
| Year | Property taxes | Tax assessment |
|---|---|---|
| 2026 | $1,179 +8% | $109,786 -15.7% |
| 2025 | $1,092 +7.9% | $130,230 +24.2% |
| 2024 | $1,012 +8% | $104,838 +3.3% |
| 2023 | $937 +8% | $101,524 +12.5% |
| 2022 | $868 +7.8% | $90,236 +1.2% |
| 2021 | $805 +6.8% | $89,178 +0.5% |
| 2020 | $754 +4.8% | $88,774 +1.9% |
| 2019 | $720 +6.9% | $87,111 |
| 2018 | $673 | $87,111 +29.7% |
| 2017 | $673 | $67,142 +6.7% |
| 2016 | $673 +3.5% | $62,912 +2.1% |
| 2015 | $651 | $61,618 +220.3% |
| 2014 | $651 | $19,237 |
| 2013 | -- | $19,237 -53.4% |
| 2012 | -- | $41,282 -9.5% |
| 2011 | -- | $45,591 -48.8% |
| 2010 | -- | $88,988 -33.4% |
| 2009 | -- | $133,651 |
Find assessor info on the county website
Monthly payment
Est. payment
Payment breakdown
Explore the cost of this home by adjusting the details. Changes won't be saved.Climate risks
Neighborhood: Downtown
Nearby schools
Schools provided by the listing agent
- Elementary: Hollingswoth, Howard,Hollingswoth, Howard
- Middle: Fremont John C.
- High: Rancho
Source: LVR. This data may not be complete. We recommend contacting the local school district to confirm school assignments for this home.
- $409,9002 bd2 ba1.1k sqft353 Bonneville Ave #573, Las Vegas, NV 89101For Sale
- $1,999-- bd1 ba610 sqft353 E Bonneville Ave UNIT 636, Las Vegas, NV 89101For Rent
- $270,0001 bd1 ba628 sqft353 Bonneville Ave #527, Las Vegas, NV 89101Sold
- $335,0001 bd1 ba884 sqft353 Bonneville Ave #505, Las Vegas, NV 89101For Sale
Similar homes
- $325,0001 bd1 ba920 sqftJUHL, Las Vegas, NV 89101For Sale
 MLS ID #2721138, Lori A. Fowler-Smith, Coldwell Banker Premier. LVR
 - $305,0002 bd2 ba1.1k sqftJUHL, Las Vegas, NV 89101For Sale
 MLS ID #2810072, Michelle L. Manley, Award Realty. LVR
 - $325,0002 bd2 ba1.1k sqftJUHL, Las Vegas, NV 89101For Sale
 MLS ID #2799444, Michelle L. Manley, Award Realty. LVR
 - $330,0001 bd1 ba884 sqftJUHL, Las Vegas, NV 89101For Sale
 MLS ID #2775391, Dana Benrud, Vegas Edge Realty, LLC. LVR
