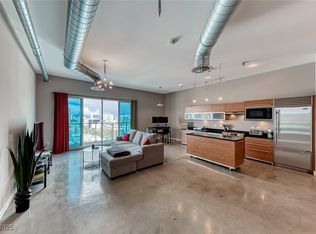
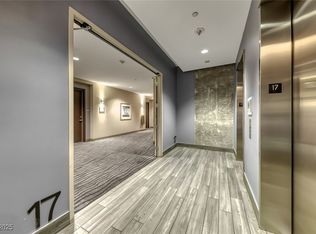
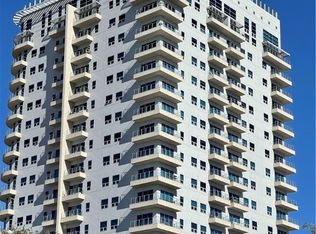
Experience elevated loft-style living in the full-service Newport Lofts, just moments from the vibrant Las Vegas Arts District in the heart of Las Vegas. This modern high-rise residence showcases sweeping views of the downtown skyline, surrounding mountains, and the iconic Strip, paired with an open-concept design featuring European-style cabinetry, granite countertops, stainless steel appliances, a gas cooktop, custom lighting, and a sleek bathroom. Thoughtfully designed like a studio with a defined sleeping area, the layout offers added privacy while maintaining an open, airy feel, complete with a custom brick accent wall for true loft character. Newport Lofts delivers a true lifestyle experience with 24-hour security and front desk concierge, a sky lounge, assigned parking, and premier amenities on the 24th floor including a rooftop pool and spa overlooking the Las Vegas Valley, plus a fitness center with stunning downtown views—all just minutes from dining, art, and entertainment.
Active
$350,000
200 Hoover Ave Unit 807, Las Vegas, NV 89101
1beds
1,077sqft
:
Get pre-qualified$2,968/mo
Office, Retail, Condominium
Built in 2006
-- sqft lot
$336,000 Zestimate®
$325/sqft
$689/mo HOA
What's special
European-style cabinetryDefined sleeping areaSleek bathroomCustom lightingStainless steel appliancesCustom brick accent wallOpen-concept design
- 116 days |
- 209 |
- 10 |
Zillow last checked:
Listing updated:
Listed by:
Aileen S. Reyes S.0195243 (808)339-4213,
Las Vegas Sotheby's Int'l
Source: LVR,MLS#: 2767093 Originating MLS: Greater Las Vegas Association of Realtors Inc
Originating MLS: Greater Las Vegas Association of Realtors IncFacts & features
Interior
Bedrooms & bathrooms
- Bedrooms: 1
- Bathrooms: 1
- Full bathrooms: 1
Primary bedroom
- Description: Ceiling Light
- Dimensions: 15x12
Primary bathroom
- Description: Tub/Shower Combo
- Dimensions: 15x15
Kitchen
- Description: Island
- Dimensions: 20x30
Living room
- Description: None
- Dimensions: 20x25
Heating
- Central, Gas
Cooling
- Electric, High Efficiency
Appliances
- Included: Dryer, Dishwasher, Gas Cooktop, Disposal, Microwave, Refrigerator, Washer
- Laundry: Gas Dryer Hookup, Laundry Closet
Features
- Window Treatments
- Windows: Tinted Windows
- Has fireplace: No
Interior area
- Total structure area: 1,077
- Total interior livable area: 1,077 sqft
Video & virtual tour
Property
Parking
- Total spaces: 1
- Parking features: Assigned, Covered, Indoor
Features
- Exterior features: None
- Pool features: Association, Community
- Has view: Yes
- View description: City, Strip View
Details
- Parcel number: 13934412007
Construction
Type & style
- Home type: Condo
- Architectural style: High Rise,Loft
- Property subtype: Office, Retail, Condominium
Condition
- Resale
- Year built: 2006
Utilities & green energy
- Utilities for property: Cable Available
Green energy
- Energy efficient items: Windows
Community & HOA
Community
- Features: Pool
- Security: Closed Circuit Camera(s), 24 Hour Security
- Subdivision: Newport Lofts
HOA
- Has HOA: Yes
- Amenities included: Fitness Center, Jogging Path, Pool, Pet Restrictions, Recreation Room, Spa/Hot Tub, Security, Concierge, Elevator(s)
- Services included: Common Areas, Gas, Recreation Facilities, Sewer, Security, Taxes, Water
- HOA fee: $689 monthly
- HOA name: Newport Lofts
- HOA phone: 702-737-8580
Location
- Region: Las Vegas
Financial & listing details
- Price per square foot: $325/sqft
- Tax assessed value: $327,651
- Annual tax amount: $1,947
- Date on market: 4/10/2026
- Listing agreement: Exclusive Right To Sell
- Listing terms: Cash,Conventional,VA Loan
Estimated market value
$336,000
$319,000 - $353,000
$2,315/mo
Price history
| Date | Event | Price |
|---|---|---|
| 4/10/2026 | Listed for sale | $350,000+24.6%$325/sqft |
Source:  LVR #2767093 Report a problem LVR #2767093 Report a problem | ||
| 1/6/2021 | Sold | $281,000-2.1%$261/sqft |
Source: LVR #2249484 Report a problem | ||
| 11/19/2020 | Pending sale | $287,000$266/sqft |
Source: LUXE Estates & Lifestyles LLC #2249484 Report a problem | ||
| 11/19/2020 | Listed for sale | $287,000+32.3%$266/sqft |
Source: LUXE Estates & Lifestyles LLC #2249484 Report a problem | ||
| 9/5/2017 | Sold | $217,000+14.2%$201/sqft |
Source: Public Record Report a problem | ||
| 4/9/2015 | Listing removed | $1,495$1/sqft |
Source: The Prescott Companies, LLC #1511173 Report a problem | ||
| 3/20/2015 | Price change | $1,495-2.6%$1/sqft |
Source: The Prescott Companies, LLC #1511173 Report a problem | ||
| 2/26/2015 | Price change | $1,535-3.8%$1/sqft |
Source: The Prescott Companies, LLC #1511173 Report a problem | ||
| 1/28/2015 | Listed for rent | $1,595$1/sqft |
Source: The Prescott Companies, LLC #1511173 Report a problem | ||
| 7/22/2014 | Listing removed | $1,595$1/sqft |
Source: The Prescott Companies, LLC #1457875 Report a problem | ||
| 6/27/2014 | Listed for rent | $1,595$1/sqft |
Source: The Prescott Companies, LLC #1457875 Report a problem | ||
| 10/10/2013 | Sold | $190,000-2.3%$176/sqft |
Source: LVR #1360093 Report a problem | ||
| 10/3/2013 | Listed for sale | $194,500+69.1%$181/sqft |
Source: Prudential Americana Group, REALTORS #1360093 Report a problem | ||
| 11/12/2010 | Sold | $115,000-69.9%$107/sqft |
Source: Public Record Report a problem | ||
| 8/3/2010 | Sold | $381,677-15.2%$354/sqft |
Source: Public Record Report a problem | ||
| 7/31/2007 | Sold | $449,999$418/sqft |
Source: Public Record Report a problem | ||
Public tax history
| Year | Property taxes | Tax assessment |
|---|---|---|
| 2026 | $1,950 +3% | $114,678 -18% |
| 2025 | $1,893 +3% | $139,766 +17.1% |
| 2024 | $1,838 +3% | $119,405 +22.3% |
| 2023 | $1,785 -1.5% | $97,671 +7.9% |
| 2022 | $1,812 +7.7% | $90,546 +4.9% |
| 2021 | $1,682 +3% | $86,292 +4.4% |
| 2020 | $1,632 +3% | $82,647 +7.5% |
| 2019 | $1,585 +5.7% | $76,870 |
| 2018 | $1,500 | $76,870 -5.7% |
| 2017 | $1,500 | $81,547 +4.7% |
| 2016 | $1,500 +3.5% | $77,908 +19.5% |
| 2015 | $1,450 | $65,214 +39.6% |
| 2014 | $1,450 | $46,718 |
| 2013 | -- | $46,718 +12.2% |
| 2012 | -- | $41,650 +0.2% |
| 2011 | -- | $41,584 -17.6% |
| 2010 | -- | $50,442 -61.4% |
| 2009 | -- | $130,834 |
| 2008 | -- | $130,834 |
Find assessor info on the county website
Monthly payment
Est. payment
Payment breakdown
Explore the cost of this home by adjusting the details. Changes won't be saved.Climate risks
Neighborhood: Downtown
Nearby schools
GreatSchools rating
- 4/10Howard E Hollingsworth Elementary SchoolGrades: PK-5Distance: 1.4 mi
- 3/10Roy West Martin Middle SchoolGrades: 6-8Distance: 2.2 mi
- 4/10Rancho High SchoolGrades: 9-12Distance: 2.2 mi
Schools provided by the listing agent
- Elementary: Park, John S.,Park, John S.
- Middle: Fremont John C.
- High: Clark Ed. W.
Source: LVR. This data may not be complete. We recommend contacting the local school district to confirm school assignments for this home.
- $1,175,0002 bd2 ba3.1k sqft200 Hoover Ave UNIT 2109, Las Vegas, NV 89101Sold

- $330,000-- bd1 ba1k sqft200 Hoover Ave UNIT 1210, Las Vegas, NV 89101Sold
- $299,500-- bd1 ba1k sqft200 Hoover Ave UNIT 1712, Las Vegas, NV 89101For Sale
- $335,0001 bd1 ba1k sqft200 Hoover Ave UNIT 1808, Las Vegas, NV 89101Sold
- $249,900-- bd1 ba911 sqft200 Hoover Ave UNIT 1601, Las Vegas, NV 89101For Sale
- $325,000-- bd1 ba1k sqft200 Hoover Ave UNIT 812, Las Vegas, NV 89101Sold
- $615,0002 bd2 ba1.6k sqft200 Hoover Ave UNIT 1803, Las Vegas, NV 89101For Sale
- $535,0002 bd2 ba1.5k sqft200 Hoover Ave UNIT 1013, Las Vegas, NV 89101Sold
- $600,0001 bd2 ba1.5k sqft200 Hoover Ave UNIT 1813, Las Vegas, NV 89101Sold
A local agent can set up tours, give advice and negotiate with sellers.
Similar homes
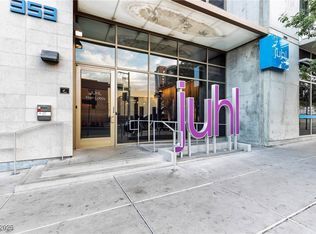
- $325,0001 bd1 ba920 sqftJUHL, Las Vegas, NV 89101For Sale
 MLS ID #2721138, Lori A. Fowler-Smith, Coldwell Banker Premier. LVR
 - $330,0001 bd1 ba884 sqftJUHL, Las Vegas, NV 89101For Sale
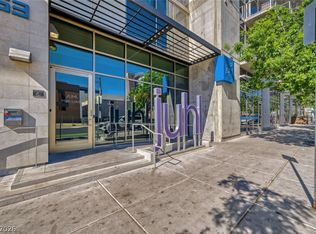 MLS ID #2775391, Dana Benrud, Vegas Edge Realty, LLC. LVR
 - $329,9991 bd2 ba1.2k sqftSOHO LOFTS, Las Vegas, NV 89101For Sale
 MLS ID #2798298, Jessica M. Hearns, eXp Realty. LVR
 - $359,0002 bd2 ba1.2k sqftALLURE, Las Vegas, NV 89102For Sale
 MLS ID #2805399, Karen L. Saberzadeh, 88 Realty. LVR
 - $327,6001 bd1 ba884 sqftJUHL, Las Vegas, NV 89101For SaleMLS ID #2793492, Sherri Lewis, Vegas Living Realty and Manage. LVR
- $285,0001 bd2 ba847 sqftTHE OGDEN, Las Vegas, NV 89101For SaleMLS ID #2806329, Jessica K. Khalilzadegan, Savi Realty LLC. LVR
- $429,0002 bd2 ba1.1k sqftJUHL, Las Vegas, NV 89101For SaleMLS ID #2786475, Sherri Lewis, Vegas Living Realty and Manage. LVR
- $315,0001 bd1 ba867 sqftALLURE, Las Vegas, NV 89102For SaleMLS ID #2804022, Fredrick Al S. McCaw, Redfin. LVR
- $375,0002 bd2 ba1.1k sqftTHE OGDEN, Las Vegas, NV 89106For SaleMLS ID #2802796, Heidi L. Williams, Serhant. LVR
- $295,0001 bd1 ba786 sqftJUHL, Las Vegas, NV 89101For SaleMLS ID #2789796, Allen Zeller, BHHS Nevada Properties. LVR
- $275,0001 bd1 ba884 sqftJUHL, Las Vegas, NV 89101For SaleMLS ID #2788007, Tyler Shelton, eXp Realty. LVR
- $284,9001 bd2 ba963 sqftTHE OGDEN, Las Vegas, NV 89106For SaleMLS ID #2804781, Darcy Barajas, Realty ONE Group, Inc. LVR
- $400,0002 bd2 ba1.1k sqftTHE OGDEN, Las Vegas, NV 89106For SaleMLS ID #2803913, Michelle M. Richey, eXp Realty. LVR
- $480,0001 bd2 ba1.5k sqftSOHO LOFTS, Las Vegas, NV 89101For SaleMLS ID #2799520, Mitchell C. Fulfer, Huntington & Ellis, A Real Est. LVR
- $400,0001 bd2 ba814 sqftTURNBERRY TOWERS, Las Vegas, NV 89109For SaleMLS ID #2805541, Allena Johnson, Simply Vegas. LVR
- $489,0002 bd2 ba984 sqftJUHL, Las Vegas, NV 89101For SaleMLS ID #2791714, Jonathan Magno, North American Realty of NV. LVR
- $499,0002 bd2 ba1.3k sqftJUHL, Las Vegas, NV 89101For SaleMLS ID #2778970, Amie Anderson, Simply Vegas. LVR
- $280,0001 bd1 ba780 sqftJUHL, Las Vegas, NV 89101For SaleMLS ID #2758182, Shelly Tavison, Simply Vegas. LVR
- $220,0001 bd1 ba813 sqftJUHL, Las Vegas, NV 89101For SaleMLS ID #2766728, Jeffrey J. Wilson, Realty ONE Group, Inc. LVR
- $349,9991 bd2 ba814 sqftTURNBERRY TOWERS, Las Vegas, NV 89109For SaleMLS ID #2786665, Tamara DiPasqualucci, Redfin. LVR
