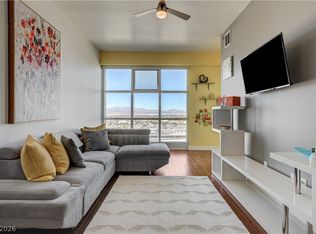
Experiencе еlеvated urban lіving іn the heart of downtown Lаs Vеgas at The Ogden. This beautifully appointed residence offers an open concept floor plan with expansive windows that fill the home with natural light while showcasing breathtaking City and Mountain View. Enjoy resort style amenities, including a rooftop pool and spa, fitness center, social lounge, concierge, secure, parking, and controlled building access. Located just steps from Fremont Street experience, premier dining, entertainment, breweries, coffee, shops, art, galleries, and the vibrant Arts District, this home offers the ultimate lock and leave lifestyle with unmatched walkability. Whether you’re looking for a primary residence, second home, or investment opportunity, this is your chance to own one of downtown Las Vegas most sought after high-rise communities.
Active
Price cut: $5K (8/17)
$280,000
150 N Las Vegas Blvd #1602, Las Vegas, NV 89101
1beds
847sqft
Condominium
Built in 2007
-- sqft lot
$275,600 Zestimate®
$331/sqft
$539/mo HOA
What's special
Rooftop pool and spaOpen concept floor plan
- 14 days |
- 238 |
- 9 |
Zillow last checked:
Listing updated:
Listed by:
Jessica K. Khalilzadegan S.0184329 (702)327-1105,
Savi Realty LLC
Source: LVR,MLS#: 2806329 Originating MLS: Greater Las Vegas Association of Realtors Inc
Originating MLS: Greater Las Vegas Association of Realtors IncFacts & features
Interior
Bedrooms & bathrooms
- Bedrooms: 1
- Bathrooms: 2
- Full bathrooms: 1
- 1/2 bathrooms: 1
Primary bedroom
- Description: Walk-In Closet(s)
- Dimensions: 12x16
Kitchen
- Description: Breakfast Bar/Counter,Granite Countertops,Hardwood Flooring,Tile Flooring
Living room
- Description: None
- Dimensions: 20x14
Heating
- Central, Gas
Cooling
- Electric, 1 Unit
Appliances
- Included: Dryer, Dishwasher, Disposal, Gas Range, Microwave, Refrigerator
- Laundry: Electric Dryer Hookup, Laundry Closet
Features
- Has fireplace: No
Interior area
- Total structure area: 847
- Total interior livable area: 847 sqft
Video & virtual tour
Property
Parking
- Total spaces: 1
- Parking features: Additional Parking, Assigned, Covered, Guest
Features
- Exterior features: None, Outdoor Living Area
- Pool features: Community
- Has view: Yes
- View description: City
Details
- Parcel number: 13934613123
Construction
Type & style
- Home type: Condo
- Architectural style: High Rise
- Property subtype: Condominium
Condition
- Resale
- Year built: 2007
Utilities & green energy
- Utilities for property: Cable Available
Community & HOA
Community
- Features: Pool
- Security: Closed Circuit Camera(s), 24 Hour Security, Fire Sprinkler System
- Subdivision: Streamline Tower
HOA
- Has HOA: Yes
- Amenities included: Fitness Center, Barbecue, Pool, Spa/Hot Tub, Security, Concierge, Elevator(s)
- Services included: Association Management, Maintenance Grounds, Sewer, Security, Trash, Water
- HOA fee: $539 monthly
- HOA name: First Service Res
- HOA phone: 702-685-9471
Location
- Region: Las Vegas
Financial & listing details
- Price per square foot: $331/sqft
- Tax assessed value: $292,048
- Annual tax amount: $2,105
- Date on market: 8/5/2026
- Listing agreement: Exclusive Right To Sell
- Listing terms: Cash,Conventional,FHA
Estimated market value
$275,600
$262,000 - $289,000
$1,673/mo
Price history
| Date | Event | Price |
|---|---|---|
| 8/17/2026 | Price change | $280,000-1.8%$331/sqft |
Source:  LVR #2806329 Report a problem LVR #2806329 Report a problem | ||
| 8/5/2026 | Listed for sale | $285,000+21.3%$336/sqft |
Source: LVR #2806329 Report a problem | ||
| 9/23/2020 | Listing removed | $1,525$2/sqft |
Source: Triumph Property Management Co #2222592 Report a problem | ||
| 9/17/2020 | Price change | $1,525-4.4%$2/sqft |
Source: Triumph Property Management Co #2222592 Report a problem | ||
| 8/20/2020 | Listed for rent | $1,595$2/sqft |
Source: Triumph Property Management Co #2222592 Report a problem | ||
| 9/1/2019 | Listing removed | $1,595$2/sqft |
Source: TRIUMPH PROPERTY MANAGEMENT Report a problem | ||
| 8/16/2019 | Listed for rent | $1,595$2/sqft |
Source: TRIUMPH PROPERTY MANAGEMENT Report a problem | ||
| 7/12/2018 | Listing removed | $1,595$2/sqft |
Source: Triumph Property Management Co #1980066 Report a problem | ||
| 6/28/2018 | Price change | $1,595-3.3%$2/sqft |
Source: Triumph Property Management Co #1980066 Report a problem | ||
| 5/17/2018 | Price change | $1,649-2.9%$2/sqft |
Source: Triumph Property Management Co #1980066 Report a problem | ||
| 5/2/2018 | Price change | $1,699-10.5%$2/sqft |
Source: Triumph Property Management Co #1980066 Report a problem | ||
| 4/11/2018 | Price change | $1,899-5.1%$2/sqft |
Source: Triumph Property Management Co #1980066 Report a problem | ||
| 3/30/2018 | Listed for rent | $2,000$2/sqft |
Source: TRIUMPH PROPERTY MANAGEMENT #1980066 Report a problem | ||
| 5/8/2017 | Listing removed | $234,900-6%$277/sqft |
Source: Northcap Commercial #1635433 Report a problem | ||
| 5/2/2017 | Sold | $249,900+6.4%$295/sqft |
Source: LVR #1635433 Report a problem | ||
| 5/28/2016 | Pending sale | $234,900$277/sqft |
Source: Northcap Commercial #1635433 Report a problem | ||
| 5/28/2016 | Listed for sale | $234,900$277/sqft |
Source: Northcap Commercial #1635433 Report a problem | ||
Public tax history
| Year | Property taxes | Tax assessment |
|---|---|---|
| 2026 | $2,108 +8% | $102,217 -10.2% |
| 2025 | $1,952 +8% | $113,819 +15.6% |
| 2024 | $1,808 +8% | $98,434 +6.7% |
| 2023 | $1,674 +8% | $92,226 +4.9% |
| 2022 | $1,550 +7.7% | $87,910 -4.7% |
| 2021 | $1,439 +6.7% | $92,236 +8.3% |
| 2020 | $1,348 +4.8% | $85,160 +0.1% |
| 2019 | $1,286 +22.4% | $85,071 |
| 2018 | $1,051 | $85,071 +6.9% |
| 2017 | $1,051 | $79,601 +14.9% |
| 2016 | $1,051 -9.6% | $69,274 +42.7% |
| 2015 | $1,163 | $48,562 +41.1% |
| 2014 | $1,163 | $34,416 |
| 2013 | -- | $34,416 -1.2% |
| 2012 | -- | $34,838 +12.6% |
| 2011 | -- | $30,953 -57.5% |
| 2010 | -- | $72,838 -49.7% |
| 2009 | -- | $144,769 +18.6% |
| 2008 | -- | $122,019 |
Find assessor info on the county website
Monthly payment
Est. payment
Payment breakdown
Explore the cost of this home by adjusting the details. Changes won't be saved.Climate risks
Neighborhood: Downtown
Nearby schools
GreatSchools rating
- 4/10Howard E Hollingsworth Elementary SchoolGrades: PK-5Distance: 0.9 mi
- 3/10Roy West Martin Middle SchoolGrades: 6-8Distance: 1.7 mi
- 4/10Rancho High SchoolGrades: 9-12Distance: 1.4 mi
Schools provided by the listing agent
- Elementary: Hollingswoth, Howard,Hollingswoth, Howard
- Middle: Fremont John C.
- High: Rancho
Source: LVR. This data may not be complete. We recommend contacting the local school district to confirm school assignments for this home.
- $295,0001 bd2 ba847 sqft150 Las Vegas Blvd N UNIT 2002, Las Vegas, NV 89101Sold
- $725,0003 bd2 ba2k sqft150 N Las Vegas Blvd #1712, Las Vegas, NV 89101Sold

- $505,0002 bd3 ba1.5k sqft150 Las Vegas Blvd N UNIT 916, Las Vegas, NV 89101Sold

- $670,0003 bd3 ba1.8k sqft150 Las Vegas Blvd N UNIT 1805, Las Vegas, NV 89101Sold
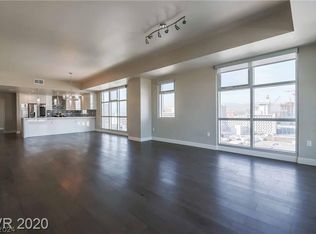
- $299,9001 bd2 ba963 sqft150 Las Vegas Blvd #803, Las Vegas, NV 89106For Sale
- $521,0002 bd2 ba1.6k sqft150 Las Vegas Blvd #907, Las Vegas, NV 89106Sold
- $689,0003 bd3 ba1.8k sqft150 Las Vegas Blvd #1705, Las Vegas, NV 89106Sold
- $2,1751 bd2 ba817 sqft150 Las Vegas Blvd #2010, Las Vegas, NV 89106For Rent
A local agent can set up tours, give advice and negotiate with sellers.
Similar homes
- $284,9001 bd2 ba963 sqftTHE OGDEN, Las Vegas, NV 89106For Sale
 MLS ID #2804781, Darcy Barajas, Realty ONE Group, Inc. LVR
 - $274,9001 bd1 ba920 sqftJUHL, Las Vegas, NV 89101For Sale
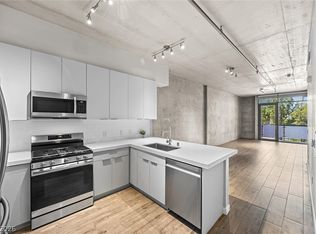 MLS ID #2806613, Darcy Barajas, Realty ONE Group, Inc. LVR
 - $275,0001 bd1 ba884 sqftJUHL, Las Vegas, NV 89101For Sale
 MLS ID #2788007, Tyler Shelton, eXp Realty. LVR
 - $325,0001 bd1 ba920 sqftJUHL, Las Vegas, NV 89101For Sale
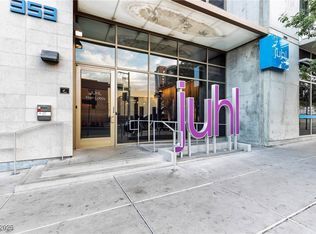 MLS ID #2721138, Lori A. Fowler-Smith, Coldwell Banker Premier. LVR
 - $319,9001 bd1 ba884 sqftJUHL, Las Vegas, NV 89101For SaleMLS ID #2793492, Sherri Lewis, Vegas Living Realty and Manage. LVR
- $375,0002 bd2 ba1.1k sqftTHE OGDEN, Las Vegas, NV 89106For SaleMLS ID #2802796, Heidi L. Williams, Serhant. LVR
- $400,0002 bd2 ba1.1k sqftTHE OGDEN, Las Vegas, NV 89106For SaleMLS ID #2803913, Michelle M. Richey, eXp Realty. LVR
- $315,0001 bd1 ba867 sqftALLURE, Las Vegas, NV 89102For SaleMLS ID #2804022, Fredrick Al S. McCaw, Redfin. LVR
- $310,0001 bd2 ba974 sqftALLURE, Las Vegas, NV 89102For SaleMLS ID #2779757, Mark L. Frye, Serhant. LVR
- $275,0002 bd2 ba1.2k sqft32 E Serene Ave Unit 302, Las Vegas, NV 89123For SaleMLS ID #2791453, Allison H. Jung, Elite Realty. LVR
- $295,0001 bd1 ba999 sqftALLURE, Las Vegas, NV 89102For SaleMLS ID #2786286, Shreela Chakmian, Prosperity Realty Global Enter. LVR
- $409,9002 bd2 ba1.1k sqftJUHL, Las Vegas, NV 89101For SaleMLS ID #2786475, Sherri Lewis, Vegas Living Realty and Manage. LVR
- $190,0002 bd2 ba926 sqft1800 Edmond St Unit 210, Las Vegas, NV 89146For SaleMLS ID #2809265, Donna Oliva, Simply Vegas. LVR
- $300,0002 bd2 ba974 sqft220 E Flamingo Rd Unit 305, Las Vegas, NV 89169For SaleMLS ID #2795362, Mitchell C. Fulfer, Huntington & Ellis, A Real Est. LVR
- $269,9002 bd2 ba1.2k sqft2838 Loveland Dr Unit 1608, Las Vegas, NV 89109For SaleMLS ID #2770691, Arina Kong, Vertex Realty & Property Manag. LVR
- $319,0001 bd2 ba814 sqftTURNBERRY TOWERS, Las Vegas, NV 89109For SaleMLS ID #2778886, Rachael Tharp, Huntington & Ellis, A Real Est. LVR
- $300,0001 bd1 ba1k sqftALLURE, Las Vegas, NV 89102For SaleMLS ID #2754399, Shane Beall, Keller Williams Realty Las Veg. LVR
- $359,0002 bd2 ba1.2k sqftALLURE, Las Vegas, NV 89102For SaleMLS ID #2805399, Karen L. Saberzadeh, 88 Realty. LVR
- $235,0002 bd2 ba956 sqft1219 Mews Ln, Las Vegas, NV 89101For SaleMLS ID #2788196, Jay Mirando, Legacy Real Estate Group. LVR
- $299,0001 bd2 ba753 sqftPANORAMA TOWERS, Las Vegas, NV 89103For SaleMLS ID #2785983, Karla Cardenas, Legacy Real Estate Group. LVR
