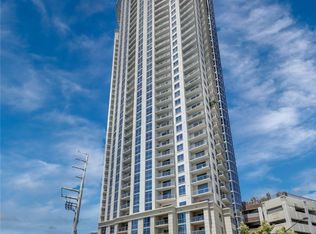
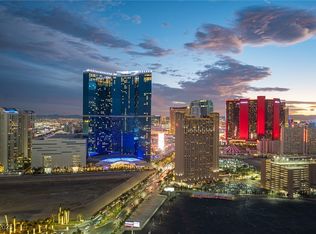
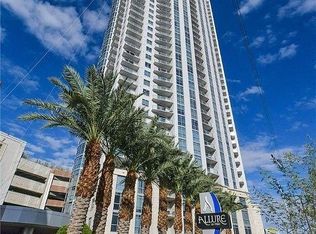
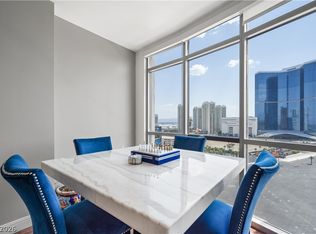
Fully furnished, highly upgraded, exceptional 30th-floor residence offers one of the most desirable and rarely available floor plans in the building. Featuring 1 bedroom, 1.5 baths, and two oversized terraces, the unit showcases sweeping 180-degree panoramic views of the Las Vegas skyline. Upgrades include marble flooring in wet areas, luxury vinyl flooring throughout, fireplace, jetted tub, upgraded blinds, custom built-ins, breakfast bar, stainless steel appliances, granite countertops, fresh paint, washer/dryer, and abundant natural light. Includes a prime parking space. Ideally located across from Sahara and moments from Fontainebleau, Ahern Hotel dining, and the new Atomic Golf at The Strat. Resort-style amenities include concierge, valet, 24-hour security, resort pool/spa with cabanas, fire pits, BBQ areas, fitness center, business center, media room, jacuzzi, and pool deck game lounge.
Active
$310,000
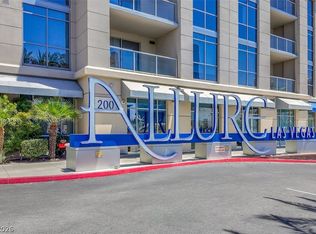
200 W Sahara Ave Unit 3012, Las Vegas, NV 89102
1beds
974sqft
:
Get pre-qualified$2,748/mo
Condominium
Built in 2006
-- sqft lot
$300,200 Zestimate®
$318/sqft
$730/mo HOA
What's special
Bbq areasJetted tubCustom built-insFully furnishedTwo oversized terracesMedia roomPool deck game lounge
- 97 days |
- 204 |
- 15 |
Zillow last checked:
Listing updated:
Listed by:
Mark L. Frye BS.0143564 702-496-6094,
Serhant
Source: LVR,MLS#: 2779757 Originating MLS: Greater Las Vegas Association of Realtors Inc
Originating MLS: Greater Las Vegas Association of Realtors IncFacts & features
Interior
Bedrooms & bathrooms
- Bedrooms: 1
- Bathrooms: 2
- Full bathrooms: 1
- 1/2 bathrooms: 1
Primary bedroom
- Description: Balcony,Ceiling Fan,Ceiling Light,Closet
- Dimensions: 15x20
Primary bathroom
- Description: Tub/Shower Combo
Dining room
- Description: Dining Area
- Dimensions: 9x9
Kitchen
- Description: Breakfast Bar/Counter,Granite Countertops,Marble/Stone Flooring
Living room
- Description: Front
- Dimensions: 15x20
Heating
- Central, Electric
Cooling
- Electric, 1 Unit
Appliances
- Included: Dryer, Dishwasher, Electric Range, Disposal, Microwave, Refrigerator, Washer
- Laundry: Electric Dryer Hookup, Laundry Closet
Features
- Window Treatments
- Windows: Blinds, Low-Emissivity Windows
- Has fireplace: No
Interior area
- Total structure area: 974
- Total interior livable area: 974 sqft
Video & virtual tour
Property
Parking
- Total spaces: 1
- Parking features: Garage, Private
- Has garage: Yes
Features
- Patio & porch: Terrace
- Exterior features: Fire Pit
- Pool features: Association
- Has view: Yes
- View description: City, Mountain(s), Strip View
Details
- Parcel number: 16204815318
Construction
Type & style
- Home type: Condo
- Architectural style: High Rise
- Property subtype: Condominium
Condition
- Resale
- Year built: 2006
Utilities & green energy
- Utilities for property: Electricity Available
Green energy
- Energy efficient items: Windows
Community & HOA
Community
- Security: 24 Hour Security, Gated Community
- Subdivision: Allure Condo
HOA
- Has HOA: Yes
- Amenities included: Business Center, Dog Park, Fitness Center, Gated, Barbecue, Pool, Guard, Spa/Hot Tub
- Services included: Association Management, Maintenance Grounds, Trash
- HOA fee: $730 monthly
- HOA name: Allure
- HOA phone: 702-443-9600
Location
- Region: Las Vegas
Financial & listing details
- Price per square foot: $318/sqft
- Tax assessed value: $307,571
- Annual tax amount: $2,979
- Date on market: 5/6/2026
- Listing agreement: Exclusive Right To Sell
- Listing terms: Cash,Conventional
- Electric utility on property: Yes
Estimated market value
$300,200
$285,000 - $315,000
$2,041/mo
Price history
| Date | Event | Price |
|---|---|---|
| 5/6/2026 | Listed for sale | $310,000+12.7%$318/sqft |
Source:  LVR #2779757 Report a problem LVR #2779757 Report a problem | ||
| 3/3/2026 | Sold | $275,000-8%$282/sqft |
Source: LVR #2642765 Report a problem | ||
| 3/3/2026 | Pending sale | $299,000$307/sqft |
Source: LVR #2642765 Report a problem | ||
| 1/30/2026 | Price change | $299,000-5.1%$307/sqft |
Source: LVR #2642765 Report a problem | ||
| 12/31/2025 | Price change | $315,000-4.3%$323/sqft |
Source: LVR #2642765 Report a problem | ||
| 11/4/2025 | Price change | $329,000-2.9%$338/sqft |
Source: LVR #2642765 Report a problem | ||
| 10/4/2025 | Price change | $339,000-9.4%$348/sqft |
Source: LVR #2642765 Report a problem | ||
| 6/27/2025 | Price change | $374,000-1.3%$384/sqft |
Source: LVR #2642765 Report a problem | ||
| 5/15/2025 | Price change | $379,000-2.6%$389/sqft |
Source: LVR #2642765 Report a problem | ||
| 3/9/2025 | Price change | $389,000-2.5%$399/sqft |
Source: LVR #2642765 Report a problem | ||
| 1/1/2025 | Listed for sale | $399,000+3.6%$410/sqft |
Source: LVR #2642765 Report a problem | ||
| 7/28/2008 | Sold | $385,000$395/sqft |
Source: Public Record Report a problem | ||
Public tax history
| Year | Property taxes | Tax assessment |
|---|---|---|
| 2026 | $2,982 +3% | $107,650 -15.7% |
| 2025 | $2,895 +3% | $127,630 +24.4% |
| 2024 | $2,811 +3% | $102,596 +11% |
| 2023 | $2,729 +3% | $92,411 +7.9% |
| 2022 | $2,650 +3% | $85,629 +2.4% |
| 2021 | $2,572 +3% | $83,590 +6.8% |
| 2020 | $2,497 +3% | $78,266 -0.4% |
| 2019 | $2,424 +5.7% | $78,551 |
| 2018 | $2,294 | $78,551 -0.4% |
| 2017 | $2,294 | $78,836 +2.3% |
| 2016 | $2,294 +3.4% | $77,045 +6.2% |
| 2015 | $2,218 | $72,541 +5.7% |
| 2014 | $2,218 | $68,625 |
| 2013 | -- | $68,625 +8.9% |
| 2012 | -- | $63,000 0% |
| 2011 | -- | $63,026 -25.3% |
| 2010 | -- | $84,398 -38.1% |
| 2009 | -- | $136,367 |
| 2008 | -- | $136,367 |
Find assessor info on the county website
Monthly payment
Est. payment
Payment breakdown
Explore the cost of this home by adjusting the details. Changes won't be saved.Climate risks
Neighborhood: Meadows Village
Nearby schools
GreatSchools rating
- 4/10John S Park Elementary SchoolGrades: PK-5Distance: 1.2 mi
- 3/10Roy West Martin Middle SchoolGrades: 6-8Distance: 3 mi
- 6/10Ed W Clark High SchoolGrades: 9-12Distance: 2.2 mi
Schools provided by the listing agent
- Elementary: Park, John S.,Park, John S.
- Middle: Fremont John C.
- High: Las Vegas
Source: LVR. This data may not be complete. We recommend contacting the local school district to confirm school assignments for this home.
- $412,5002 bd2 ba1.2k sqft200 W Sahara Ave UNIT 1807, Las Vegas, NV 89102Sold

- $285,0001 bd2 ba974 sqft200 W Sahara Ave UNIT 3312, Las Vegas, NV 89102Sold
- $435,0002 bd2 ba1.2k sqft200 W Sahara Ave UNIT 3607, Las Vegas, NV 89102Sold
- $335,0001 bd1 ba1k sqft200 W Sahara Ave UNIT 3011, Las Vegas, NV 89102Sold
- $255,0001 bd2 ba974 sqft200 W Sahara Ave UNIT 812, Las Vegas, NV 89102Sold
- $290,0001 bd1 ba867 sqft200 W Sahara Ave UNIT 3103, Las Vegas, NV 89102Sold
- $440,0002 bd2 ba1.2k sqft200 W Sahara Ave UNIT 3004, Las Vegas, NV 89102Sold
- $290,0001 bd1 ba999 sqft200 W Sahara Ave UNIT 408, Las Vegas, NV 89102Sold
- $369,0002 bd2 ba1.3k sqft200 W Sahara Ave UNIT 405, Las Vegas, NV 89102Sold
A local agent can set up tours, give advice and negotiate with sellers.
Similar homes
- $315,0001 bd1 ba867 sqftALLURE, Las Vegas, NV 89102For Sale
 MLS ID #2804022, Fredrick Al S. McCaw, Redfin. LVR
 - $378,0002 bd2 ba1.2k sqftALLURE, Las Vegas, NV 89102For Sale
 MLS ID #2807740, Peter F. Ferrer, Real Broker LLC. LVR
 - $359,0002 bd2 ba1.2k sqftALLURE, Las Vegas, NV 89102For Sale
 MLS ID #2805399, Karen L. Saberzadeh, 88 Realty. LVR
 - $295,0001 bd1 ba999 sqftALLURE, Las Vegas, NV 89102For Sale
 MLS ID #2786286, Shreela Chakmian, Prosperity Realty Global Enter. LVR
 - $300,0001 bd1 ba1k sqftALLURE, Las Vegas, NV 89102For SaleMLS ID #2754399, Shane Beall, Keller Williams Realty Las Veg. LVR
- $319,0001 bd2 ba814 sqftTURNBERRY TOWERS, Las Vegas, NV 89109For SaleMLS ID #2778886, Rachael Tharp, Huntington & Ellis, A Real Est. LVR
- $325,0001 bd2 ba814 sqftTURNBERRY TOWERS, Las Vegas, NV 89109For SaleMLS ID #2762274, Tamra J. Trainer, Platinum Real Estate Prof. LVR
- $284,9001 bd2 ba963 sqftTHE OGDEN, Las Vegas, NV 89106For SaleMLS ID #2804781, Darcy Barajas, Realty ONE Group, Inc. LVR
- $349,9991 bd2 ba814 sqftTURNBERRY TOWERS, Las Vegas, NV 89109For SaleMLS ID #2786665, Tamara DiPasqualucci, Redfin. LVR
- $325,0001 bd1 ba920 sqftJUHL, Las Vegas, NV 89101For SaleMLS ID #2721138, Lori A. Fowler-Smith, Coldwell Banker Premier. LVR
- $285,0001 bd2 ba847 sqftTHE OGDEN, Las Vegas, NV 89101For SaleMLS ID #2806329, Jessica K. Khalilzadegan, Savi Realty LLC. LVR
- $334,8881 bd2 ba847 sqftSIGNATURE AT MGM GRAND, Las Vegas, NV 89109For SaleMLS ID #2803059, Sandy Brooks, eXp Realty. LVR
- $350,0001 bd2 ba814 sqftTURNBERRY TOWERS, Las Vegas, NV 89109For SaleMLS ID #2732979, Brian D. Petruzzelli, Luxury Real Estate Advisors. LVR
- $415,0002 bd2 ba1.2k sqftALLURE, Las Vegas, NV 89102For SaleMLS ID #2761928, John W. Williams, BHHS Nevada Properties. LVR
- $299,0001 bd2 ba753 sqftPANORAMA TOWERS, Las Vegas, NV 89103For SaleMLS ID #2785983, Karla Cardenas, Legacy Real Estate Group. LVR
- $305,0001 bd2 ba847 sqftSIGNATURE AT MGM GRAND, Las Vegas, NV 89109For SaleMLS ID #2768889, Keilla Paiva, LRE Group LLC. LVR
- $400,0001 bd2 ba814 sqftTURNBERRY TOWERS, Las Vegas, NV 89109For SaleMLS ID #2805541, Allena Johnson, Simply Vegas. LVR
- $299,9992 bd2 ba1k sqft220 E Flamingo Rd Unit 117, Las Vegas, NV 89169For SaleMLS ID #2790244, Matthew Suiter, BHHS Nevada Properties. LVR
- $330,0001 bd1 ba884 sqftJUHL, Las Vegas, NV 89101For SaleMLS ID #2775391, Dana Benrud, Vegas Edge Realty, LLC. LVR
- $300,0002 bd2 ba974 sqft220 E Flamingo Rd Unit 305, Las Vegas, NV 89169For SaleMLS ID #2795362, Mitchell C. Fulfer, Huntington & Ellis, A Real Est. LVR
