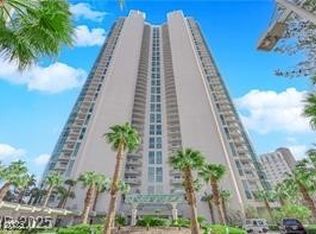
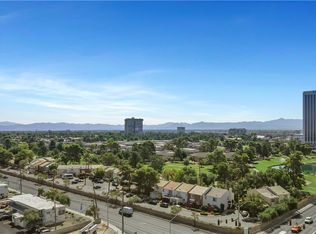
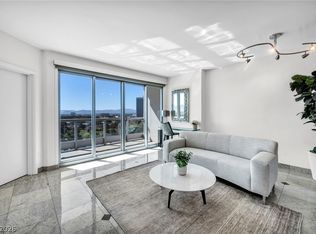
Rare SPEAKEASY-inspired residence featuring rich tones, dramatic crown molding, custom trim, and designer wall finishes that create a warm and sophisticated atmosphere. The thoughtfully designed interior offers bold character and timeless style throughout. Floor-to-ceiling windows and glass doors open to a private terrace overlooking the resort-style pool, waterfalls, and lush tropical landscaping, creating a striking transition from the moody interior to a vibrant outdoor setting.
Active
Price cut: $20K (8/11)
$325,000
322 Karen Ave Unit 204, Las Vegas, NV 89109
1beds
814sqft
Condominium
Built in 2006
-- sqft lot
$313,800 Zestimate®
$399/sqft
$660/mo HOA
What's special
- 157 days |
- 100 |
- 2 |
Zillow last checked:
Listing updated:
Listed by:
Tamra J. Trainer BS.0035530 (702)858-1777,
Platinum Real Estate Prof
Source: LVR,MLS#: 2762274 Originating MLS: Greater Las Vegas Association of Realtors Inc
Originating MLS: Greater Las Vegas Association of Realtors IncFacts & features
Interior
Bedrooms & bathrooms
- Bedrooms: 1
- Bathrooms: 2
- Full bathrooms: 1
- 1/2 bathrooms: 1
Primary bedroom
- Description: Balcony,Bedroom With Bath Downstairs,Walk-In Closet(s)
- Dimensions: 14x12
Kitchen
- Description: Breakfast Bar/Counter,Custom Cabinets,Granite Countertops,Marble/Stone Flooring
- Dimensions: 10x10
Living room
- Description: Undefined
- Dimensions: 16x15
Heating
- Central, Electric, High Efficiency
Cooling
- Electric, High Efficiency, 1 Unit
Appliances
- Included: Built-In Electric Oven, Dryer, Dishwasher, Electric Cooktop, Disposal, Microwave, Refrigerator
- Laundry: Electric Dryer Hookup, Laundry Closet
Features
- Doors: Storm Door(s)
- Windows: Insulated Windows
- Has fireplace: No
Interior area
- Total structure area: 814
- Total interior livable area: 814 sqft
Video & virtual tour
Property
Parking
- Total spaces: 1
- Parking features: Assigned, Covered, Guest
Features
- Patio & porch: Terrace
- Pool features: Association, Community
- Has view: Yes
- View description: City, Golf Course, Lake, Mountain(s)
- Has water view: Yes
- Water view: Lake
Details
- Parcel number: 16210114004
Construction
Type & style
- Home type: Condo
- Architectural style: High Rise
- Property subtype: Condominium
Condition
- Resale
- Year built: 2006
Utilities & green energy
- Utilities for property: Cable Available, Electricity Available, High Speed Internet Available
Green energy
- Energy efficient items: Doors, Windows, HVAC
Community & HOA
Community
- Features: Pool
- Security: Closed Circuit Camera(s), Floor Access Control, 24 Hour Security, Security Guard, Security System Owned
- Subdivision: Turnberry Towers At Paradise Road & Karen Ave
HOA
- Has HOA: Yes
- Amenities included: Business Center, Dog Park, Fitness Center, Gated, Barbecue, Pickleball, Pool, Recreation Room, Guard, Spa/Hot Tub, Security, Storage, Tennis Court(s), Elevator(s)
- Services included: Association Management, Maintenance Grounds, Security
- HOA fee: $445 monthly
- HOA name: Turnberry Towers Eas
- HOA phone: 702-369-4130
- Second HOA fee: $215 monthly
Location
- Region: Las Vegas
Financial & listing details
- Price per square foot: $399/sqft
- Tax assessed value: $334,580
- Annual tax amount: $2,415
- Date on market: 3/12/2026
- Listing agreement: Exclusive Right To Sell
- Listing terms: Cash,Conventional,FHA,VA Loan
- Electric utility on property: Yes
Estimated market value
$313,800
$298,000 - $329,000
$2,193/mo
Price history
| Date | Event | Price |
|---|---|---|
| 8/11/2026 | Price change | $325,000-5.8%$399/sqft |
Source:  LVR #2762274 Report a problem LVR #2762274 Report a problem | ||
| 3/12/2026 | Listed for sale | $345,000$424/sqft |
Source: LVR #2762274 Report a problem | ||
| 4/30/2024 | Sold | $345,000-4.2%$424/sqft |
Source: LVR #2575566 Report a problem | ||
| 4/15/2024 | Pending sale | $360,000$442/sqft |
Source: LVR #2575566 Report a problem | ||
| 4/15/2024 | Listed for sale | $360,000-1.4%$442/sqft |
Source: LVR #2575566 Report a problem | ||
| 4/2/2024 | Listing removed | -- |
Source: LVR #2542855 Report a problem | ||
| 3/16/2024 | Price change | $365,000-1.4%$448/sqft |
Source: LVR #2542855 Report a problem | ||
| 2/27/2024 | Price change | $370,000-1.3%$455/sqft |
Source: LVR #2542855 Report a problem | ||
| 11/20/2023 | Listed for sale | $375,000+15.4%$461/sqft |
Source: LVR #2542855 Report a problem | ||
| 2/16/2023 | Listing removed | -- |
Source: LVR #2451611 Report a problem | ||
| 2/13/2023 | Listing removed | -- |
Source: Zillow Rentals Report a problem | ||
| 1/30/2023 | Listed for sale | $325,000-1.2%$399/sqft |
Source: LVR #2451611 Report a problem | ||
| 1/9/2023 | Listing removed | -- |
Source: LVR #2451611 Report a problem | ||
| 11/21/2022 | Listed for sale | $329,000$404/sqft |
Source: LVR #2451611 Report a problem | ||
| 11/5/2022 | Listing removed | -- |
Source: LVR #2451611 Report a problem | ||
| 11/3/2022 | Listed for sale | $329,000+9.7%$404/sqft |
Source: LVR #2451611 Report a problem | ||
| 3/20/2021 | Listing removed | -- |
Source: Zillow Rental Manager Report a problem | ||
| 2/18/2021 | Listed for rent | $1,699-5.3%$2/sqft |
Source: Zillow Rental Manager Report a problem | ||
| 2/9/2021 | Listing removed | -- |
Source: LVR #2261547 Report a problem | ||
| 1/14/2021 | Listed for sale | $299,900+20%$368/sqft |
Source: LVR #2261547 Report a problem | ||
| 1/12/2021 | Listing removed | -- |
Source:  LVR Report a problem LVR Report a problem | ||
| 12/17/2020 | Listed for rent | $1,795$2/sqft |
Source: Platinum R.E. Professionals #2256051 Report a problem | ||
| 12/11/2020 | Sold | $250,000-7.4%$307/sqft |
Source: LVR #2248282 Report a problem | ||
| 11/16/2020 | Listed for sale | $270,000$332/sqft |
Source: Platinum R.E. Professionals #2248282 Report a problem | ||
| 11/16/2020 | Pending sale | $270,000-34%$332/sqft |
Source: Platinum R.E. Professionals #2248282 Report a problem | ||
| 11/5/2007 | Sold | $409,000+12.1%$502/sqft |
Source: Public Record Report a problem | ||
| 7/25/2007 | Sold | $365,000$448/sqft |
Source: Public Record Report a problem | ||
Public tax history
| Year | Property taxes | Tax assessment |
|---|---|---|
| 2026 | $2,418 +8% | $117,103 +1.6% |
| 2025 | $2,238 +8% | $115,301 +8.8% |
| 2024 | $2,073 +8% | $106,018 +12.6% |
| 2023 | $1,920 +8% | $94,169 -0.1% |
| 2022 | $1,778 +7.7% | $94,303 +0.1% |
| 2021 | $1,650 +6.7% | $94,241 +10.8% |
| 2020 | $1,546 +4.8% | $85,054 +2.3% |
| 2019 | $1,476 +6.9% | $83,176 |
| 2018 | $1,380 | $83,176 -7.7% |
| 2017 | $1,380 | $90,068 +13.6% |
| 2016 | $1,380 +3.5% | $79,276 +16.4% |
| 2015 | $1,334 | $68,082 +53.3% |
| 2014 | $1,334 | $44,415 |
| 2013 | -- | $44,415 +4.9% |
| 2012 | -- | $42,351 -18.2% |
| 2011 | -- | $51,801 -8.4% |
| 2010 | -- | $56,523 -54.7% |
| 2009 | -- | $124,797 |
| 2008 | -- | $124,797 |
Find assessor info on the county website
Monthly payment
Est. payment
Payment breakdown
Explore the cost of this home by adjusting the details. Changes won't be saved.Climate risks
Neighborhood: Winchester
Nearby schools
GreatSchools rating
- 4/10John S Park Elementary SchoolGrades: PK-5Distance: 1.1 mi
- 3/10Roy West Martin Middle SchoolGrades: 6-8Distance: 2.8 mi
- 1/10Valley High SchoolGrades: 9-12Distance: 1.7 mi
Schools provided by the listing agent
- Elementary: Park, John S.,Park, John S.
- Middle: Fremont John C.
- High: Valley
Source: LVR. This data may not be complete. We recommend contacting the local school district to confirm school assignments for this home.
- $410,0001 bd2 ba814 sqft322 Karen Ave UNIT 2003, Las Vegas, NV 89109Sold
- $380,0001 bd2 ba814 sqft322 Karen Ave UNIT 1006, Las Vegas, NV 89109Sold

- $500,0002 bd2 ba1.4k sqft322 Karen Ave UNIT 1001, Winchester, NV 89109Sold
- $520,0002 bd2 ba1.4k sqft322 Karen Ave UNIT 202, Las Vegas, NV 89109Sold

- $2,2501 bd2 ba814 sqft322 Karen Ave UNIT 1405, Winchester, NV 89109For Rent
- $314,0001 bd2 ba814 sqft322 Karen Ave UNIT 505, Las Vegas, NV 89109Sold
- $430,0001 bd2 ba814 sqft322 Karen Ave UNIT 2203, Las Vegas, NV 89109Sold
- $550,0002 bd2 ba1.4k sqft322 Karen Ave UNIT 2501, Las Vegas, NV 89109Sold
- $325,0001 bd2 ba814 sqft322 Karen Ave UNIT 206, Las Vegas, NV 89109Sold
A local agent can set up tours, give advice and negotiate with sellers.
Similar homes
- $319,0001 bd2 ba814 sqftTURNBERRY TOWERS, Las Vegas, NV 89109For Sale
 MLS ID #2778886, Rachael Tharp, Huntington & Ellis, A Real Est. LVR
 - $320,0001 bd2 ba814 sqftTURNBERRY TOWERS, Las Vegas, NV 89109For Sale
 MLS ID #2749227, Kihun Kim, Kim's Realty Solutions. LVR
 - $349,9991 bd2 ba814 sqftTURNBERRY TOWERS, Las Vegas, NV 89109For Sale
 MLS ID #2786665, Tamara DiPasqualucci, Redfin. LVR
 - $340,0001 bd2 ba814 sqftTURNBERRY TOWERS, Las Vegas, NV 89109For Sale
 MLS ID #2790123, Daniel Valenzuela, Platinum Real Estate Prof. LVR
 - $299,0001 bd2 ba874 sqftSIGNATURE AT MGM GRAND, Las Vegas, NV 89109For SaleMLS ID #2808570, Julie Youngblood, Keller Williams MarketPlace. LVR
- $342,5001 bd2 ba814 sqftTURNBERRY TOWERS, Las Vegas, NV 89109For SaleMLS ID #2781318, April Hamilton, Alchemy Investments RE. LVR
- $340,0001 bd2 ba874 sqftSIGNATURE AT MGM GRAND, Las Vegas, NV 89109For SaleMLS ID #2809035, Heidi L. Williams, Serhant. LVR
- $350,0001 bd2 ba814 sqftTURNBERRY TOWERS, Las Vegas, NV 89109For SaleMLS ID #2732979, Brian D. Petruzzelli, Luxury Real Estate Advisors. LVR
- $400,0001 bd2 ba814 sqftTURNBERRY TOWERS, Las Vegas, NV 89109For SaleMLS ID #2805541, Allena Johnson, Simply Vegas. LVR
- $310,0001 bd2 ba974 sqftALLURE, Las Vegas, NV 89102For SaleMLS ID #2779757, Mark L. Frye, Serhant. LVR
- $315,0001 bd1 ba867 sqftALLURE, Las Vegas, NV 89102For SaleMLS ID #2804022, Fredrick Al S. McCaw, Redfin. LVR
- $334,8881 bd2 ba847 sqftSIGNATURE AT MGM GRAND, Las Vegas, NV 89109For SaleMLS ID #2803059, Sandy Brooks, eXp Realty. LVR
- $336,000-- bd1 ba533 sqftTRUMP INTERNATIONAL HOTEL LAS VEGAS, Las Vegas, NV 89109For SaleMLS ID #2808123, Elijah Rhodes, Trump International Realty. LVR
- $310,0001 bd2 ba847 sqftSIGNATURE AT MGM GRAND, Las Vegas, NV 89109For SaleMLS ID #2800451, Danny M. Hoang, Win Win Real Estate. LVR
- $319,9001 bd1 ba941 sqftPLATINUM HOTEL, Las Vegas, NV 89109For SaleMLS ID #2770018, Alla Margaryan, Vegas Realty Experts. LVR
- $325,0001 bd2 ba874 sqftSIGNATURE AT MGM GRAND, Las Vegas, NV 89109For SaleMLS ID #2735998, Heidi L. Williams, Serhant. LVR
- $360,0001 bd2 ba874 sqftSIGNATURE AT MGM GRAND, Las Vegas, NV 89109For SaleMLS ID #2682248, Haya Kessler, Realty ONE Group, Inc. LVR
- $305,0001 bd2 ba847 sqftSIGNATURE AT MGM GRAND, Las Vegas, NV 89109For SaleMLS ID #2768889, Keilla Paiva, LRE Group LLC. LVR
- $349,9001 bd1 ba750 sqftPLATINUM HOTEL, Las Vegas, NV 89109For SaleMLS ID #2770002, Alla Margaryan, Vegas Realty Experts. LVR
- $359,0001 bd2 ba874 sqftSIGNATURE AT MGM GRAND, Las Vegas, NV 89109For SaleMLS ID #2797650, Michelle L. Manley, Award Realty. LVR
