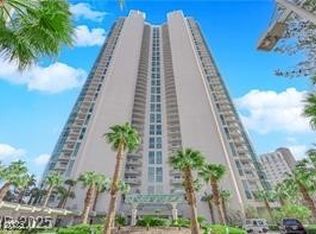
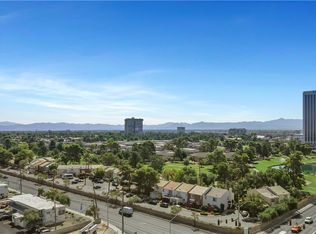
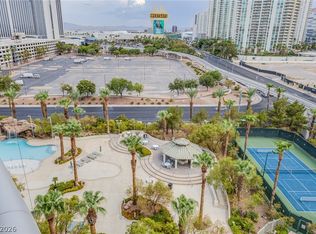
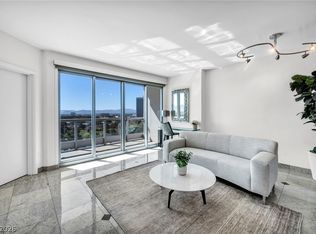
Just one block from the Las Vegas Strip, this residence blends clean, modern, upscale design with everyday comfort. Stunning marble floors dress up an open layout, anchored by brand new quartz countertops and sleek Snaiderro cabinetry in the kitchen, paired with GE Mono and Profile appliances. A special floor with a full wall of floor-to-ceiling glass invites in vivid, panoramic views and opens to a private terrace—bringing the outdoors in with effortless style. The most incredible views! The amenities are all-in: lagoon pools with waterfalls, a real sand beach, tennis and pickleball courts, putting green, a 24/7 heated spa, a modern fitness center, valet service, and more. The price? It screams “let’s make a deal.” Whether it’s an investment, second home or your new favorite escape, this one’s got the reasons to invest.
Active
$340,000
322 Karen Ave Unit 903, Las Vegas, NV 89109
1beds
814sqft
Condominium
Built in 2006
-- sqft lot
$326,500 Zestimate®
$418/sqft
$693/mo HOA
What's special
Clean modern upscale designBrand new quartz countertopsTennis and pickleball courtsReal sand beachPutting greenVivid panoramic viewsLagoon pools with waterfalls
- 70 days |
- 90 |
- 2 |
Zillow last checked:
Listing updated:
Listed by:
Daniel Valenzuela S.0184876 (702)416-8789,
Platinum Real Estate Prof
Source: LVR,MLS#: 2790123 Originating MLS: Greater Las Vegas Association of Realtors Inc
Originating MLS: Greater Las Vegas Association of Realtors IncFacts & features
Interior
Bedrooms & bathrooms
- Bedrooms: 1
- Bathrooms: 2
- Full bathrooms: 1
- 1/2 bathrooms: 1
Primary bedroom
- Description: Balcony,Closet
- Dimensions: 12X14
Kitchen
- Description: Breakfast Bar/Counter,Custom Cabinets,Granite Countertops,Marble/Stone Flooring
- Dimensions: 10X10
Living room
- Description: Undefined
- Dimensions: 16X15
Heating
- Central, Electric
Cooling
- Electric, High Efficiency
Appliances
- Included: Built-In Oven, Dryer, Dishwasher, Disposal, Microwave, Refrigerator
- Laundry: Electric Dryer Hookup, Laundry Closet
Features
- Windows: Triple Pane Windows
- Has fireplace: No
Interior area
- Total structure area: 814
- Total interior livable area: 814 sqft
Video & virtual tour
Property
Parking
- Total spaces: 1
- Parking features: Assigned, Covered, Guest
Features
- Patio & porch: Terrace
- Pool features: Community
- Has view: Yes
- View description: City
Details
- Parcel number: 16210114059
Construction
Type & style
- Home type: Condo
- Architectural style: High Rise
- Property subtype: Condominium
Condition
- Resale
- Year built: 2006
Utilities & green energy
- Utilities for property: Cable Available, Electricity Available, High Speed Internet Available
Green energy
- Energy efficient items: Doors, Windows
Community & HOA
Community
- Features: Pool
- Security: 24 Hour Security, Security System Owned
- Subdivision: Turnberry Towers At Paradise Road & Karen Ave
HOA
- Has HOA: Yes
- Amenities included: Business Center, Dog Park, Fitness Center, Gated, Barbecue, Pickleball, Pool, Recreation Room, Guard, Spa/Hot Tub, Security, Storage, Tennis Court(s)
- Services included: Maintenance Grounds, Security
- HOA fee: $478 monthly
- HOA name: TTE
- HOA phone: 702-369-4130
- Second HOA fee: $215 monthly
Location
- Region: Las Vegas
Financial & listing details
- Price per square foot: $418/sqft
- Tax assessed value: $338,580
- Annual tax amount: $2,660
- Date on market: 6/10/2026
- Listing agreement: Exclusive Right To Sell
- Listing terms: Cash,Conventional,FHA,VA Loan
- Electric utility on property: Yes
Estimated market value
$326,500
$310,000 - $343,000
$2,193/mo
Price history
| Date | Event | Price |
|---|---|---|
| 6/10/2026 | Listed for sale | $340,000-1.4%$418/sqft |
Source:  LVR #2790123 Report a problem LVR #2790123 Report a problem | ||
| 4/29/2026 | Listing removed | $345,000$424/sqft |
Source: LVR #2737205 Report a problem | ||
| 11/24/2025 | Listed for sale | $345,000-8%$424/sqft |
Source: LVR #2737205 Report a problem | ||
| 11/22/2025 | Listing removed | $375,000$461/sqft |
Source: LVR #2704870 Report a problem | ||
| 7/27/2025 | Listed for sale | $375,000$461/sqft |
Source: LVR #2704870 Report a problem | ||
| 7/21/2025 | Listing removed | $375,000$461/sqft |
Source: LVR #2636462 Report a problem | ||
| 12/3/2024 | Listed for sale | $375,000+38.9%$461/sqft |
Source: LVR #2636462 Report a problem | ||
| 5/12/2020 | Listing removed | $1,850$2/sqft |
Source: Platinum R.E. Professionals #2187785 Report a problem | ||
| 4/2/2020 | Listed for rent | $1,850+2.8%$2/sqft |
Source: Platinum R.E. Professionals #2187785 Report a problem | ||
| 12/15/2018 | Listing removed | $1,800$2/sqft |
Source: Evolve Realty #2028065 Report a problem | ||
| 9/2/2018 | Listed for rent | $1,800$2/sqft |
Source: Evolve Realty #2028065 Report a problem | ||
| 8/31/2018 | Sold | $270,000-1.8%$332/sqft |
Source: LVR #2010418 Report a problem | ||
| 7/12/2018 | Listed for sale | $275,000-45%$338/sqft |
Source: Wardley Real Estate #2010418 Report a problem | ||
| 2/14/2008 | Listing removed | $499,999$614/sqft |
Source: TourFactory #753053 Report a problem | ||
| 2/2/2008 | Listed for sale | $499,999+20.5%$614/sqft |
Source: TourFactory #753053 Report a problem | ||
| 8/13/2007 | Sold | $415,000$510/sqft |
Source: Public Record Report a problem | ||
Public tax history
| Year | Property taxes | Tax assessment |
|---|---|---|
| 2026 | $2,663 +8% | $118,503 -2.7% |
| 2025 | $2,466 +8% | $121,805 +8.4% |
| 2024 | $2,284 +8% | $112,380 +12.3% |
| 2023 | $2,115 +8% | $100,103 +0.1% |
| 2022 | $1,958 +7.7% | $100,009 +0.2% |
| 2021 | $1,818 +6.7% | $99,833 +9.7% |
| 2020 | $1,703 +4.8% | $91,004 +2.1% |
| 2019 | $1,625 +6.9% | $89,126 |
| 2018 | $1,520 | $89,126 -7.2% |
| 2017 | $1,520 | $96,018 +15% |
| 2016 | $1,520 +3.4% | $83,476 +15.5% |
| 2015 | $1,470 | $72,282 +48.7% |
| 2014 | $1,470 | $48,615 |
| 2013 | -- | $48,615 -2.2% |
| 2012 | -- | $49,701 -8.4% |
| 2011 | -- | $54,250 -10.7% |
| 2010 | -- | $60,723 -55.1% |
| 2009 | -- | $135,297 |
| 2008 | -- | $135,297 |
Find assessor info on the county website
Monthly payment
Est. payment
Payment breakdown
Explore the cost of this home by adjusting the details. Changes won't be saved.Climate risks
Neighborhood: Winchester
Nearby schools
GreatSchools rating
- 4/10John S Park Elementary SchoolGrades: PK-5Distance: 1.1 mi
- 3/10Roy West Martin Middle SchoolGrades: 6-8Distance: 2.8 mi
- 1/10Valley High SchoolGrades: 9-12Distance: 1.7 mi
Schools provided by the listing agent
- Elementary: Park, John S.,Park, John S.
- Middle: Fremont John C.
- High: Valley
Source: LVR. This data may not be complete. We recommend contacting the local school district to confirm school assignments for this home.
- $410,0001 bd2 ba814 sqft322 Karen Ave UNIT 2003, Las Vegas, NV 89109Sold
- $380,0001 bd2 ba814 sqft322 Karen Ave UNIT 1006, Las Vegas, NV 89109Sold

- $500,0002 bd2 ba1.4k sqft322 Karen Ave UNIT 1001, Winchester, NV 89109Sold
- $520,0002 bd2 ba1.4k sqft322 Karen Ave UNIT 202, Las Vegas, NV 89109Sold

- $2,2501 bd2 ba814 sqft322 Karen Ave UNIT 1405, Winchester, NV 89109For Rent
- $314,0001 bd2 ba814 sqft322 Karen Ave UNIT 505, Las Vegas, NV 89109Sold
- $430,0001 bd2 ba814 sqft322 Karen Ave UNIT 2203, Las Vegas, NV 89109Sold
- $550,0002 bd2 ba1.4k sqft322 Karen Ave UNIT 2501, Las Vegas, NV 89109Sold
- $325,0001 bd2 ba814 sqft322 Karen Ave UNIT 206, Las Vegas, NV 89109Sold
A local agent can set up tours, give advice and negotiate with sellers.
Similar homes
- $338,0001 bd2 ba814 sqftTURNBERRY TOWERS, Las Vegas, NV 89109For Sale
 MLS ID #2807755, Gina Chen, Evolve Realty. LVR
 - $319,0001 bd2 ba814 sqftTURNBERRY TOWERS, Las Vegas, NV 89109For Sale
 MLS ID #2778886, Rachael Tharp, Huntington & Ellis, A Real Est. LVR
 - $320,0001 bd2 ba814 sqftTURNBERRY TOWERS, Las Vegas, NV 89109For Sale
 MLS ID #2749227, Kihun Kim, Kim's Realty Solutions. LVR
 - $349,9991 bd2 ba814 sqftTURNBERRY TOWERS, Las Vegas, NV 89109For Sale
 MLS ID #2786665, Tamara DiPasqualucci, Redfin. LVR
 - $342,5001 bd2 ba814 sqftTURNBERRY TOWERS, Las Vegas, NV 89109For SaleMLS ID #2781318, April Hamilton, Alchemy Investments RE. LVR
- $325,0001 bd2 ba814 sqftTURNBERRY TOWERS, Las Vegas, NV 89109For SaleMLS ID #2762274, Tamra J. Trainer, Platinum Real Estate Prof. LVR
- $400,0001 bd2 ba814 sqftTURNBERRY TOWERS, Las Vegas, NV 89109For SaleMLS ID #2805541, Allena Johnson, Simply Vegas. LVR
- $334,8881 bd2 ba847 sqftSIGNATURE AT MGM GRAND, Las Vegas, NV 89109For SaleMLS ID #2803059, Sandy Brooks, eXp Realty. LVR
- $315,0001 bd1 ba867 sqftALLURE, Las Vegas, NV 89102For SaleMLS ID #2804022, Fredrick Al S. McCaw, Redfin. LVR
- $359,0001 bd2 ba874 sqftSIGNATURE AT MGM GRAND, Las Vegas, NV 89109For SaleMLS ID #2797650, Michelle L. Manley, Award Realty. LVR
- $310,0001 bd2 ba974 sqftALLURE, Las Vegas, NV 89102For SaleMLS ID #2779757, Mark L. Frye, Serhant. LVR
- $485,5001 bd2 ba1.1k sqftTURNBERRY PLACE, Las Vegas, NV 89109For SaleMLS ID #2807135, Reza Nour, Sphere Real Estate. LVR
- $360,0001 bd2 ba874 sqftSIGNATURE AT MGM GRAND, Las Vegas, NV 89109For SaleMLS ID #2682248, Haya Kessler, Realty ONE Group, Inc. LVR
- $349,9001 bd1 ba750 sqftPLATINUM HOTEL, Las Vegas, NV 89109For SaleMLS ID #2770002, Alla Margaryan, Vegas Realty Experts. LVR
- $310,0001 bd2 ba847 sqftSIGNATURE AT MGM GRAND, Las Vegas, NV 89109For SaleMLS ID #2800451, Danny M. Hoang, Win Win Real Estate. LVR
- $369,0001 bd2 ba847 sqftSIGNATURE AT MGM GRAND, Las Vegas, NV 89109For SaleMLS ID #2797653, Michelle L. Manley, Award Realty. LVR
- $389,0001 bd1 ba778 sqftSKY LAS VEGAS, Las Vegas, NV 89109For SaleMLS ID #2650770, Brittany Morse, The TwentyTwo Group LLC. LVR
- $325,0001 bd2 ba874 sqftSIGNATURE AT MGM GRAND, Las Vegas, NV 89109For SaleMLS ID #2735998, Heidi L. Williams, Serhant. LVR
- $368,0001 bd2 ba874 sqftSIGNATURE AT MGM GRAND, Las Vegas, NV 89109For SaleMLS ID #2762627, Yuzi K. Huang, Seven Hills Real Estate. LVR
- $305,0001 bd2 ba847 sqftSIGNATURE AT MGM GRAND, Las Vegas, NV 89109For SaleMLS ID #2768889, Keilla Paiva, LRE Group LLC. LVR
