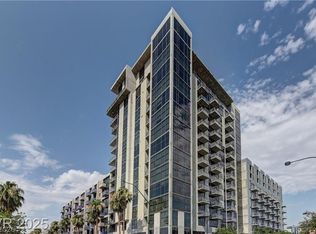
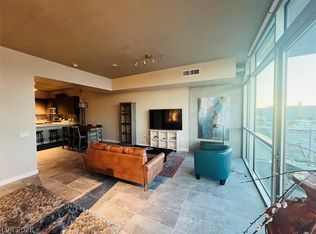
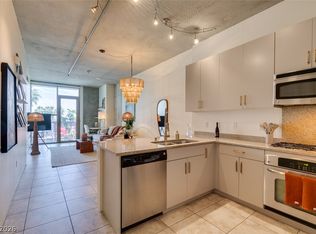
***UNIIT IS BEING SOLD FULLY FURNISHED. ALL FURNISHINGS CURRENTLY IN THE UNIT ARE INCLUDED IN THE LIST PRICE***Experience elevated urban living in this spacious 1-bedroom, 1-bath residence with soaring 10-foot ceilings and a thoughtfully upgraded interior. Enjoy new designer lighting, fresh paint, porcelain tile flooring, and a Nest Learning Thermostat for comfort and efficiency. The sleek kitchen features quartz countertops, custom backsplash, stainless steel appliances, and a built-in wine rack, perfect for entertaining.
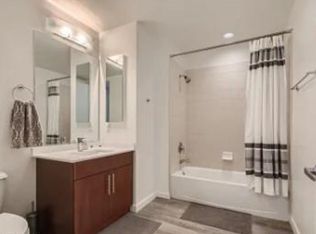
The signature 5-piece bath includes a double vanity, private water closet, soaking tub, separate walk-in shower, and a spacious walk-in closet. Residents enjoy concierge, a two-story fitness center, pet walk, and a reimagined resort-style pool with vino deck and Strip views. Relax with a poolside kitchen, gas grills, fire pit, cabanas, spa, and outdoor movie theater.
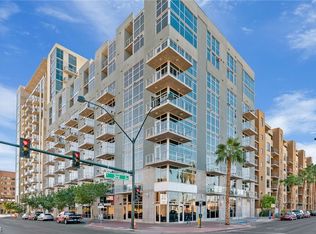
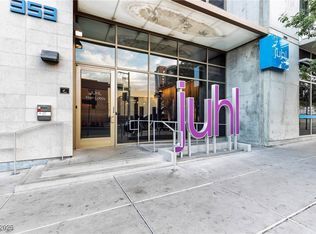
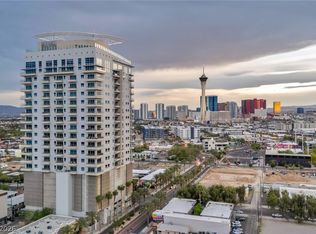
Located in the heart of downtown, offering easy access to the Arts District, medical corridor, and business center, with retail and dining just steps away.
Active
$330,000
353 Bonneville Ave #409, Las Vegas, NV 89101
1beds
884sqft
Condominium
Built in 2008
-- sqft lot
$318,700 Zestimate®
$373/sqft
$690/mo HOA
What's special
Sleek kitchenFire pitOutdoor movie theaterQuartz countertopsGas grillsStainless steel appliancesPoolside kitchen
- 115 days |
- 61 |
- 3 |
Zillow last checked:
Listing updated:
Listed by:
Dana Benrud S.0064794 702-358-3107,
Vegas Edge Realty, LLC
Source: LVR,MLS#: 2775391 Originating MLS: Greater Las Vegas Association of Realtors Inc
Originating MLS: Greater Las Vegas Association of Realtors IncFacts & features
Interior
Bedrooms & bathrooms
- Bedrooms: 1
- Bathrooms: 1
- Full bathrooms: 1
Primary bedroom
- Dimensions: 10X12
Great room
- Description: Vaulted Ceiling
- Dimensions: 15X17
Kitchen
- Description: Breakfast Bar/Counter,Breakfast Nook/Eating Area,Lighting Recessed,Tile Flooring
- Dimensions: 10X10
Heating
- Central, Electric
Cooling
- Electric
Appliances
- Included: Built-In Electric Oven, Dryer, Dishwasher, Gas Cooktop, Disposal, Microwave, Refrigerator
- Laundry: Electric Dryer Hookup, Laundry Closet, Main Level
Features
- Window Treatments, Programmable Thermostat
- Windows: Blinds
- Has fireplace: No
- Furnished: Yes
Interior area
- Total structure area: 884
- Total interior livable area: 884 sqft
Video & virtual tour
Property
Parking
- Total spaces: 1
- Parking features: Assigned, Covered
Features
- Patio & porch: Terrace
- Pool features: Association, Community
- Has view: Yes
- View description: City
Details
- Parcel number: 13934312105
Construction
Type & style
- Home type: Condo
- Architectural style: High Rise,Loft
- Property subtype: Condominium
Condition
- Resale
- Year built: 2008
Utilities & green energy
- Utilities for property: Cable Available, High Speed Internet Available
Community & HOA
Community
- Features: Pool
- Security: Security Guard
- Subdivision: Juhl
HOA
- Has HOA: Yes
- Amenities included: Business Center, Fitness Center, Gated, Media Room, Barbecue, Pool, Spa/Hot Tub, Security, Concierge, Elevator(s)
- Services included: Association Management, Gas, Insurance, Maintenance Grounds, Sewer, Water
- HOA fee: $690 monthly
- HOA name: JUHL
- HOA phone: 702-489-8865
Location
- Region: Las Vegas
Financial & listing details
- Price per square foot: $373/sqft
- Tax assessed value: $313,674
- Annual tax amount: $1,177
- Date on market: 4/29/2026
- Listing agreement: Exclusive Right To Sell
- Listing terms: Cash,Conventional
Estimated market value
$318,700
$303,000 - $335,000
$2,152/mo
Price history
| Date | Event | Price |
|---|---|---|
| 4/29/2026 | Listed for sale | $330,000-2%$373/sqft |
Source:  LVR #2775391 Report a problem LVR #2775391 Report a problem | ||
| 7/5/2022 | Sold | $336,900$381/sqft |
Source: LVR #2389291 Report a problem | ||
| 5/18/2022 | Pending sale | $336,900$381/sqft |
Source: LVR #2389291 Report a problem | ||
Public tax history
| Year | Property taxes | Tax assessment |
|---|---|---|
| 2026 | $1,179 +8% | $109,786 -15.7% |
| 2025 | $1,092 +7.9% | $130,230 +24.2% |
| 2024 | $1,012 +8% | $104,838 +3.3% |
| 2023 | $937 +8% | $101,524 +12.5% |
| 2022 | $868 +7.8% | $90,236 +1.2% |
| 2021 | $805 +6.8% | $89,178 +0.5% |
| 2020 | $754 +4.8% | $88,774 +1.9% |
| 2019 | $720 +6.9% | $87,111 |
| 2018 | $673 | $87,111 +29.7% |
| 2017 | $673 | $67,142 +6.7% |
| 2016 | $673 +3.5% | $62,912 +2.1% |
| 2015 | $651 | $61,618 +220.3% |
| 2014 | $651 | $19,237 |
| 2013 | -- | $19,237 -53.4% |
| 2012 | -- | $41,282 -9.5% |
| 2011 | -- | $45,591 -48.8% |
| 2010 | -- | $88,988 -29.2% |
| 2009 | -- | $125,776 |
Find assessor info on the county website
Monthly payment
Est. payment
Payment breakdown
Explore the cost of this home by adjusting the details. Changes won't be saved.Climate risks
Neighborhood: Downtown
Nearby schools
GreatSchools rating
- 4/10Howard E Hollingsworth Elementary SchoolGrades: PK-5Distance: 1.2 mi
- 3/10Roy West Martin Middle SchoolGrades: 6-8Distance: 2 mi
- 4/10Rancho High SchoolGrades: 9-12Distance: 2 mi
Schools provided by the listing agent
- Elementary: Hollingswoth, Howard,Hollingswoth, Howard
- Middle: Fremont John C.
- High: Rancho
Source: LVR. This data may not be complete. We recommend contacting the local school district to confirm school assignments for this home.
- $409,9002 bd2 ba1.1k sqft353 Bonneville Ave #573, Las Vegas, NV 89101For Sale
- $1,999-- bd1 ba610 sqft353 E Bonneville Ave UNIT 636, Las Vegas, NV 89101For Rent
- $270,0001 bd1 ba628 sqft353 Bonneville Ave #527, Las Vegas, NV 89101Sold
- $335,0001 bd1 ba884 sqft353 Bonneville Ave #505, Las Vegas, NV 89101For Sale
- $450,0002 bd2 ba1.2k sqft353 Bonneville Ave #379, Las Vegas, NV 89101For Sale
- $267,3001 bd1 ba884 sqft353 Bonneville Ave UNIT 503, Las Vegas, NV 89101Sold
- $460,0001 bd2 ba1.2k sqft353 Bonneville Ave #807, Las Vegas, NV 89101Sold
- $274,9001 bd1 ba920 sqft353 Bonneville Ave UNIT 457, Las Vegas, NV 89101For Sale
- $325,0001 bd1 ba884 sqft353 Bonneville Ave #707, Las Vegas, NV 89101Sold
A local agent can set up tours, give advice and negotiate with sellers.
Similar homes
- $325,0001 bd1 ba920 sqftJUHL, Las Vegas, NV 89101For Sale
 MLS ID #2721138, Lori A. Fowler-Smith, Coldwell Banker Premier. LVR
 - $319,9001 bd1 ba884 sqftJUHL, Las Vegas, NV 89101For Sale
 MLS ID #2793492, Sherri Lewis, Vegas Living Realty and Manage. LVR
 - $340,0001 bd1 ba1k sqftNEWPORT LOFTS, Las Vegas, NV 89101For Sale
 MLS ID #2767093, Aileen S. Reyes, Las Vegas Sotheby's Int'l. LVR
 - $295,0001 bd1 ba786 sqftJUHL, Las Vegas, NV 89101For Sale
 MLS ID #2789796, Allen Zeller, BHHS Nevada Properties. LVR
 - $297,000-- bd1 ba911 sqftNEWPORT LOFTS, Las Vegas, NV 89101For SaleMLS ID #2807385, Heidi D. Holly, Lifestyle LV. LVR
- $274,9001 bd1 ba920 sqftJUHL, Las Vegas, NV 89101For SaleMLS ID #2806613, Darcy Barajas, Realty ONE Group, Inc. LVR
- $275,0001 bd1 ba884 sqftJUHL, Las Vegas, NV 89101For SaleMLS ID #2788007, Tyler Shelton, eXp Realty. LVR
- $409,9002 bd2 ba1.1k sqftJUHL, Las Vegas, NV 89101For SaleMLS ID #2786475, Sherri Lewis, Vegas Living Realty and Manage. LVR
- $265,0001 bd1 ba780 sqftJUHL, Las Vegas, NV 89101For SaleMLS ID #2758182, Shelly Tavison, Simply Vegas. LVR
- $475,0001 bd2 ba1k sqftJUHL, Las Vegas, NV 89101For SaleMLS ID #2808419, Kate Cress, LIFE Realty District. LVR
- $284,9001 bd2 ba963 sqftTHE OGDEN, Las Vegas, NV 89106For SaleMLS ID #2804781, Darcy Barajas, Realty ONE Group, Inc. LVR
- $485,0002 bd2 ba984 sqftJUHL, Las Vegas, NV 89101For SaleMLS ID #2791714, Jonathan Magno, North American Realty of NV. LVR
- $359,0002 bd2 ba1.2k sqftALLURE, Las Vegas, NV 89102For SaleMLS ID #2805399, Karen L. Saberzadeh, 88 Realty. LVR
- $375,0002 bd2 ba1.1k sqftTHE OGDEN, Las Vegas, NV 89106For SaleMLS ID #2802796, Heidi L. Williams, Serhant. LVR
- $319,0001 bd2 ba814 sqftTURNBERRY TOWERS, Las Vegas, NV 89109For SaleMLS ID #2778886, Rachael Tharp, Huntington & Ellis, A Real Est. LVR
- $400,0002 bd2 ba1.1k sqftTHE OGDEN, Las Vegas, NV 89106For SaleMLS ID #2803913, Michelle M. Richey, eXp Realty. LVR
- $349,9001 bd1 ba750 sqftPLATINUM HOTEL, Las Vegas, NV 89109For SaleMLS ID #2770002, Alla Margaryan, Vegas Realty Experts. LVR
- $299,0001 bd2 ba753 sqftPANORAMA TOWERS, Las Vegas, NV 89103For SaleMLS ID #2785983, Karla Cardenas, Legacy Real Estate Group. LVR
- $300,0002 bd2 ba1.2k sqft62 E Serene Ave Unit 202, Las Vegas, NV 89123For SaleMLS ID #2800355, Mary K. Beckman, Keller Williams Realty Las Veg. LVR
- $299,9992 bd2 ba1k sqft220 E Flamingo Rd Unit 117, Las Vegas, NV 89169For SaleMLS ID #2790244, Matthew Suiter, BHHS Nevada Properties. LVR
