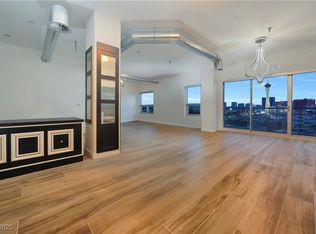
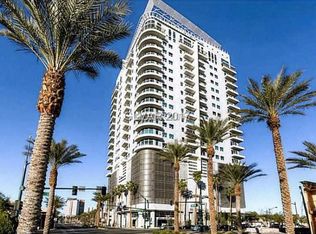
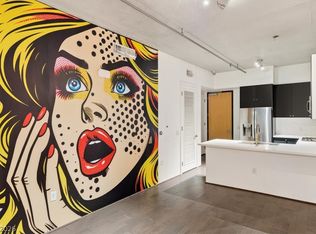
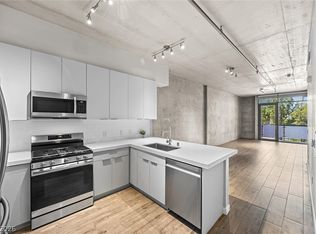
Industrial design elements anchor this studio condominium in the heart of Downtown Las Vegas. This beautiful, modern space has polished concrete floors and an open layout with kitchen features that include modern cabinetry and a Sub Zero fridge and a deep soaking tub. The private balcony has views of the city and the mountains. Residents have access to community amenities, including a roof deck pool and spa/hot tub with incredible sunset views of the Vegas skyline. Enjoy a massive state-of-the-art fitness center recreational lounge, media space, community game room and lounge and a lobby with 24/7 desk attendant. The unit includes a designated garage parking space with controlled entry, as well as a private storage space.
Location, location, location, just steps from the Arts District! Walk to restaurants and nightlife in under 10 minutes. A MUST SEE!
Active
Price cut: $10K (9/2)
$287,000
200 Hoover Ave Unit 1802, Las Vegas, NV 89101
0beds
911sqft
Condominium
Built in 2006
-- sqft lot
$285,800 Zestimate®
$315/sqft
$688/mo HOA
What's special
Modern cabinetryIndustrial design elementsOpen layoutSub zero fridgeDeep soaking tub
- 66 days
- 284
- 22
Zillow last checked:
Listing updated:
Listed by:
Heidi D. Holly B.0144190 702-238-4476,
Lifestyle LV
Source: LVR,MLS#: 2807385 Originating MLS: Greater Las Vegas Association of Realtors Inc
Originating MLS: Greater Las Vegas Association of Realtors IncFacts & features
Interior
Bedrooms & bathrooms
- Bedrooms: 0
- Bathrooms: 1
- Full bathrooms: 1
Dining room
- Description: Family Room/Dining Combo,Kitchen/Dining Room Combo,Vaulted Ceiling
- Dimensions: 10x10
Kitchen
- Description: Breakfast Bar/Counter,Concrete Flooring,Island,Lighting Track,Marble/Stone Countertops,Stainless Steel Appliances,Vaulted Ceiling
- Dimensions: 14x15
Living room
- Description: Entry Foyer,Undefined
- Dimensions: 10x15
Loft
- Description: 1 Bedroom,Dining Room,Kitchen,Living Room
- Dimensions: 20x20
Heating
- Central, Electric
Cooling
- Electric, 1 Unit
Appliances
- Included: Dryer, Dishwasher, Gas Cooktop, Disposal, Microwave, Refrigerator
- Laundry: Electric Dryer Hookup, Laundry Closet
Features
- Ceiling Fan(s)
- Flooring: Concrete, Tile
- Has fireplace: No
Interior area
- Total structure area: 911
- Total interior livable area: 911 sqft
Video & virtual tour
Property
Parking
- Total spaces: 1
- Parking features: Assigned, Covered, Indoor, One Space
Features
- Patio & porch: Terrace
- Pool features: Community
- Has view: Yes
- View description: City, Mountain(s)
Details
- Parcel number: 13934412119
Construction
Type & style
- Home type: Condo
- Architectural style: High Rise
- Property subtype: Condominium
Condition
- Year built: 2006
Details
- Warranty included: Yes
Utilities & green energy
- Utilities for property: Cable Available, Electricity Available
Community & HOA
Community
- Features: Pool
- Security: Closed Circuit Camera(s), Floor Access Control, 24 Hour Security, Gated Community
- Subdivision: NEWPORT LOFTS
HOA
- Has HOA: Yes
- Amenities included: Clubhouse, Fitness Center, Pool, Spa/Hot Tub, Security, Concierge
- Services included: Association Management, Common Areas, Insurance, Recreation Facilities, Reserve Fund, Taxes
- HOA fee: $688 monthly
- HOA name: Newport Lofts HOA
- HOA phone: 702-387-0093
Location
- Region: Las Vegas
Financial & listing details
- Price per square foot: $315/sqft
- Tax assessed value: $287,006
- Annual tax amount: $1,765
- Date on market: 8/8/2026
- Listing agreement: Exclusive Right To Sell
- Listing terms: Cash,Conventional
- Electric utility on property: Yes
Estimated market value
$285,800
$272,000 - $300,000
$1,946/mo
Price history
| Date | Event | Price |
|---|---|---|
| 9/2/2026 | Price change | $287,000-3.4%$315/sqft |
Source:  LVR #2807385 Report a problem LVR #2807385 Report a problem | ||
| 8/8/2026 | Listed for sale | $297,000+41.4%$326/sqft |
Source: LVR #2807385 Report a problem | ||
| 11/28/2018 | Listing removed | $1,450$2/sqft |
Source: Lifestyle LV #2033898 Report a problem | ||
| 10/14/2018 | Price change | $1,450-3.3%$2/sqft |
Source: Lifestyle LV #2033898 Report a problem | ||
| 9/22/2018 | Listed for rent | $1,500$2/sqft |
Source: Lifestyle LV #2033898 Report a problem | ||
| 2/27/2015 | Listed for sale | $210,000+121.1%$231/sqft |
Source: Listhub #1518629 Report a problem | ||
| 6/30/2010 | Sold | $95,000-4%$104/sqft |
Source: Public Record Report a problem | ||
| 3/12/2010 | Listing removed | $99,000$109/sqft |
Source: Realty One Group #978069 Report a problem | ||
| 2/26/2010 | Listed for sale | $99,000-9.2%$109/sqft |
Source: Realty One Group #978069 Report a problem | ||
| 9/4/2009 | Listing removed | $109,000$120/sqft |
Source: Realty ONE Group #945182 Report a problem | ||
| 8/9/2009 | Price change | $109,000-16.8%$120/sqft |
Source: Realty ONE Group #945182 Report a problem | ||
| 7/19/2009 | Price change | $131,000-18.1%$144/sqft |
Source: Realty ONE Group #945182 Report a problem | ||
| 6/20/2009 | Listed for sale | $160,000-62.4%$176/sqft |
Source: Realty ONE Group #945182 Report a problem | ||
| 8/1/2007 | Sold | $424,999$467/sqft |
Source: Public Record Report a problem | ||
Public tax history
| Year | Property taxes | Tax assessment |
|---|---|---|
| 2026 | $2,233 +8% | $100,452 -16.5% |
| 2025 | $2,068 +8% | $120,342 +16.7% |
| 2024 | $1,915 +8% | $103,094 +21.7% |
| 2023 | $1,774 +8% | $84,699 +7.7% |
| 2022 | $1,643 +7.7% | $78,617 +4.8% |
| 2021 | $1,525 +6.7% | $75,001 +4.2% |
| 2020 | $1,428 +4.8% | $71,945 +7.3% |
| 2019 | $1,363 +6.9% | $67,042 |
| 2018 | $1,275 | $67,042 -5.6% |
| 2017 | $1,275 | $71,019 +6% |
| 2016 | $1,275 +3.5% | $66,969 +14.8% |
| 2015 | $1,232 | $58,329 +42.3% |
| 2014 | $1,232 | $40,983 |
| 2013 | -- | $40,983 +17.1% |
| 2012 | -- | $35,000 -8.6% |
| 2011 | -- | $38,304 -17% |
| 2010 | -- | $46,157 -61.5% |
| 2009 | -- | $119,890 |
| 2008 | -- | $119,890 |
Find assessor info on the county website
Monthly payment
Est. payment
Payment breakdown
Explore the cost of this home by adjusting the details. Changes won't be saved.Climate risks
Neighborhood: Downtown
Nearby schools
Schools provided by the listing agent
- Elementary: Hollingswoth, Howard,Hollingswoth, Howard
- Middle: Fremont John C.
- High: Rancho
Source: LVR. This data may not be complete. We recommend contacting the local school district to confirm school assignments for this home.
- $545,0002 bd2 ba1.4k sqft200 Hoover Ave UNIT 1505, Las Vegas, NV 89101Sold
- $427,3001 bd2 ba1.4k sqft200 Hoover Ave UNIT 1411, Las Vegas, NV 89101Off Market
- $411,9002 bd2 ba1.4k sqft200 Hoover Ave UNIT 905, Las Vegas, NV 89101Off Market
- $325,0001 bd1 ba1k sqft200 Hoover Ave UNIT 1607, Las Vegas, NV 89101Sold

Similar homes
- $298,8881 bd1 ba917 sqftJUHL, Las Vegas, NV 89101For Sale
 MLS ID #2817616, Ryan Crighton, Rothwell Gornt Companies. LVR
 - $274,9001 bd1 ba920 sqftJUHL, Las Vegas, NV 89101For Sale
 MLS ID #2806613, Darcy Barajas, Realty ONE Group, Inc. LVR
 - $271,0001 bd1 ba884 sqftJUHL, Las Vegas, NV 89101For Sale
 MLS ID #2788007, Tyler Shelton, eXp Realty. LVR
 - $310,0001 bd1 ba884 sqftJUHL, Las Vegas, NV 89101For Sale
 MLS ID #2798709, Sam Cohen, Huntington & Ellis, A Real Est. LVR
