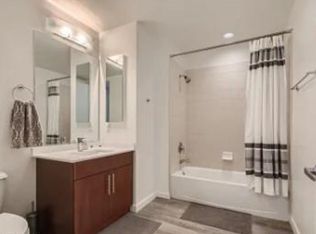
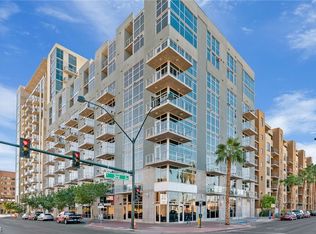
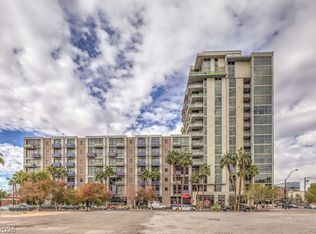
PRICE DROP...Largе ΤRUΕ 2 BR with wallѕ and dοors 2BA Plus LΑRGE ѕitting-room/office adjacent to primary bedroom, 2nd bedroom offers beautiful views. Standing out from all the rest, this unit includes a massive, private storage facility located on the same floor—fully deeded with condo. Skip the elevator trips and costly offsite storage; your extra space is just steps from your front door. 2 parking spaces are also located steps away! Barely lived in with keypad entry custom finishes & 10ft ceilings! The large kitchen with stone countertops, stainless steel appliances, contemporary backsplash & custom wine rack opens to great room w/balcony. Custom shades throughout! Juhl Signature 5-piece bath with double vanity, private water closet. Luxury Oasis experience elevated highrise living at its finest. This stunning condo features a newly renovated, custom-designed master bathroom. Step into an expansive, spa-inspired sanctuary featuring a massive custom walk-into shower, premium stone finishes, and high-end fixtures designed for ultimate relaxation. No detail was spared in creating this tranquil escape. Spacious walk-in closet. Downtown & sunrise views. Enjoy concierge, 2-story fitness center, pet walk, newly reimagined resort pool & vino deck w/Strip views. Poolside outdoor kitchen w/gas grills & seating area, fire pit, cabanas, spa & outdoor movie theater. Juhl promenade w/retail & restaurants located on street level. This Gem in between the growing Arts District and Downtown Business Corridor Area is waiting for you!
Active
Price cut: $19.1K (8/16)
$409,900
353 Bonneville Ave #573, Las Vegas, NV 89101
2beds
1,113sqft
Condominium
Built in 2008
-- sqft lot
$406,200 Zestimate®
$368/sqft
$700/mo HOA
What's special
Keypad entryPremium stone finishesFire pitOutdoor movie theaterExpansive spa-inspired sanctuaryContemporary backsplashCustom shades throughout
- 88 days |
- 274 |
- 6 |
Zillow last checked:
Listing updated:
Listed by:
Sherri Lewis B.0144240 702-491-9341,
Vegas Living Realty and Manage
Source: LVR,MLS#: 2786475 Originating MLS: Greater Las Vegas Association of Realtors Inc
Originating MLS: Greater Las Vegas Association of Realtors IncFacts & features
Interior
Bedrooms & bathrooms
- Bedrooms: 2
- Bathrooms: 2
- Full bathrooms: 1
- 3/4 bathrooms: 1
Primary bedroom
- Description: Ceiling Fan,Closet
- Dimensions: 18x20
Bedroom 2
- Description: Closet,Telephone Jack
- Dimensions: 10x11
Kitchen
- Description: Breakfast Bar/Counter,Custom Cabinets,Granite Countertops,Lighting Track,Solid Surface Countertops,Stainless Steel Appliances,Tile Flooring
- Dimensions: 8x12
Living room
- Description: Entry Foyer
- Dimensions: 15x14
Heating
- Central, Gas
Cooling
- Electric, 1 Unit
Appliances
- Included: Dryer, Dishwasher, Gas Cooktop, Disposal, Gas Range, Microwave, Refrigerator, Washer
- Laundry: Electric Dryer Hookup, Laundry Closet
Features
- Window Treatments
- Windows: Low-Emissivity Windows, Window Treatments
- Has fireplace: No
- Furnished: Yes
Interior area
- Total structure area: 1,113
- Total interior livable area: 1,113 sqft
Video & virtual tour
Property
Parking
- Total spaces: 2
- Parking features: Assigned, Covered, Electric Vehicle Charging Station(s), Indoor, One Space
Features
- Patio & porch: Terrace
- Exterior features: Fire Pit
- Pool features: Association
- Has view: Yes
- View description: City, Mountain(s), Strip View
Details
- Parcel number: 13934312178
Construction
Type & style
- Home type: Condo
- Architectural style: High Rise
- Property subtype: Condominium
Condition
- Resale
- Year built: 2008
Utilities & green energy
- Utilities for property: Cable Available
Green energy
- Energy efficient items: Windows
Community & HOA
Community
- Security: Closed Circuit Camera(s), Security Guard
- Subdivision: Juhl
HOA
- Has HOA: Yes
- Amenities included: Business Center, Dog Park, Fitness Center, Barbecue, Pool, Concierge
- Services included: Association Management, Gas, Maintenance Grounds, Water
- HOA fee: $700 monthly
- HOA name: Juhl Owners Assoc
- HOA phone: 702-489-8865
Location
- Region: Las Vegas
Financial & listing details
- Price per square foot: $368/sqft
- Tax assessed value: $394,706
- Annual tax amount: $2,444
- Date on market: 5/28/2026
- Listing agreement: Exclusive Right To Sell
- Listing terms: Cash,Conventional,VA Loan
Estimated market value
$406,200
$386,000 - $427,000
$2,398/mo
Price history
| Date | Event | Price |
|---|---|---|
| 8/16/2026 | Price change | $409,900-4.5%$368/sqft |
Source:  LVR #2786475 Report a problem LVR #2786475 Report a problem | ||
| 7/24/2026 | Price change | $429,000-3.6%$385/sqft |
Source: LVR #2786475 Report a problem | ||
| 7/9/2026 | Price change | $444,900-1.1%$400/sqft |
Source: LVR #2786475 Report a problem | ||
| 5/28/2026 | Listed for sale | $449,900+38.4%$404/sqft |
Source: LVR #2786475 Report a problem | ||
| 5/14/2026 | Listing removed | $2,475$2/sqft |
Source: LVR #2735559 Report a problem | ||
| 2/28/2026 | Listed for rent | $2,475$2/sqft |
Source: LVR #2735559 Report a problem | ||
| 12/27/2025 | Listing removed | $2,475$2/sqft |
Source: LVR #2735559 Report a problem | ||
| 12/6/2025 | Price change | $2,475-3.9%$2/sqft |
Source: LVR #2735559 Report a problem | ||
| 11/16/2025 | Listed for rent | $2,575$2/sqft |
Source: LVR #2735559 Report a problem | ||
| 4/4/2018 | Sold | $325,000-1.5%$292/sqft |
Source: LVR #1964897 Report a problem | ||
| 3/21/2018 | Listed for sale | $329,900+4.8%$296/sqft |
Source: RE/MAX Unlimited #1964897 Report a problem | ||
| 1/6/2018 | Listing removed | $314,900$283/sqft |
Source: RE/MAX UNLIMITED #1887523 Report a problem | ||
| 6/29/2017 | Price change | $314,900-1.3%$283/sqft |
Source: RE/MAX UNLIMITED #1887523 Report a problem | ||
| 5/19/2017 | Listed for sale | $319,000+0%$287/sqft |
Source: RE/MAX UNLIMITED #1887523 Report a problem | ||
| 1/10/2017 | Listing removed | $318,900$287/sqft |
Source: RE/MAX Unlimited #1835424 Report a problem | ||
| 12/7/2016 | Price change | $318,900-0.3%$287/sqft |
Source: RE/MAX Unlimited #1835424 Report a problem | ||
| 9/20/2016 | Listed for sale | $319,900+3.5%$287/sqft |
Source: RE/MAX Unlimited #1835424 Report a problem | ||
| 6/13/2016 | Listing removed | $309,000$278/sqft |
Source: RE/MAX Unlimited #1608488 Report a problem | ||
| 4/29/2016 | Listed for sale | $309,000-8.8%$278/sqft |
Source: RE/MAX Unlimited #1608488 Report a problem | ||
| 12/16/2015 | Listing removed | $339,000$305/sqft |
Source: Silver State Realty & Inves #1575261 Report a problem | ||
| 10/16/2015 | Price change | $339,000-3.1%$305/sqft |
Source: Silver State Realty & Inves #1575261 Report a problem | ||
| 9/22/2015 | Listed for sale | $349,900+11.1%$314/sqft |
Source: Silver State Realty & Inves #1575261 Report a problem | ||
| 2/10/2015 | Listing removed | $314,900$283/sqft |
Source: Vegas Living Realty and Management Report a problem | ||
| 12/28/2014 | Price change | $314,900-1.4%$283/sqft |
Source: Vegas Living Realty and Management Report a problem | ||
| 11/22/2014 | Price change | $319,500-1.7%$287/sqft |
Source: Vegas Living Realty and Management Report a problem | ||
| 9/14/2014 | Listed for sale | $324,900-34.3%$292/sqft |
Source: Vegas Living Realty and Management Report a problem | ||
| 2/12/2009 | Sold | $494,740$445/sqft |
Source: Public Record Report a problem | ||
Public tax history
| Year | Property taxes | Tax assessment |
|---|---|---|
| 2026 | $2,447 +3% | $138,147 -15.7% |
| 2025 | $2,376 +3% | $163,879 +24.2% |
| 2024 | $2,307 +3% | $131,911 +3.3% |
| 2023 | $2,240 +3% | $127,713 +0.7% |
| 2022 | $2,175 +3% | $126,838 +1.2% |
| 2021 | $2,111 +3% | $125,281 +1.6% |
| 2020 | $2,049 +3% | $123,356 -0.2% |
| 2019 | $1,989 +6.9% | $123,586 |
| 2018 | $1,861 | $123,586 +48.4% |
| 2017 | $1,861 | $83,265 -0.9% |
| 2016 | $1,861 +3.4% | $84,048 -3.2% |
| 2015 | $1,799 | $86,832 +51.6% |
| 2014 | $1,799 | $57,272 |
| 2013 | -- | $57,272 +12.1% |
| 2012 | -- | $51,100 -0.1% |
| 2011 | -- | $51,174 -53.7% |
| 2010 | -- | $110,541 -26.2% |
| 2009 | -- | $149,752 |
Find assessor info on the county website
Monthly payment
Est. payment
Payment breakdown
Explore the cost of this home by adjusting the details. Changes won't be saved.Climate risks
Neighborhood: Downtown
Nearby schools
GreatSchools rating
- 4/10Howard E Hollingsworth Elementary SchoolGrades: PK-5Distance: 1.2 mi
- 3/10Roy West Martin Middle SchoolGrades: 6-8Distance: 2 mi
- 4/10Rancho High SchoolGrades: 9-12Distance: 2 mi
Schools provided by the listing agent
- Elementary: Hollingswoth, Howard,Hollingswoth, Howard
- Middle: Fremont John C.
- High: Rancho
Source: LVR. This data may not be complete. We recommend contacting the local school district to confirm school assignments for this home.
- $1,999-- bd1 ba610 sqft353 E Bonneville Ave UNIT 636, Las Vegas, NV 89101For Rent
- $270,0001 bd1 ba628 sqft353 Bonneville Ave #527, Las Vegas, NV 89101Sold
- $335,0001 bd1 ba884 sqft353 Bonneville Ave #505, Las Vegas, NV 89101For Sale
- $450,0002 bd2 ba1.2k sqft353 Bonneville Ave #379, Las Vegas, NV 89101For Sale
- $267,3001 bd1 ba884 sqft353 Bonneville Ave UNIT 503, Las Vegas, NV 89101Sold
- $460,0001 bd2 ba1.2k sqft353 Bonneville Ave #807, Las Vegas, NV 89101Sold
- $274,9001 bd1 ba920 sqft353 Bonneville Ave UNIT 457, Las Vegas, NV 89101For Sale
- $325,0001 bd1 ba884 sqft353 Bonneville Ave #707, Las Vegas, NV 89101Sold
A local agent can set up tours, give advice and negotiate with sellers.
Similar homes
- $485,0002 bd2 ba984 sqftJUHL, Las Vegas, NV 89101For Sale
 MLS ID #2791714, Jonathan Magno, North American Realty of NV. LVR
 - $400,0002 bd2 ba1.1k sqftTHE OGDEN, Las Vegas, NV 89106For Sale
 MLS ID #2803913, Michelle M. Richey, eXp Realty. LVR
 - $475,0001 bd2 ba1k sqftJUHL, Las Vegas, NV 89101For Sale
 MLS ID #2808419, Kate Cress, LIFE Realty District. LVR
 - $499,0002 bd2 ba1.3k sqftJUHL, Las Vegas, NV 89101For Sale
 MLS ID #2778970, Amie Anderson, Simply Vegas. LVR
 - $375,0002 bd2 ba1.1k sqftTHE OGDEN, Las Vegas, NV 89106For SaleMLS ID #2802796, Heidi L. Williams, Serhant. LVR
- $378,0002 bd2 ba1.2k sqftALLURE, Las Vegas, NV 89102For SaleMLS ID #2807740, Peter F. Ferrer, Real Broker LLC. LVR
- $415,0002 bd2 ba1.2k sqftALLURE, Las Vegas, NV 89102For SaleMLS ID #2761928, John W. Williams, BHHS Nevada Properties. LVR
- $325,0001 bd1 ba920 sqftJUHL, Las Vegas, NV 89101For SaleMLS ID #2721138, Lori A. Fowler-Smith, Coldwell Banker Premier. LVR
- $301,3662 bd2 ba1.3k sqft353 E Bonneville Ave Unit 729, Las Vegas, NV 89101Off Market
- $319,9001 bd1 ba884 sqftJUHL, Las Vegas, NV 89101For SaleMLS ID #2793492, Sherri Lewis, Vegas Living Realty and Manage. LVR
- $359,0002 bd2 ba1.2k sqftALLURE, Las Vegas, NV 89102For SaleMLS ID #2805399, Karen L. Saberzadeh, 88 Realty. LVR
- $330,0001 bd1 ba884 sqftJUHL, Las Vegas, NV 89101For SaleMLS ID #2775391, Dana Benrud, Vegas Edge Realty, LLC. LVR
- $430,0003 bd2 ba1.2k sqft4200 S Valley View Blvd Unit 3040, Las Vegas, NV 89103For SaleMLS ID #2809319, Christopher R. Palou, Sphere Real Estate. LVR
- $340,0001 bd1 ba1k sqftNEWPORT LOFTS, Las Vegas, NV 89101For SaleMLS ID #2767093, Aileen S. Reyes, Las Vegas Sotheby's Int'l. LVR
- $297,000-- bd1 ba911 sqftNEWPORT LOFTS, Las Vegas, NV 89101For SaleMLS ID #2807385, Heidi D. Holly, Lifestyle LV. LVR
- $389,0002 bd2 ba1.1k sqftTHE MARTIN, Paradise, NV 89103For SaleMLS ID #2783345, Christina Stockdale, Real Broker LLC. LVR
- $500,0002 bd2 ba1.4k sqftTURNBERRY TOWERS, Las Vegas, NV 89109For SaleMLS ID #2810451, Noah F. Herrera, Platinum Real Estate Prof. LVR
- $274,9001 bd1 ba920 sqftJUHL, Las Vegas, NV 89101For SaleMLS ID #2806613, Darcy Barajas, Realty ONE Group, Inc. LVR
- $585,0001 bd2 ba1k sqftJUHL, Las Vegas, NV 89101For SaleMLS ID #2782543, Christina M. Flores-Timm, Redfin. LVR
- $395,0002 bd2 ba1.1k sqft11238 Essence Point Ave Unit 202, Summerlin, NV 89135For SaleMLS ID #2811205, Richard Robledo, Virtue Real Estate Group. LVR
