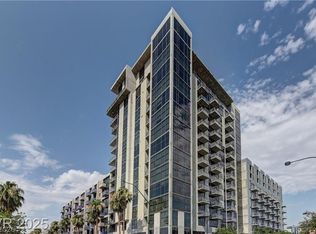
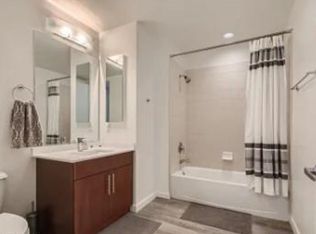
~~ELEVATE YOUR LIFESTYLE on 13th-floor condo in the sought-after 15-story Juhl community. Enjoy breathtaking views of Downtown Las Vegas and the surrounding mountains from the primary suite, living room, kitchen, and private patio. This beautifully updated residence features hardwood floors throughout, and a modern kitchen with quartz countertops, stylish backsplash, stainless steel appliances, and countertop dining. The spacious bedroom includes a walk-in closet and full bath. Two dedicated parking spaces on the first floor add convenience.
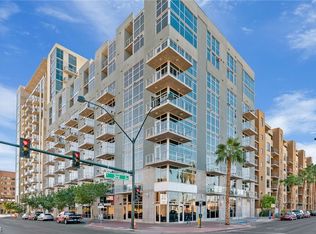
Residents enjoy resort-style amenities including a relaxing pool and spa, multi-level fitness center, resident view deck, outdoor living areas, outdoor theater, and concierge service with friendly staff. Located in the heart of Downtown Las Vegas, you’re just steps from world-class dining, entertainment, shopping, and sports venues, with the Smith Center only minutes away. Don’t miss this exceptional opportunity!
Active
Price cut: $15K (6/16)
$585,000
353 Bonneville Ave Unit 1305, Las Vegas, NV 89101
1beds
1,088sqft
Condominium
Built in 2008
-- sqft lot
$564,200 Zestimate®
$538/sqft
$728/mo HOA
What's special
Relaxing pool and spaStylish backsplashOutdoor theaterHardwood floors throughoutStainless steel appliancesSpacious bedroomCountertop dining
- 88 days
- 117
- 8
Zillow last checked:
Listing updated:
Listed by:
Christina M. Flores-Timm S.0066780 702-930-8408,
Redfin
Source: LVR,MLS#: 2782543 Originating MLS: Greater Las Vegas Association of Realtors Inc
Originating MLS: Greater Las Vegas Association of Realtors IncFacts & features
Interior
Bedrooms & bathrooms
- Bedrooms: 1
- Bathrooms: 2
- Full bathrooms: 2
Primary bedroom
- Description: Walk-In Closet(s)
- Dimensions: 12x11
Primary bathroom
- Description: Double Sink,Tub/Shower Combo
- Dimensions: 9x8
Dining room
- Description: Dining Area
- Dimensions: 11x9
Family room
- Description: None
- Dimensions: 22x11
Kitchen
- Description: Breakfast Bar/Counter,Island,Quartz Countertops,Stainless Steel Appliances
- Dimensions: 13x10
Living room
- Description: Formal,Front
- Dimensions: 15x10
Heating
- Central, Electric
Cooling
- Electric, 1 Unit
Appliances
- Included: Built-In Electric Oven, Dishwasher, Gas Cooktop, Disposal
- Laundry: Electric Dryer Hookup, Laundry Closet
Features
- Flooring: Hardwood
- Windows: Tinted Windows
- Has fireplace: No
Interior area
- Total structure area: 1,088
- Total interior livable area: 1,088 sqft
Video & virtual tour
Property
Parking
- Total spaces: 2
- Parking features: Assigned, Covered
Features
- Patio & porch: Terrace
- Pool features: Association
- Has view: Yes
- View description: City, Mountain(s)
Details
- Parcel number: 13934312335
Construction
Type & style
- Home type: Condo
- Architectural style: High Rise,Loft
- Property subtype: Condominium
Condition
- Resale
- Year built: 2008
Utilities & green energy
- Utilities for property: Cable Available
Green energy
- Energy efficient items: Windows
Community & HOA
Community
- Security: 24 Hour Security
- Subdivision: Juhl
HOA
- Has HOA: Yes
- Amenities included: Business Center, Fitness Center, Barbecue, Pool, Spa/Hot Tub, Concierge, Elevator(s)
- Services included: Maintenance Grounds, Recreation Facilities, Security, Trash, Water
- HOA fee: $728 monthly
- HOA name: Juhl
- HOA phone: 702-737-8580
Location
- Region: Las Vegas
Financial & listing details
- Price per square foot: $538/sqft
- Tax assessed value: $392,394
- Annual tax amount: $976
- Date on market: 6/12/2026
- Listing agreement: Exclusive Right To Sell
- Listing terms: Cash,Conventional
Estimated market value
$564,200
$536,000 - $592,000
$2,570/mo
Price history
| Date | Event | Price |
|---|---|---|
| 6/16/2026 | Price change | $585,000-2.5%$538/sqft |
Source:  LVR #2782543 Report a problem LVR #2782543 Report a problem | ||
| 6/5/2026 | Listed for sale | $600,000+37.9%$551/sqft |
Source: LVR #2782543 Report a problem | ||
| 4/4/2022 | Sold | $435,000-3.3%$400/sqft |
Source: LVR #2368334 Report a problem | ||
| 3/6/2022 | Pending sale | $450,000$414/sqft |
Source:  Berkshire Hathaway HomeServices Nevada Properties #2368334 Report a problem Berkshire Hathaway HomeServices Nevada Properties #2368334 Report a problem | ||
| 3/6/2022 | Contingent | $450,000$414/sqft |
Source: LVR #2368334 Report a problem | ||
| 2/5/2022 | Listed for sale | $450,000+16.6%$414/sqft |
Source: LVR #2368334 Report a problem | ||
| 4/24/2017 | Sold | $385,900$355/sqft |
Source: Public Record Report a problem | ||
| 12/5/2014 | Listing removed | $2,350$2/sqft |
Source: Northcap Commercial Report a problem | ||
| 10/1/2014 | Listed for rent | $2,350$2/sqft |
Source: Northcap Commercial Report a problem | ||
Public tax history
| Year | Property taxes | Tax assessment |
|---|---|---|
| 2026 | $979 +3% | $137,338 -15.3% |
| 2025 | $950 +2.9% | $162,096 +23.9% |
| 2024 | $923 +3% | $130,854 +3.2% |
| 2023 | $896 +3% | $126,758 +0.7% |
| 2022 | $870 +3.1% | $125,912 +1.2% |
| 2021 | $844 +3.1% | $124,395 +1.5% |
| 2020 | $819 +3% | $122,504 -0.2% |
| 2019 | $795 +5.7% | $122,721 |
| 2018 | $753 | $122,721 +47.1% |
| 2017 | $753 | $83,403 +13.2% |
| 2016 | $753 +3.5% | $73,708 -0.4% |
| 2015 | $727 | $74,006 +244.2% |
| 2014 | $727 | $21,503 |
| 2013 | -- | $21,503 -54.5% |
| 2012 | -- | $47,230 -19.6% |
| 2011 | -- | $58,732 -42.3% |
| 2010 | -- | $101,839 -45.5% |
| 2009 | -- | $186,788 |
Find assessor info on the county website
Monthly payment
Est. payment
Payment breakdown
Explore the cost of this home by adjusting the details. Changes won't be saved.Climate risks
Neighborhood: Downtown
Nearby schools
Schools provided by the listing agent
- Elementary: Hollingswoth, Howard,Hollingswoth, Howard
- Middle: Martin Roy
- High: Rancho
Source: LVR. This data may not be complete. We recommend contacting the local school district to confirm school assignments for this home.
- $409,9002 bd2 ba1.1k sqft353 Bonneville Ave #573, Las Vegas, NV 89101For Sale
- $1,999-- bd1 ba610 sqft353 E Bonneville Ave UNIT 636, Las Vegas, NV 89101For Rent
- $270,0001 bd1 ba628 sqft353 Bonneville Ave #527, Las Vegas, NV 89101Sold
- $335,0001 bd1 ba884 sqft353 Bonneville Ave #505, Las Vegas, NV 89101For Sale
Similar homes
- $520,0002 bd3 ba1.4k sqftJUHL, Las Vegas, NV 89101For Sale
 MLS ID #2811623, Kate Cress, LIFE Realty District. LVR
 - $615,0002 bd2 ba1.6k sqftNEWPORT LOFTS, Las Vegas, NV 89101For Sale
 MLS ID #2797214, Yvette Riggott, Signature Real Estate Group. LVR
 - $475,0001 bd2 ba1k sqftJUHL, Las Vegas, NV 89101For Sale
 MLS ID #2808419, Kate Cress, LIFE Realty District. LVR
 - $499,0002 bd2 ba1.3k sqftJUHL, Las Vegas, NV 89101For Sale
 MLS ID #2778970, Amie Anderson, Simply Vegas. LVR
