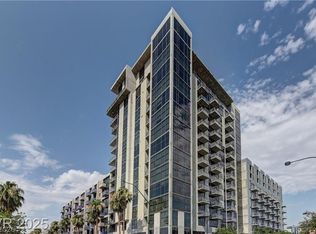
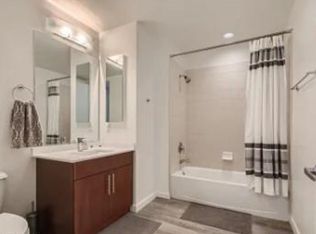
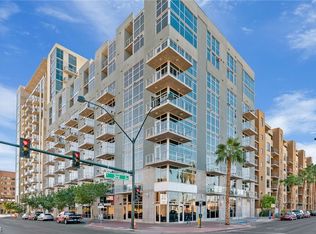
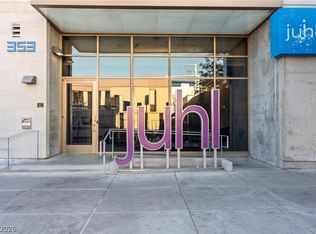
RARE Two-storу brοwnѕtone in thе highlу sought after JUHL buіlding іn the Arts District. , Welcome home to elevated downtown living at its finest! Light, bright, and barely lived in, this stunning two-story penthouse residence offers an exceptional blend of sophistication, comfort, and effortless indoor-outdoor living. Featuring two spacious en-suite bedrooms, thoughtfully positioned on separate levels for added privacy, the home is designed with both style and functionality in mind. The expansive private terrace on the main level opens directly to the pool area, creating an ideal setting for entertaining or enjoying relaxed evenings outdoors. Luxury finishes are showcased throughout, including a chef-inspired kitchen with Samsung stainless-steel Smart appliances, elegant quartz countertops, and an oversized island with breakfast bar and waterfall-edge detailing. The primary suite offers its own private balcony, while soaring 10-foot ceilings enhance the home's bright and airy ambiance. Additional highlights include two assigned garage parking spaces and access to the exceptional amenities at Juhl, including concierge service, a two-story fitness center, resort-style pool with cabanas, spa and fire-pit, BBQ area, alfresco movie theater, wine deck, and an array of curated social activities.
Active
$520,000
353 Bonneville Ave #752, Las Vegas, NV 89101
2beds
1,455sqft
Condominium
Built in 2008
-- sqft lot
$-- Zestimate®
$357/sqft
$799/mo HOA
What's special
Stunning two-story penthouse residenceChef-inspired kitchenBbq areaResort-style pool with cabanasWine deckElegant quartz countertopsTwo spacious en-suite bedrooms
- 16 hours |
- 37 |
- 6 |
Zillow last checked:
Listing updated:
Listed by:
Kate Cress S.0191121 (702)661-5782,
LIFE Realty District
Source: LVR,MLS#: 2811623 Originating MLS: Greater Las Vegas Association of Realtors Inc
Originating MLS: Greater Las Vegas Association of Realtors IncFacts & features
Interior
Bedrooms & bathrooms
- Bedrooms: 2
- Bathrooms: 3
- Full bathrooms: 2
- 1/2 bathrooms: 1
Primary bedroom
- Description: Balcony,Walk-In Closet(s)
- Dimensions: 20x12
Bedroom 2
- Description: Closet
- Dimensions: 15x12
Dining room
- Description: Dining Area
- Dimensions: 12x12
Kitchen
- Description: Breakfast Bar/Counter,Island,Quartz Countertops,Stainless Steel Appliances,Tile Flooring
- Dimensions: 12x12
Living room
- Description: Front
- Dimensions: 20x12
Heating
- Central, Electric
Cooling
- Electric, High Efficiency
Appliances
- Included: Dryer, Dishwasher, ENERGY STAR Qualified Appliances, Disposal, Gas Range, Microwave, Refrigerator, Washer
- Laundry: Electric Dryer Hookup, Laundry Room
Features
- Window Treatments
- Windows: Blinds, Window Treatments
- Has fireplace: No
Interior area
- Total structure area: 1,455
- Total interior livable area: 1,455 sqft
Video & virtual tour
Property
Parking
- Total spaces: 2
- Parking features: Assigned, Covered, Garage, Indoor, Private, One Space, Guest
- Has garage: Yes
Features
- Patio & porch: Terrace
- Exterior features: Outdoor Living Area
- Pool features: Association, Community
- Has view: Yes
- View description: City, Pool
Details
- Parcel number: 13934312262
Construction
Type & style
- Home type: Condo
- Architectural style: High Rise
- Property subtype: Condominium
Condition
- Resale
- Year built: 2008
Utilities & green energy
- Utilities for property: Cable Available
Community & HOA
Community
- Features: Pool
- Security: Closed Circuit Camera(s), 24 Hour Security, Security Guard
- Subdivision: Juhl
HOA
- Has HOA: Yes
- Amenities included: Fitness Center, Barbecue, Pool, Spa/Hot Tub, Security, Concierge
- Services included: Association Management, Gas, Maintenance Grounds, Security, Water
- HOA fee: $799 monthly
- HOA name: JUGL FSR
- HOA phone: 702-476-1473
Location
- Region: Las Vegas
Financial & listing details
- Price per square foot: $357/sqft
- Tax assessed value: $515,506
- Annual tax amount: $1,367
- Date on market: 8/24/2026
- Listing agreement: Exclusive Right To Sell
- Listing terms: Cash,Conventional,FHA,VA Loan
Estimated market value
Not available
Estimated sales range
Not available
Not available
Price history
| Date | Event | Price |
|---|---|---|
| 8/24/2026 | Listed for sale | $520,000+1%$357/sqft |
Source:  LVR #2811623 Report a problem LVR #2811623 Report a problem | ||
| 5/9/2025 | Sold | $515,000-4.3%$354/sqft |
Source: LVR #2655586 Report a problem | ||
| 4/22/2025 | Pending sale | $538,000$370/sqft |
Source: LVR #2655586 Report a problem | ||
| 4/3/2025 | Price change | $538,000-0.2%$370/sqft |
Source: LVR #2655586 Report a problem | ||
| 2/13/2025 | Listed for sale | $539,000-1.1%$370/sqft |
Source: LVR #2655586 Report a problem | ||
| 9/15/2021 | Sold | $544,900$375/sqft |
Source: LVR #2320636 Report a problem | ||
| 8/3/2021 | Pending sale | $544,900$375/sqft |
Source: LVR #2320636 Report a problem | ||
| 1/15/2015 | Listing removed | $2,110$1/sqft |
Source: Northcap Commerical Report a problem | ||
| 1/3/2015 | Price change | $2,110-12.1%$1/sqft |
Source: Northcap Commerical Report a problem | ||
| 11/15/2014 | Price change | $2,400+2.1%$2/sqft |
Source: Northcap Commercial Report a problem | ||
| 9/25/2014 | Listed for rent | $2,350-5.1%$2/sqft |
Source: Northcap Commerical Report a problem | ||
| 7/9/2014 | Listing removed | $2,475$2/sqft |
Source: Northcap Commercial #1449768 Report a problem | ||
| 5/30/2014 | Listed for rent | $2,475$2/sqft |
Source: Northcap Commercial #1449768 Report a problem | ||
Public tax history
| Year | Property taxes | Tax assessment |
|---|---|---|
| 2026 | $1,370 +8% | $180,427 +2.8% |
| 2025 | $1,268 +3% | $175,531 +22.5% |
| 2024 | $1,232 +3% | $143,317 +3% |
| 2023 | $1,196 +3% | $139,170 +15.6% |
| 2022 | $1,161 +7.7% | $120,386 +1% |
| 2021 | $1,078 +6.8% | $119,216 +1% |
| 2020 | $1,010 +4.8% | $118,020 +3.3% |
| 2019 | $964 +6.9% | $114,251 |
| 2018 | $901 | $114,251 +12.1% |
| 2017 | $901 | $101,942 +9.4% |
| 2016 | $901 +3.5% | $93,218 +15.5% |
| 2015 | $871 | $80,677 +213.1% |
| 2014 | $871 | $25,764 |
| 2013 | -- | $25,764 -55.7% |
| 2012 | -- | $58,196 -29.8% |
| 2011 | -- | $82,892 -33.9% |
| 2010 | -- | $125,466 -30.3% |
| 2009 | -- | $179,988 |
Find assessor info on the county website
Monthly payment
Est. payment
Payment breakdown
Explore the cost of this home by adjusting the details. Changes won't be saved.Climate risks
Neighborhood: Downtown
Nearby schools
GreatSchools rating
- 4/10Howard E Hollingsworth Elementary SchoolGrades: PK-5Distance: 1.2 mi
- 3/10Roy West Martin Middle SchoolGrades: 6-8Distance: 2 mi
- 4/10Rancho High SchoolGrades: 9-12Distance: 2 mi
Schools provided by the listing agent
- Elementary: Hollingswoth, Howard,Hollingswoth, Howard
- Middle: Martin Roy
- High: Durango
Source: LVR. This data may not be complete. We recommend contacting the local school district to confirm school assignments for this home.
- $409,9002 bd2 ba1.1k sqft353 Bonneville Ave #573, Las Vegas, NV 89101For Sale
- $1,999-- bd1 ba610 sqft353 E Bonneville Ave UNIT 636, Las Vegas, NV 89101For Rent
- $270,0001 bd1 ba628 sqft353 Bonneville Ave #527, Las Vegas, NV 89101Sold
- $335,0001 bd1 ba884 sqft353 Bonneville Ave #505, Las Vegas, NV 89101For Sale
- $450,0002 bd2 ba1.2k sqft353 Bonneville Ave #379, Las Vegas, NV 89101For Sale
- $267,3001 bd1 ba884 sqft353 Bonneville Ave UNIT 503, Las Vegas, NV 89101Sold
- $460,0001 bd2 ba1.2k sqft353 Bonneville Ave #807, Las Vegas, NV 89101Sold
- $274,9001 bd1 ba920 sqft353 Bonneville Ave UNIT 457, Las Vegas, NV 89101For Sale
- $325,0001 bd1 ba884 sqft353 Bonneville Ave #707, Las Vegas, NV 89101Sold
A local agent can set up tours, give advice and negotiate with sellers.
Similar homes
- $499,0002 bd2 ba1.3k sqftJUHL, Las Vegas, NV 89101For Sale
 MLS ID #2778970, Amie Anderson, Simply Vegas. LVR
 - $485,0002 bd2 ba984 sqftJUHL, Las Vegas, NV 89101For Sale
 MLS ID #2791714, Jonathan Magno, North American Realty of NV. LVR
 - $475,0001 bd2 ba1k sqftJUHL, Las Vegas, NV 89101For Sale
 MLS ID #2808419, Kate Cress, LIFE Realty District. LVR
 - $615,0002 bd2 ba1.6k sqftNEWPORT LOFTS, Las Vegas, NV 89101For Sale
 MLS ID #2797214, Yvette Riggott, Signature Real Estate Group. LVR
 - $409,9002 bd2 ba1.1k sqftJUHL, Las Vegas, NV 89101For SaleMLS ID #2786475, Sherri Lewis, Vegas Living Realty and Manage. LVR
- $585,0001 bd2 ba1k sqftJUHL, Las Vegas, NV 89101For SaleMLS ID #2782543, Christina M. Flores-Timm, Redfin. LVR
- $595,0001 bd2 ba1.8k sqftJUHL, Las Vegas, NV 89101For SaleMLS ID #2797566, Michelle L. Manley, Award Realty. LVR
- $549,9003 bd3 ba1.7k sqftTHE OGDEN, Las Vegas, NV 89106For SaleMLS ID #2785639, Chad Beeten, Signature Real Estate Group. LVR
- $520,0002 bd2 ba1.4k sqftPANORAMA TOWERS, Las Vegas, NV 89103For SaleMLS ID #2790959, Brian D. Petruzzelli, Luxury Real Estate Advisors. LVR
- $485,0002 bd3 ba1.8k sqftREGENCY TOWERS, Las Vegas, NV 89109For SaleMLS ID #2806151, Giovanna R. Piccoli, Platinum Real Estate Prof. LVR
- $555,0002 bd3 ba1.8k sqftREGENCY TOWERS, Las Vegas, NV 89109For SaleMLS ID #2807037, Olga Moreno, eXp Realty. LVR
- $524,9002 bd2 ba1.1k sqftPANORAMA TOWERS, Las Vegas, NV 89103For SaleMLS ID #2752008, A William Zinsser, Realty ONE Group, Inc. LVR
- $274,9001 bd1 ba920 sqftJUHL, Las Vegas, NV 89101For SaleMLS ID #2806613, Darcy Barajas, Realty ONE Group, Inc. LVR
- $475,0002 bd2 ba1.2k sqftALLURE, Las Vegas, NV 89102For SaleMLS ID #2748819, Scott A Hughbanks, iProperties International. LVR
- $515,0002 bd2 ba1.3k sqftPANORAMA TOWERS, Las Vegas, NV 89103For SaleMLS ID #2722716, Steve Gonzalez, The Agency Las Vegas. LVR
- $325,0001 bd1 ba920 sqftJUHL, Las Vegas, NV 89101For SaleMLS ID #2721138, Lori A. Fowler-Smith, Coldwell Banker Premier. LVR
- $499,0002 bd2 ba1.1k sqftTHE MARTIN, Las Vegas, NV 89103For SaleMLS ID #2795570, Beth A. Legge, Scofield Group LLC. LVR
- $485,0002 bd2 ba1.2k sqftPANORAMA TOWERS, Las Vegas, NV 89103For SaleMLS ID #2785196, Wasim Faranesh, Faranesh Real Estate. LVR
- $297,000-- bd1 ba911 sqftNEWPORT LOFTS, Las Vegas, NV 89101For SaleMLS ID #2807385, Heidi D. Holly, Lifestyle LV. LVR
- $375,0002 bd2 ba1.1k sqftTHE OGDEN, Las Vegas, NV 89106For SaleMLS ID #2802796, Heidi L. Williams, Serhant. LVR
