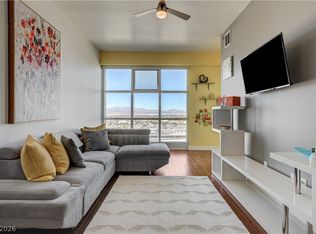
Don’t miss this rare penthouse-level 3-bedroom high-rise condo featuring floor-to-ceiling windows in both the living room and primary suite, offering incredible natural light and sweeping views of the Las Vegas skyline and surrounding mountains.
Enjoy two private balconies—perfect for relaxing or entertaining while taking in the vibrant city atmosphere.
Located in The Ogden, residents benefit from 24-hour security, concierge services, a fully equipped fitness center, and a stunning rooftop pool and spa.
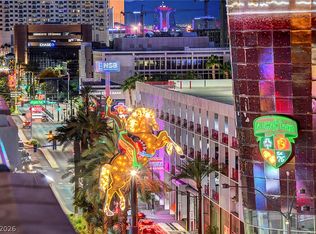
Situated in the heart of Downtown Las Vegas, this home is just steps from Fremont Street Experience and the Las Vegas Arts District, offering unmatched access to dining, entertainment, and nightlife.
Includes two reserved parking spaces—an exceptional for downtown living.
Active
Price cut: $25.1K (6/17)
$549,900
150 Las Vegas Blvd #2512, Las Vegas, NV 89106
3beds
1,706sqft
Condominium
Built in 2007
-- sqft lot
$537,600 Zestimate®
$322/sqft
$1,075/mo HOA
What's special
Incredible natural light
- 84 days |
- 237 |
- 10 |
Zillow last checked:
Listing updated:
Listed by:
Chad Beeten S.0057821 (702)236-5345,
Signature Real Estate Group
Source: LVR,MLS#: 2785639 Originating MLS: Greater Las Vegas Association of Realtors Inc
Originating MLS: Greater Las Vegas Association of Realtors IncFacts & features
Interior
Bedrooms & bathrooms
- Bedrooms: 3
- Bathrooms: 3
- Full bathrooms: 2
- 1/2 bathrooms: 1
Primary bedroom
- Description: Closet
- Dimensions: 16x18
Bedroom 2
- Description: Closet
- Dimensions: 14x16
Bedroom 3
- Description: Closet
- Dimensions: 13x14
Dining room
- Description: Family Room/Dining Combo
- Dimensions: 14x18
Family room
- Description: Separate Family Room
- Dimensions: 18x18
Kitchen
- Description: Breakfast Bar/Counter
Heating
- Central, Gas
Cooling
- Electric, High Efficiency
Appliances
- Included: Dryer, Dishwasher, Disposal, Gas Range, Microwave, Refrigerator
- Laundry: Electric Dryer Hookup, Gas Dryer Hookup, Laundry Closet
Features
- Window Treatments
- Windows: Window Treatments
- Has fireplace: No
Interior area
- Total structure area: 1,706
- Total interior livable area: 1,706 sqft
Video & virtual tour
Property
Parking
- Total spaces: 2
- Parking features: Underground, Garage, Private, Guest
- Has garage: Yes
Features
- Patio & porch: Terrace
- Exterior features: Outdoor Living Area
- Pool features: Association, Community
- Has view: Yes
- View description: City, Mountain(s)
Details
- Parcel number: 13934613275
Construction
Type & style
- Home type: Condo
- Architectural style: High Rise
- Property subtype: Condominium
Condition
- Resale
- Year built: 2007
Utilities & green energy
- Utilities for property: Cable Available
Green energy
- Energy efficient items: Other
Community & HOA
Community
- Features: Pool
- Security: 24 Hour Security
- Subdivision: Streamline Tower
HOA
- Has HOA: Yes
- Amenities included: Business Center, Fitness Center, Gated, Barbecue, Pool, Recreation Room, Guard, Spa/Hot Tub, Security
- Services included: Recreation Facilities
- HOA fee: $1,075 monthly
- HOA name: Ogden
- HOA phone: 702-685-9471
Location
- Region: Las Vegas
Financial & listing details
- Price per square foot: $322/sqft
- Annual tax amount: $3,123
- Date on market: 5/26/2026
- Listing agreement: Exclusive Right To Sell
- Listing terms: Cash,Conventional,FHA,VA Loan
Estimated market value
$537,600
$511,000 - $564,000
$2,796/mo
Price history
| Date | Event | Price |
|---|---|---|
| 6/17/2026 | Price change | $549,900-4.4%$322/sqft |
Source:  LVR #2785639 Report a problem LVR #2785639 Report a problem | ||
| 5/26/2026 | Listed for sale | $575,000-4.2%$337/sqft |
Source: LVR #2785639 Report a problem | ||
| 10/31/2025 | Listing removed | $599,999$352/sqft |
Source: LVR #2622500 Report a problem | ||
| 4/9/2025 | Price change | $599,999-6.2%$352/sqft |
Source: LVR #2622500 Report a problem | ||
| 10/3/2024 | Listed for sale | $639,990$375/sqft |
Source: LVR #2622500 Report a problem | ||
| 9/30/2024 | Listing removed | $639,990$375/sqft |
Source: LVR #2572213 Report a problem | ||
| 4/14/2024 | Listed for sale | $639,990$375/sqft |
Source: LVR #2572213 Report a problem | ||
Public tax history
Tax history is unavailable.
Monthly payment
Est. payment
Payment breakdown
Explore the cost of this home by adjusting the details. Changes won't be saved.Climate risks
Neighborhood: Downtown
Nearby schools
GreatSchools rating
- 4/10Howard E Hollingsworth Elementary SchoolGrades: PK-5Distance: 0.9 mi
- 3/10Roy West Martin Middle SchoolGrades: 6-8Distance: 1.7 mi
- 4/10Rancho High SchoolGrades: 9-12Distance: 1.4 mi
Schools provided by the listing agent
- Elementary: Hollingswoth, Howard,Hollingswoth, Howard
- Middle: Martin Roy
- High: Rancho
Source: LVR. This data may not be complete. We recommend contacting the local school district to confirm school assignments for this home.
- $295,0001 bd2 ba847 sqft150 Las Vegas Blvd N UNIT 2002, Las Vegas, NV 89101Sold
- $725,0003 bd2 ba2k sqft150 N Las Vegas Blvd #1712, Las Vegas, NV 89101Sold

- $280,0001 bd2 ba847 sqft150 N Las Vegas Blvd #1602, Las Vegas, NV 89101For Sale

- $505,0002 bd3 ba1.5k sqft150 Las Vegas Blvd N UNIT 916, Las Vegas, NV 89101Sold

- $670,0003 bd3 ba1.8k sqft150 Las Vegas Blvd N UNIT 1805, Las Vegas, NV 89101Sold
- $299,9001 bd2 ba963 sqft150 Las Vegas Blvd #803, Las Vegas, NV 89106For Sale
- $521,0002 bd2 ba1.6k sqft150 Las Vegas Blvd #907, Las Vegas, NV 89106Sold
- $689,0003 bd3 ba1.8k sqft150 Las Vegas Blvd #1705, Las Vegas, NV 89106Sold
- $2,1751 bd2 ba817 sqft150 Las Vegas Blvd #2010, Las Vegas, NV 89106For Rent
A local agent can set up tours, give advice and negotiate with sellers.
Similar homes
- $475,0003 bd3 ba1.8k sqftTHE OGDEN, Las Vegas, NV 89101For Sale
 MLS ID #2791633, Michelle L. Manley, Award Realty. LVR
 - $409,0002 bd3 ba1.5k sqftTHE OGDEN, Las Vegas, NV 89106For Sale
 MLS ID #2786079, Michelle L. Manley, Award Realty. LVR
 - $389,7002 bd3 ba1.5k sqftTHE OGDEN, Las Vegas, NV 89106For Sale
 MLS ID #2787727, Martin Bustos, Galindo Group Real Estate. LVR
 - $750,0004 bd3 ba2k sqftTHE OGDEN, Las Vegas, NV 89106For Sale
 MLS ID #2778188, Erick R. Guzman, Huntington & Ellis, A Real Est. LVR
 - $400,0002 bd2 ba1.1k sqftTHE OGDEN, Las Vegas, NV 89106For SaleMLS ID #2803913, Michelle M. Richey, eXp Realty. LVR
- $375,0002 bd2 ba1.1k sqftTHE OGDEN, Las Vegas, NV 89106For SaleMLS ID #2802796, Heidi L. Williams, Serhant. LVR
- $499,0002 bd2 ba1.3k sqftJUHL, Las Vegas, NV 89101For SaleMLS ID #2778970, Amie Anderson, Simply Vegas. LVR
- $575,0001 bd2 ba1.8k sqftJUHL, Las Vegas, NV 89101For SaleMLS ID #2761913, Michelle L. Manley, Award Realty. LVR
- $301,3662 bd2 ba1.3k sqft353 E Bonneville Ave Unit 729, Las Vegas, NV 89101Off Market
- $617,8883 bd2 ba1.8k sqftALLURE, Las Vegas, NV 89102For SaleMLS ID #2791382, Shreela Chakmian, Prosperity Realty Global Enter. LVR
- $475,0001 bd2 ba1k sqftJUHL, Las Vegas, NV 89101For SaleMLS ID #2808419, Kate Cress, LIFE Realty District. LVR
- $585,0001 bd2 ba1k sqftJUHL, Las Vegas, NV 89101For SaleMLS ID #2782543, Christina M. Flores-Timm, Redfin. LVR
- $515,0002 bd2 ba1.4k sqftTURNBERRY TOWERS, Winchester, NV 89109For SaleMLS ID #2782347, Frank Napoli II, BHHS Nevada Properties. LVR
- $595,0001 bd2 ba1.8k sqftJUHL, Las Vegas, NV 89101For SaleMLS ID #2797566, Michelle L. Manley, Award Realty. LVR
- $284,9001 bd2 ba963 sqftTHE OGDEN, Las Vegas, NV 89106For SaleMLS ID #2804781, Darcy Barajas, Realty ONE Group, Inc. LVR
- $485,0002 bd3 ba1.8k sqftREGENCY TOWERS, Las Vegas, NV 89109For SaleMLS ID #2806151, Giovanna R. Piccoli, Platinum Real Estate Prof. LVR
- $715,0002 bd3 ba1.4k sqftSKY LAS VEGAS, Winchester, NV 89109For SaleMLS ID #2806764, Frank Napoli II, BHHS Nevada Properties. LVR
- $409,9002 bd2 ba1.1k sqftJUHL, Las Vegas, NV 89101For SaleMLS ID #2786475, Sherri Lewis, Vegas Living Realty and Manage. LVR
- $625,0002 bd2 ba1.4k sqftPANORAMA TOWERS, Las Vegas, NV 89103For SaleMLS ID #2807757, Mahsheed Parsons, Mahsheed Real Estate LLC. LVR
- $474,9993 bd2 ba1.9k sqft8925 W Flamingo Rd Unit 307, Las Vegas, NV 89147For SaleMLS ID #2766935, Bryan G. Lebo, Luxury Estates International. LVR
