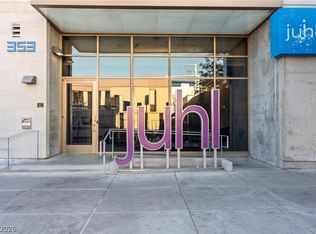
SELLER FINANCING/OWNER CARRY!! Commercial/Residential LIVE/WORK for sale! Open your own business sidewalk storefront & live upstairs or rent out upstairs condo w/ full contemporary kitchen & full bath w/ walk-in closet. Businesses already open include Greens & Proteins (on same side as this storefront), CrossFit, & more. Perfect for law office, escape room, Gift store...possibilities unlimited! PRIME DOWNTOWN JUHL HIGH RISE RESIDENCES RARE HARD TO FIND IN VEGAS...LIVE/WORK OPPORTUNITY! OWN YOUR OWN COMMERCIAL UNIT w/ ATTACHED CONDOMINIUM!! TOTAL SQUARE FOOTAGE IS ACTUALLY 1,898 SQFT. OWN IN THE HOTTEST BUILDING IN DOWNTOWN VEGAS. NEAR THE WORLD FAMOUS ARTS DISTRICT, THE BEST DINING/BARS IN VEGAS. RARE FANNIE MAE APPROVED HIGH RISE. 24 HR SECURITY, ASSIGNED PARKING IN SECURED GARAGE, CONCIERGE, 2 STORY FITNESS CTR, RESORT POOL w/ CABANAS, SPA & FIREPIT, ALFRESCO MOVIE THEATER, 10th FLOOR VINO DECK, ONSITE DRY CLEANING SERVICES, & SO MANY OTHER AMENTIES INCLUDED!
Active
Price cut: $15K (7/6)
$595,000
353 E Bonneville Ave #181/281, Las Vegas, NV 89101
1beds
1,878sqft
Office, Retail, Condominium
Built in 2008
-- sqft lot
$572,900 Zestimate®
$317/sqft
$835/mo HOA
What's special
- 57 days
- 221
- 17
Zillow last checked:
Listing updated:
Listed by:
Michelle L. Manley BS.0143009 michelle4vegasreos@gmail.com,
Award Realty
Source: LVR,MLS#: 2797566 Originating MLS: Greater Las Vegas Association of Realtors Inc
Originating MLS: Greater Las Vegas Association of Realtors IncFacts & features
Interior
Bedrooms & bathrooms
- Bedrooms: 1
- Bathrooms: 2
- Full bathrooms: 1
- 1/2 bathrooms: 1
Primary bedroom
- Description: Upstairs
- Dimensions: 12x8
Bedroom 2
- Description: Closet
- Dimensions: 8x11
Dining room
- Description: Kitchen/Dining Room Combo
- Dimensions: 12x12
Kitchen
- Description: Granite Countertops,Hardwood Flooring
Living room
- Description: Undefined
- Dimensions: 18x12
Heating
- Central, Electric
Cooling
- Electric
Appliances
- Included: Built-In Electric Oven, Dryer, Dishwasher, Disposal, Microwave, Refrigerator, Washer
- Laundry: Electric Dryer Hookup, Gas Dryer Hookup, Laundry Closet
Features
- Window Treatments, Programmable Thermostat
- Flooring: Laminate
- Windows: Blinds
- Has fireplace: No
Interior area
- Total structure area: 1,878
- Total interior livable area: 1,878 sqft
Video & virtual tour
Property
Parking
- Total spaces: 2
- Parking features: Assigned, Covered
Features
- Exterior features: Other
- Pool features: Community
- Has view: Yes
- View description: City, Mountain(s)
Details
- Parcel number: 13934312030
Construction
Type & style
- Home type: Condo
- Architectural style: High Rise,Loft
- Property subtype: Office, Retail, Condominium
Condition
- Resale
- Year built: 2008
Details
- Warranty included: Yes
Utilities & green energy
- Utilities for property: Cable Available
Community & HOA
Community
- Features: Pool
- Security: Closed Circuit Camera(s), 24 Hour Security
- Subdivision: Juhl
HOA
- Has HOA: Yes
- Amenities included: Fitness Center, Media Room, Barbecue, Pool, Security, Concierge
- Services included: Association Management, Gas, Recreation Facilities, Sewer, Security, Trash, Water
- HOA fee: $835 monthly
- HOA name: JUHL
- HOA phone: 702-489-8865
Location
- Region: Las Vegas
Financial & listing details
- Price per square foot: $317/sqft
- Annual tax amount: $5,928
- Date on market: 7/6/2026
- Listing agreement: Exclusive Right To Sell
- Listing terms: Cash
Estimated market value
$572,900
$544,000 - $602,000
$2,923/mo
Price history
| Date | Event | Price |
|---|---|---|
| 7/6/2026 | Price change | $595,000-2.5%$317/sqft |
Source:  LVR #2797566 Report a problem LVR #2797566 Report a problem | ||
| 5/29/2026 | Price change | $610,000-1.6%$325/sqft |
Source: LVR #2787107 Report a problem | ||
| 1/29/2026 | Price change | $620,000+8.8%$330/sqft |
Source: LVR #2741388 Report a problem | ||
| 12/14/2025 | Listed for sale | $570,000-0.9%$304/sqft |
Source: LVR #2741388 Report a problem | ||
| 12/11/2025 | Listing removed | $575,000$306/sqft |
Source: LVR #2728439 Report a problem | ||
| 10/19/2025 | Listed for sale | $575,000-2.5%$306/sqft |
Source: LVR #2728439 Report a problem | ||
| 10/17/2025 | Listing removed | $590,000$314/sqft |
Source: LVR #2717453 Report a problem | ||
| 10/4/2025 | Listed for sale | $590,000$314/sqft |
Source: LVR #2717453 Report a problem | ||
| 9/26/2025 | Contingent | $590,000$314/sqft |
Source: LVR #2717453 Report a problem | ||
| 9/9/2025 | Listed for sale | $590,000+5.4%$314/sqft |
Source: LVR #2717453 Report a problem | ||
| 9/9/2025 | Listing removed | $560,000$298/sqft |
Source: LVR #2712502 Report a problem | ||
| 8/22/2025 | Price change | $560,000-2.6%$298/sqft |
Source: LVR #2712502 Report a problem | ||
| 7/9/2025 | Price change | $575,000-4%$306/sqft |
Source: LVR #2699464 Report a problem | ||
| 4/10/2025 | Price change | $599,000-4.2%$319/sqft |
Source: LVR #2673357 Report a problem | ||
| 3/17/2025 | Price change | $625,000-2.2%$333/sqft |
Source: LVR #2665744 Report a problem | ||
| 1/13/2025 | Listed for sale | $639,000+2.4%$340/sqft |
Source: LVR #2645947 Report a problem | ||
| 9/30/2024 | Listing removed | $624,000$332/sqft |
Source: LVR #2617408 Report a problem | ||
| 9/15/2024 | Listed for sale | $624,000-0.2%$332/sqft |
Source: LVR #2617408 Report a problem | ||
| 9/15/2024 | Listing removed | $625,000+8.7%$333/sqft |
Source: LVR #2614332 Report a problem | ||
| 9/4/2024 | Listed for sale | $575,000-3.8%$306/sqft |
Source: LVR #2614332 Report a problem | ||
| 8/20/2024 | Listing removed | $598,000$318/sqft |
Source: LVR #2606643 Report a problem | ||
| 8/8/2024 | Listed for sale | $598,000-3.4%$318/sqft |
Source: LVR #2606643 Report a problem | ||
| 8/7/2024 | Listing removed | -- |
Source: LVR #2602241 Report a problem | ||
| 7/23/2024 | Listed for sale | $619,000$330/sqft |
Source: LVR #2602241 Report a problem | ||
| 7/23/2024 | Listing removed | -- |
Source: LVR #2583184 Report a problem | ||
Public tax history
Tax history is unavailable.
Monthly payment
Est. payment
Payment breakdown
Explore the cost of this home by adjusting the details. Changes won't be saved.Climate risks
Neighborhood: Downtown
Nearby schools
Schools provided by the listing agent
- Elementary: Hollingswoth, Howard,Hollingswoth, Howard
- Middle: Fremont John C.
- High: Rancho
Source: LVR. This data may not be complete. We recommend contacting the local school district to confirm school assignments for this home.
- $279,9001 bd1 ba838 sqft353 Bonneville Ave #249, Las Vegas, NV 89101Sold

- $335,9001 bd1 ba917 sqft353 Bonneville Ave UNIT 355, Las Vegas, NV 89101Sold

- $459,9002 bd2 ba1.3k sqft353 E Bonneville Ave UNIT 323, Las Vegas, NV 89101Sold
- $315,0001 bd1 ba838 sqft353 Bonneville Ave UNIT 906, Las Vegas, NV 89101Sold

Similar homes
- $585,0001 bd2 ba1k sqftJUHL, Las Vegas, NV 89101For Sale
 MLS ID #2782543, Christina M. Flores-Timm, Redfin. LVR
 - $520,0002 bd3 ba1.4k sqftJUHL, Las Vegas, NV 89101For Sale
 MLS ID #2811623, Kate Cress, LIFE Realty District. LVR
 - $485,0002 bd2 ba984 sqftJUHL, Las Vegas, NV 89101For Sale
 MLS ID #2791714, Jonathan Magno, North American Realty of NV. LVR
 - $475,0001 bd2 ba1k sqftJUHL, Las Vegas, NV 89101For Sale
 MLS ID #2808419, Kate Cress, LIFE Realty District. LVR
