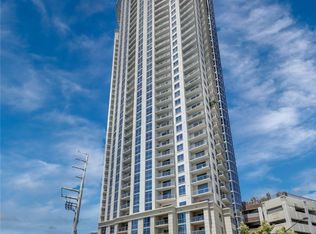
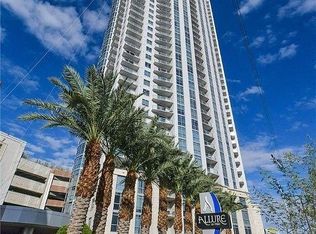
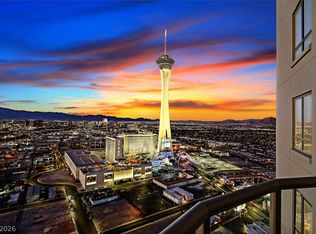
Discover unparalleled urban living in the highly sought after Allure High Rise in the heart of Las Vegas, offering breathtaking cityscape and mountain views from every vantage point. This sophisticated 2 bedroom provides a harmonious blend of elegance and modern comfort. The interior boasts rich hardwood flooring throughout creating a warm and inviting atmosphere. Floor-to-ceiling windows are a prominent feature, framing dynamic urban panoramas and distant mountain vistas, transforming each room into a scenic retreat. Electronic drop shades in both bedrooms provide privacy and comfort. The contemporary kitchen is a chef's delight, equipped with an upgraded appliance suite including a built-in electric range, microwave, dishwasher, and refrigerator, all complemented by sleek wood cabinetry and gleaming hardwood floors. Primary bedroom features a spacious walk-in closet with custom shelving which provides ample storage while the additional bedroom has private access to the terrace for stunning Strip views. For added convenience, the unit includes a dedicated laundry room with included washer and dryer. Residents of the Allure enjoy an array of exceptional amenities, including a well-lit fitness center with city views, a chic communal lounge, and an inviting outdoor bar and fire pit area for social gatherings. Allure also features a refreshing pool, providing an urban oasis against a striking cityscape backdrop.
Active
$649,900
200 W Sahara Ave Unit 3906, Las Vegas, NV 89102
2beds
1,532sqft
:
Get pre-qualified$5,336/mo
Condominium
Built in 2006
-- sqft lot
$-- Zestimate®
$424/sqft
$1,149/mo HOA
What's special
Refreshing poolSleek wood cabinetryFloor-to-ceiling windowsRich hardwood flooring throughoutGleaming hardwood floorsContemporary kitchen
- 40 days |
- 142 |
- 11 |
Zillow last checked:
Listing updated:
Listed by:
Adria K. Lawrence S.0067639 (702)300-8076,
Huntington & Ellis, A Real Est
Source: LVR,MLS#: 2795613 Originating MLS: Greater Las Vegas Association of Realtors Inc
Originating MLS: Greater Las Vegas Association of Realtors IncFacts & features
Interior
Bedrooms & bathrooms
- Bedrooms: 2
- Bathrooms: 2
- Full bathrooms: 2
Primary bedroom
- Description: Balcony,Ceiling Fan,Ceiling Light,Custom Closet,Walk-In Closet(s)
- Dimensions: 16x15
Bedroom 2
- Description: Ceiling Fan,Ceiling Light,Walk-In Closet(s),With Bath
- Dimensions: 13x12
Primary bathroom
- Description: Double Sink,Tub/Shower Combo
Kitchen
- Description: Breakfast Bar/Counter,Breakfast Nook/Eating Area,Hardwood Flooring,Island,Stainless Steel Appliances
Living room
- Description: Front
- Dimensions: 20x25
Heating
- Electric, Individual
Cooling
- Electric, 1 Unit
Appliances
- Included: Built-In Gas Oven, Dryer, Dishwasher, ENERGY STAR Qualified Appliances, Electric Cooktop, Disposal, Refrigerator, Wine Refrigerator, Washer
- Laundry: Electric Dryer Hookup, Gas Dryer Hookup, Main Level, Laundry Room
Features
- Window Treatments
- Flooring: Hardwood
- Windows: Tinted Windows, Window Treatments
- Has fireplace: No
Interior area
- Total structure area: 1,532
- Total interior livable area: 1,532 sqft
Video & virtual tour
Property
Parking
- Total spaces: 2
- Parking features: Assigned, Covered, Electric Vehicle Charging Station(s), One Space, Valet, Guest
Features
- Patio & porch: Terrace
- Pool features: Community
- Has view: Yes
- View description: City, Mountain(s), Strip View
Details
- Parcel number: 16204815418
Construction
Type & style
- Home type: Condo
- Architectural style: High Rise
- Property subtype: Condominium
Condition
- Resale
- Year built: 2006
Utilities & green energy
- Utilities for property: Electricity Available
Green energy
- Green verification: ENERGY STAR Certified Homes
- Energy efficient items: Windows
Community & HOA
Community
- Features: Pool
- Security: 24 Hour Security, Gated Community
- Subdivision: Allure Condo
HOA
- Has HOA: Yes
- Amenities included: Business Center, Dog Park, Fitness Center, Gated, Barbecue, Pool, Guard, Spa/Hot Tub, Security, Storage, Concierge
- Services included: Association Management, Common Areas, Security, Taxes
- HOA fee: $1,149 monthly
- HOA name: Allure
- HOA phone: 702-443-9600
Location
- Region: Las Vegas
Financial & listing details
- Price per square foot: $424/sqft
- Tax assessed value: $472,360
- Annual tax amount: $5,299
- Date on market: 6/30/2026
- Listing agreement: Exclusive Right To Sell
- Listing terms: Cash,Conventional,FHA,VA Loan
- Electric utility on property: Yes
Estimated market value
Not available
Estimated sales range
Not available
Not available
Price history
| Date | Event | Price |
|---|---|---|
| 7/27/2026 | Listing removed | $3,500$2/sqft |
Source: LVR #2747653 Report a problem | ||
| 6/30/2026 | Listed for sale | $649,900-7%$424/sqft |
Source:  LVR #2795613 Report a problem LVR #2795613 Report a problem | ||
| 6/13/2026 | Price change | $3,500-7.9%$2/sqft |
Source: LVR #2747653 Report a problem | ||
| 3/9/2026 | Price change | $3,800-3.8%$2/sqft |
Source: LVR #2747653 Report a problem | ||
| 1/14/2026 | Listed for rent | $3,950+2.6%$3/sqft |
Source: LVR #2747653 Report a problem | ||
| 1/23/2025 | Listing removed | $3,850$3/sqft |
Source: LVR #2631621 Report a problem | ||
| 11/13/2024 | Listed for rent | $3,850+2.7%$3/sqft |
Source: LVR #2631621 Report a problem | ||
| 8/27/2024 | Listing removed | $3,750$2/sqft |
Source: LVR #2599960 Report a problem | ||
| 8/16/2024 | Price change | $3,750-5.1%$2/sqft |
Source: LVR #2599960 Report a problem | ||
| 8/12/2024 | Listing removed | $699,000$456/sqft |
Source: LVR #2579204 Report a problem | ||
| 7/24/2024 | Price change | $699,000-3.6%$456/sqft |
Source: LVR #2579204 Report a problem | ||
| 7/15/2024 | Listed for rent | $3,950+3.9%$3/sqft |
Source: LVR #2599960 Report a problem | ||
| 6/4/2024 | Price change | $725,000-3.3%$473/sqft |
Source: LVR #2579204 Report a problem | ||
| 5/6/2024 | Listed for sale | $750,000+38.9%$490/sqft |
Source: LVR #2579204 Report a problem | ||
| 6/5/2023 | Listing removed | -- |
Source: LVR #2494101 Report a problem | ||
| 5/9/2023 | Listed for rent | $3,800+52%$2/sqft |
Source: LVR #2494101 Report a problem | ||
| 3/15/2023 | Sold | $540,000-9.2%$352/sqft |
Source: LVR #2439190 Report a problem | ||
| 3/4/2023 | Pending sale | $595,000$388/sqft |
Source: LVR #2439190 Report a problem | ||
| 3/3/2023 | Listing removed | -- |
Source: LVR #2439190 Report a problem | ||
| 3/1/2023 | Listed for sale | $595,000$388/sqft |
Source: LVR #2439190 Report a problem | ||
| 2/23/2023 | Pending sale | $595,000$388/sqft |
Source: LVR #2439190 Report a problem | ||
| 1/28/2023 | Price change | $595,000-14.4%$388/sqft |
Source: LVR #2439190 Report a problem | ||
| 10/31/2022 | Price change | $695,000-3.5%$454/sqft |
Source: LVR #2439190 Report a problem | ||
| 9/17/2022 | Listed for sale | $720,000+71.4%$470/sqft |
Source: LVR #2439190 Report a problem | ||
| 1/8/2019 | Listing removed | $2,500$2/sqft |
Source: Kimillion Realty LLC #2016875 Report a problem | ||
| 7/27/2018 | Listed for rent | $2,500$2/sqft |
Source: Kimillion Realty LLC #2016875 Report a problem | ||
| 3/24/2010 | Sold | $420,000$274/sqft |
Source: Public Record Report a problem | ||
Public tax history
| Year | Property taxes | Tax assessment |
|---|---|---|
| 2026 | $5,302 +8% | $165,326 -8.2% |
| 2025 | $4,909 +8% | $180,010 +25.4% |
| 2024 | $4,546 +8% | $143,505 +11.5% |
| 2023 | $4,210 +8% | $128,694 +8.3% |
| 2022 | $3,898 +4.8% | $118,820 +2.7% |
| 2021 | $3,721 +6.7% | $115,706 +8.8% |
| 2020 | $3,487 -2.7% | $106,306 -2.7% |
| 2019 | $3,585 -4.2% | $109,303 |
| 2018 | $3,742 | $109,303 -0.5% |
| 2017 | $3,742 | $109,805 -4.4% |
| 2016 | $3,742 +3.2% | $114,857 +3.9% |
| 2015 | $3,626 | $110,546 -5.4% |
| 2014 | $3,626 | $116,851 |
| 2013 | -- | $116,851 +5.2% |
| 2012 | -- | $111,125 +1.9% |
| 2011 | -- | $109,091 -21.5% |
| 2010 | -- | $139,022 -45.6% |
| 2009 | -- | $255,530 |
| 2008 | -- | $255,530 |
Find assessor info on the county website
Monthly payment
Est. payment
Payment breakdown
Explore the cost of this home by adjusting the details. Changes won't be saved.Climate risks
Neighborhood: Meadows Village
Nearby schools
GreatSchools rating
- 4/10John S Park Elementary SchoolGrades: PK-5Distance: 1.2 mi
- 3/10Roy West Martin Middle SchoolGrades: 6-8Distance: 3 mi
- 6/10Ed W Clark High SchoolGrades: 9-12Distance: 2.2 mi
Schools provided by the listing agent
- Elementary: Park, John S.,Park, John S.
- Middle: Martin Roy
- High: Clark Ed. W.
Source: LVR. This data may not be complete. We recommend contacting the local school district to confirm school assignments for this home.
- $412,5002 bd2 ba1.2k sqft200 W Sahara Ave UNIT 1807, Las Vegas, NV 89102Sold

- $285,0001 bd2 ba974 sqft200 W Sahara Ave UNIT 3312, Las Vegas, NV 89102Sold
- $435,0002 bd2 ba1.2k sqft200 W Sahara Ave UNIT 3607, Las Vegas, NV 89102Sold

- $335,0001 bd1 ba1k sqft200 W Sahara Ave UNIT 3011, Las Vegas, NV 89102Sold
- $255,0001 bd2 ba974 sqft200 W Sahara Ave UNIT 812, Las Vegas, NV 89102Sold
- $290,0001 bd1 ba867 sqft200 W Sahara Ave UNIT 3103, Las Vegas, NV 89102Sold
- $440,0002 bd2 ba1.2k sqft200 W Sahara Ave UNIT 3004, Las Vegas, NV 89102Sold
- $290,0001 bd1 ba999 sqft200 W Sahara Ave UNIT 408, Las Vegas, NV 89102Sold
- $369,0002 bd2 ba1.3k sqft200 W Sahara Ave UNIT 405, Las Vegas, NV 89102Sold
A local agent can set up tours, give advice and negotiate with sellers.
Similar homes
- $700,0003 bd2 ba1.8k sqftALLURE, Las Vegas, NV 89102For Sale
 MLS ID #2803625, Theo Babajanian, Realty ONE Group, Inc. LVR
 - $617,8883 bd2 ba1.8k sqftALLURE, Las Vegas, NV 89102For Sale
 MLS ID #2791382, Shreela Chakmian, Prosperity Realty Global Enter. LVR
 - $675,0002 bd2 ba1.5k sqftSKY LAS VEGAS, Las Vegas, NV 89109For Sale
 MLS ID #2806308, Tyler Shelton, eXp Realty. LVR
 - $600,0003 bd2 ba1.8k sqftALLURE, Las Vegas, NV 89102For Sale
 MLS ID #2796057, Bryce Edwards, Realty ONE Group, Inc. LVR
 - $688,0002 bd2 ba1.4k sqftTURNBERRY TOWERS, Las Vegas, NV 89109For SaleMLS ID #2802740, Monica Nalbantoglu, Rob Jensen Company. LVR
- $629,0002 bd2 ba1.4k sqftTURNBERRY TOWERS, Las Vegas, NV 89109For SaleMLS ID #2798234, Wing Sin Yu, Nevada Real Estate Corp. LVR
- $630,0002 bd2 ba1.7k sqftPANORAMA TOWERS, Las Vegas, NV 89103For SaleMLS ID #2806682, Mahsheed Parsons, Mahsheed Real Estate LLC. LVR
- $359,0002 bd2 ba1.2k sqftALLURE, Las Vegas, NV 89102For SaleMLS ID #2805399, Karen L. Saberzadeh, 88 Realty. LVR
- $699,9002 bd3 ba1.4k sqftSKY LAS VEGAS, Las Vegas, NV 89109For SaleMLS ID #2795806, Alysia Linvill, Huntington & Ellis, A Real Est. LVR
- $735,0002 bd2 ba1.3k sqftTURNBERRY TOWERS, Las Vegas, NV 89109For SaleMLS ID #2763311, Zainab Hamza, Advantage Realty. LVR
- $600,0002 bd3 ba1.4k sqftSKY LAS VEGAS, Las Vegas, NV 89109For SaleMLS ID #2789500, Jeremy S. Day, LPT Realty, LLC. LVR
- $450,0002 bd2 ba1.5k sqftALLURE, Las Vegas, NV 89102For SaleMLS ID #2784891, Cody Trevor Corio, LPT Realty, LLC. LVR
- $475,0002 bd2 ba1.2k sqftALLURE, Las Vegas, NV 89102For SaleMLS ID #2748819, Scott A Hughbanks, iProperties International. LVR
- $800,0002 bd2 ba1.6k sqftTURNBERRY TOWERS, Las Vegas, NV 89109For SaleMLS ID #2805450, Avichai Dan Goor, Douglas Elliman of Nevada LLC. LVR
- $565,0002 bd2 ba1.4k sqftTURNBERRY TOWERS, Las Vegas, NV 89109For SaleMLS ID #2791032, Tamra J. Trainer, Platinum Real Estate Prof. LVR
- $439,9342 bd2 ba1.5k sqftALLURE, Las Vegas, NV 89102For SaleMLS ID #2762154, Anna M. Hernandez, Nevada Realty. LVR
- $600,0002 bd2 ba1.5k sqftSKY LAS VEGAS, Las Vegas, NV 89109For SaleMLS ID #2751364, Nathan Strager, Virtue Real Estate Group. LVR
- $439,0002 bd2 ba1.5k sqftALLURE, Las Vegas, NV 89102For SaleMLS ID #2722874, James W. Woodward, Assurance Realty LLC. LVR
- $669,0002 bd2 ba1.7k sqftMETROPOLIS, Las Vegas, NV 89120For SaleMLS ID #2757552, Lori Davidge, Flat Fee Pros. LVR
- $449,9992 bd2 ba1.5k sqftALLURE, Las Vegas, NV 89102For SaleMLS ID #2746062, George O. Tril, Keller Williams MarketPlace. LVR
