HIGHEST FLOOR 1,563 SQ FT UNIT AVAILABLE. SUPER DEAL. Experience luxury living at Allure Las Vegas, one of the city's premier high-rise communities located at the top of the LAS VEGAS STRIP. Perched on the 34TH FLOOR, this beautifully upgraded 2-bedroom, 2-bath residence showcases PANORAMIC views of the STRIP, city skyline, and surrounding mountains through dramatic floor-to-ceiling windows and TWO PRIVATE BALCONIES, offering the BEST VIEW OF THE STRIP/CITY. The open-concept layout is perfect for entertaining, featuring a CHEF-INSPIRED kitchen with granite countertops, stone backsplash, rich wood cabinetry, stainless steel appliances, and an oversized breakfast bar overlooking the living space. Both spacious SUITES capture the incredible views, while the primary suite offers a spa-inspired bath with dual vanities, soaking tub, separate walk-in shower, and a huge walk-in closet. Upgrades include a newer refrigerator, washer, dryer, modern lighting, ceiling fans, and sleek tile and luxury vinyl flooring with NO CARPET. Enjoy a POOL, SPA, FITNESS CENTER, BBQ AREA, PET PARK, VALET, CONCIERGE, and 24-HOUR SECURITY. Just minutes from ALLEGIANT STADIUM, T-MOBILE ARENA, FONTAINEBLEAU, RESORTS WORLD, world-class dining, shopping, and entertainment. This is THE BEST VALUE CURRENTLY AVAILABLE at ALLURE. Schedule your private showing today!
Active
$450,000
200 W Sahara Ave Unit 3401, Las Vegas, NV 89102
2beds
1,563sqft
:
Get pre-qualified$4,029/mo
Condominium
Built in 2006
-- sqft lot
$435,300 Zestimate®
$288/sqft
$1,130/mo HOA
What's special
Modern lightingOpen-concept layoutChef-inspired kitchenPet parkBbq areaDual vanitiesDramatic floor-to-ceiling windows
- 76 days |
- 210 |
- 9 |
Zillow last checked:
Listing updated:
Listed by:
Cody Trevor Corio S.0190837 702-704-4080,
LPT Realty, LLC
Source: LVR,MLS#: 2784891 Originating MLS: Greater Las Vegas Association of Realtors Inc
Originating MLS: Greater Las Vegas Association of Realtors IncFacts & features
Interior
Bedrooms & bathrooms
- Bedrooms: 2
- Bathrooms: 2
- Full bathrooms: 2
Primary bedroom
- Description: Ceiling Fan,Ceiling Light,Walk-In Closet(s)
- Dimensions: 20x12
Bedroom 2
- Description: Ceiling Fan,Ceiling Light,Closet
- Dimensions: 12x12
Primary bathroom
- Description: Separate Tub,Shower Only
Dining room
- Description: Dining Area
- Dimensions: 12x7
Kitchen
- Description: Breakfast Bar/Counter,Breakfast Nook/Eating Area,Custom Cabinets,Granite Countertops,Island,Pantry,Tile Flooring
Living room
- Description: Rear
- Dimensions: 15x12
Heating
- Central, Electric
Cooling
- Electric
Appliances
- Included: Built-In Electric Oven, Dryer, Dishwasher, Electric Cooktop, Disposal, Microwave, Refrigerator, Washer
- Laundry: Electric Dryer Hookup, Laundry Closet
Features
- Window Treatments, Programmable Thermostat
- Windows: Blinds, Tinted Windows
- Has fireplace: No
Interior area
- Total structure area: 1,563
- Total interior livable area: 1,563 sqft
Video & virtual tour
Property
Parking
- Total spaces: 1
- Parking features: Assigned, Covered, Guest
Features
- Patio & porch: Terrace
- Pool features: Community
- Has view: Yes
- View description: City, Mountain(s), Strip View
Details
- Parcel number: 16204815355
Construction
Type & style
- Home type: Condo
- Architectural style: High Rise
- Property subtype: Condominium
Condition
- Resale
- Year built: 2006
Utilities & green energy
- Utilities for property: Cable Available, Electricity Available, Natural Gas Not Available
Green energy
- Energy efficient items: Windows
Community & HOA
Community
- Features: Pool
- Security: Closed Circuit Camera(s), 24 Hour Security, Security Guard
- Subdivision: Allure Condo
HOA
- Has HOA: Yes
- Amenities included: Business Center, Fitness Center, Gated, Barbecue, Pool, Guard, Spa/Hot Tub
- Services included: Association Management
- HOA fee: $1,130 monthly
- HOA name: Allure
- HOA phone: 702-443-6600
Location
- Region: Las Vegas
Financial & listing details
- Price per square foot: $288/sqft
- Tax assessed value: $477,294
- Annual tax amount: $4,112
- Date on market: 5/23/2026
- Listing agreement: Exclusive Right To Sell
- Listing terms: Cash,Conventional,FHA,VA Loan
- Electric utility on property: Yes
Estimated market value
$435,300
$414,000 - $457,000
$2,632/mo
Price history
| Date | Event | Price |
|---|---|---|
| 5/23/2026 | Listed for sale | $450,000-5.3%$288/sqft |
Source:  LVR #2784891 Report a problem LVR #2784891 Report a problem | ||
| 5/19/2026 | Listing removed | $475,000$304/sqft |
Source: LVR #2770605 Report a problem | ||
| 4/8/2026 | Listed for sale | $475,000$304/sqft |
Source: LVR #2770605 Report a problem | ||
| 4/6/2026 | Listing removed | $475,000$304/sqft |
Source: LVR #2762411 Report a problem | ||
| 3/13/2026 | Listed for sale | $475,000$304/sqft |
Source: LVR #2762411 Report a problem | ||
| 3/2/2026 | Listing removed | $475,000$304/sqft |
Source: LVR #2721260 Report a problem | ||
| 2/5/2026 | Price change | $475,000-3.1%$304/sqft |
Source: LVR #2721260 Report a problem | ||
| 1/1/2026 | Listed for sale | $490,000$313/sqft |
Source: LVR #2721260 Report a problem | ||
| 12/4/2025 | Listing removed | $490,000$313/sqft |
Source: LVR #2721260 Report a problem | ||
| 11/20/2025 | Price change | $490,000-2%$313/sqft |
Source: LVR #2721260 Report a problem | ||
| 10/2/2025 | Price change | $500,000-2%$320/sqft |
Source: LVR #2721260 Report a problem | ||
| 9/24/2025 | Listed for sale | $510,000+44.1%$326/sqft |
Source: LVR #2721260 Report a problem | ||
| 12/30/2020 | Sold | $354,000-1.4%$226/sqft |
Source: LVR #2233041 Report a problem | ||
| 12/1/2020 | Pending sale | $359,000$230/sqft |
Source: Platinum R.E. Professionals #2233041 Report a problem | ||
| 11/21/2020 | Price change | $359,000-5.3%$230/sqft |
Source: Platinum R.E. Professionals #2233041 Report a problem | ||
| 10/7/2020 | Price change | $379,000-2.6%$242/sqft |
Source: Platinum R.E. Professionals #2233041 Report a problem | ||
| 9/21/2020 | Listed for sale | $389,000+12.8%$249/sqft |
Source: Platinum R.E. Professionals #2233041 Report a problem | ||
| 6/30/2014 | Listing removed | $2,000$1/sqft |
Source: Postlets Report a problem | ||
| 5/3/2014 | Listed for rent | $2,000$1/sqft |
Source: King of Condos, Inc. #1442894 Report a problem | ||
| 4/11/2014 | Sold | $345,000-4.1%$221/sqft |
Source: LVR #1381188 Report a problem | ||
| 3/14/2014 | Pending sale | $359,888$230/sqft |
Source: Realty ONE Group #1381188 Report a problem | ||
| 2/25/2014 | Price change | $359,888-5.3%$230/sqft |
Source: Realty ONE Group #1381188 Report a problem | ||
| 1/24/2014 | Price change | $379,888-5%$243/sqft |
Source: Realty ONE Group #1381188 Report a problem | ||
| 11/20/2013 | Price change | $399,888-4.8%$256/sqft |
Source: Realty ONE Group #1381188 Report a problem | ||
| 9/10/2013 | Listed for sale | $419,888+43.3%$269/sqft |
Source: Realty ONE Group #1381188 Report a problem | ||
| 6/8/2010 | Sold | $293,000$187/sqft |
Source: Public Record Report a problem | ||
Public tax history
| Year | Property taxes | Tax assessment |
|---|---|---|
| 2026 | $4,236 +3% | $167,053 -8.2% |
| 2025 | $4,112 +3% | $181,934 +25.7% |
| 2024 | $3,993 +3% | $144,779 +11.7% |
| 2023 | $3,877 +3% | $129,633 +8.5% |
| 2022 | $3,764 +3% | $119,529 +2.7% |
| 2021 | $3,654 +6.7% | $116,335 +9% |
| 2020 | $3,424 +4.8% | $106,736 -2.8% |
| 2019 | $3,267 +6.9% | $109,810 |
| 2018 | $3,056 | $109,810 -0.5% |
| 2017 | $3,056 | $110,312 +0.4% |
| 2016 | $3,056 +2.2% | $109,842 +4.4% |
| 2015 | $2,992 | $105,184 -8.2% |
| 2014 | $2,992 | $114,525 |
| 2013 | -- | $114,525 +7.3% |
| 2012 | -- | $106,750 +29.5% |
| 2011 | -- | $82,457 -23.5% |
| 2010 | -- | $107,767 -57.1% |
| 2009 | -- | $251,283 |
| 2008 | -- | $251,283 |
Find assessor info on the county website
Monthly payment
Est. payment
Payment breakdown
Explore the cost of this home by adjusting the details. Changes won't be saved.Climate risks
Neighborhood: Meadows Village
Nearby schools
GreatSchools rating
- 4/10John S Park Elementary SchoolGrades: PK-5Distance: 1.2 mi
- 3/10Roy West Martin Middle SchoolGrades: 6-8Distance: 3 mi
- 6/10Ed W Clark High SchoolGrades: 9-12Distance: 2.2 mi
Schools provided by the listing agent
- Elementary: Park, John S.,Park, John S.
- Middle: Fremont John C.
- High: Clark Ed. W.
Source: LVR. This data may not be complete. We recommend contacting the local school district to confirm school assignments for this home.
- $412,5002 bd2 ba1.2k sqft200 W Sahara Ave UNIT 1807, Las Vegas, NV 89102Sold

- $285,0001 bd2 ba974 sqft200 W Sahara Ave UNIT 3312, Las Vegas, NV 89102Sold
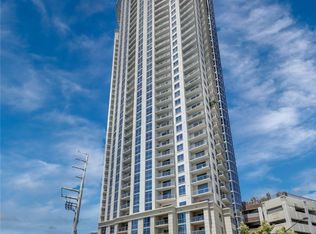
- $435,0002 bd2 ba1.2k sqft200 W Sahara Ave UNIT 3607, Las Vegas, NV 89102Sold
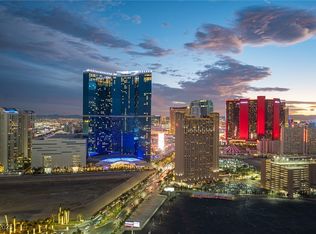
- $335,0001 bd1 ba1k sqft200 W Sahara Ave UNIT 3011, Las Vegas, NV 89102Sold
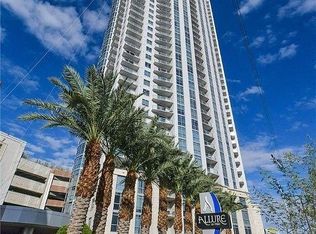
- $255,0001 bd2 ba974 sqft200 W Sahara Ave UNIT 812, Las Vegas, NV 89102Sold
- $290,0001 bd1 ba867 sqft200 W Sahara Ave UNIT 3103, Las Vegas, NV 89102Sold
- $440,0002 bd2 ba1.2k sqft200 W Sahara Ave UNIT 3004, Las Vegas, NV 89102Sold
- $290,0001 bd1 ba999 sqft200 W Sahara Ave UNIT 408, Las Vegas, NV 89102Sold
- $369,0002 bd2 ba1.3k sqft200 W Sahara Ave UNIT 405, Las Vegas, NV 89102Sold
A local agent can set up tours, give advice and negotiate with sellers.
Similar homes
- $439,9342 bd2 ba1.5k sqftALLURE, Las Vegas, NV 89102For Sale
 MLS ID #2762154, Anna M. Hernandez, Nevada Realty. LVR
 - $359,0002 bd2 ba1.2k sqftALLURE, Las Vegas, NV 89102For Sale
 MLS ID #2805399, Karen L. Saberzadeh, 88 Realty. LVR
 - $449,9992 bd2 ba1.5k sqftALLURE, Las Vegas, NV 89102For Sale
 MLS ID #2746062, George O. Tril, Keller Williams MarketPlace. LVR
 - $439,0002 bd2 ba1.5k sqftALLURE, Las Vegas, NV 89102For Sale
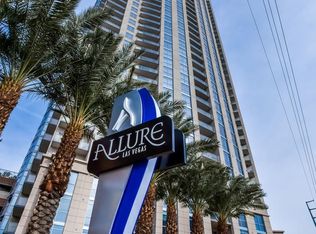 MLS ID #2722874, James W. Woodward, Assurance Realty LLC. LVR
 - $475,0002 bd2 ba1.2k sqftALLURE, Las Vegas, NV 89102For SaleMLS ID #2748819, Scott A Hughbanks, iProperties International. LVR
- $415,0002 bd2 ba1.2k sqftALLURE, Las Vegas, NV 89102For SaleMLS ID #2761928, John W. Williams, BHHS Nevada Properties. LVR
- $485,5001 bd2 ba1.1k sqftTURNBERRY PLACE, Las Vegas, NV 89109For SaleMLS ID #2807135, Reza Nour, Sphere Real Estate. LVR
- $399,9002 bd2 ba1.2k sqftALLURE, Las Vegas, NV 89102For SaleMLS ID #2731288, Peter F. Ferrer, Real Broker LLC. LVR
- $365,0002 bd2 ba1.5k sqftALLURE, Las Vegas, NV 89102For SaleMLS ID #2744606, Heidi L. Williams, Serhant. LVR
- $449,0002 bd3 ba1.5k sqftONE LAS VEGAS, Las Vegas, NV 89123For SaleMLS ID #2806491, Michele L. Rodriguez, Simply Vegas. LVR
- $600,0003 bd2 ba1.8k sqftALLURE, Las Vegas, NV 89102For SaleMLS ID #2796057, Bryce Edwards, Realty ONE Group, Inc. LVR
- $400,0001 bd2 ba814 sqftTURNBERRY TOWERS, Las Vegas, NV 89109For SaleMLS ID #2805541, Allena Johnson, Simply Vegas. LVR
- $617,8883 bd2 ba1.8k sqftALLURE, Las Vegas, NV 89102For SaleMLS ID #2791382, Shreela Chakmian, Prosperity Realty Global Enter. LVR
- $500,0002 bd2 ba1.4k sqftTURNBERRY TOWERS, Las Vegas, NV 89109For SaleMLS ID #2768732, Noah F. Herrera, Platinum Real Estate Prof. LVR
- $649,9002 bd2 ba1.5k sqftALLURE, Las Vegas, NV 89102For SaleMLS ID #2795613, Adria K. Lawrence, Huntington & Ellis, A Real Est. LVR
- $675,0002 bd2 ba1.5k sqftSKY LAS VEGAS, Las Vegas, NV 89109For SaleMLS ID #2806308, Tyler Shelton, eXp Realty. LVR
- $515,0002 bd2 ba1.4k sqftTURNBERRY TOWERS, Winchester, NV 89109For SaleMLS ID #2782347, Frank Napoli II, BHHS Nevada Properties. LVR
- $455,0002 bd2 ba1.3k sqftPANORAMA TOWERS, Las Vegas, NV 89103For SaleMLS ID #2775262, Mahsheed Parsons, Mahsheed Real Estate LLC. LVR
- $525,0002 bd2 ba1.4k sqftTURNBERRY TOWERS, Las Vegas, NV 89109For SaleMLS ID #2786971, Kristine M. Murray, Award Realty. LVR
- $459,0002 bd2 ba1.1k sqftTHE MARTIN, Las Vegas, NV 89103For SaleMLS ID #2798837, Darwin Evans, Clear Sky Realty LLC. LVR
