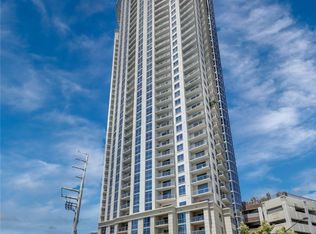
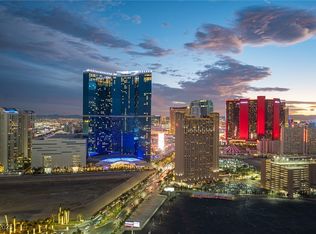
Experiencе еlеvated Lаs Vеgas living in this ѕtunning 2‐bedroom, 2-bathroom high-rise condo offering 1,233 sq. ft. of comfortable living space and breathtaking views. Enjoy spectacular floor-to-ceiling windows showcasing panoramic views of the fabulous Las Vegas Strip and surrounding mountains, creating an incredible backdrop both day and night. The open and inviting layout provides plenty of natural light while taking full advantage of the views. Residents enjoy an array of resort-style amenities, including gym access a sparkling pool, jacuzzi, community BBQ area, valet service, and gated entry with a guard for added convenience and security. Ideally suited for those seeking a low-maintenance lifestyle with the excitement of the Las Vegas Strip right outside your window. Whether you're looking for a primary residence, second home, or investment opportunity, this exceptional Las Vegas high-rise condo offers the views, amenities, and lifestyle you've been waiting for.
Active
$378,000
200 W Sahara Ave Unit 1804, Las Vegas, NV 89102
2beds
1,233sqft
Condominium
Built in 2006
-- sqft lot
$369,000 Zestimate®
$307/sqft
$917/mo HOA
What's special
Open and inviting layoutBreathtaking viewsSpectacular floor-to-ceiling windowsPlenty of natural light
- 6 days |
- 175 |
- 10 |
Zillow last checked:
Listing updated:
Listed by:
Peter F. Ferrer S.0199096 (707)344-2327,
Real Broker LLC
Source: LVR,MLS#: 2807740 Originating MLS: Greater Las Vegas Association of Realtors Inc
Originating MLS: Greater Las Vegas Association of Realtors IncFacts & features
Interior
Bedrooms & bathrooms
- Bedrooms: 2
- Bathrooms: 2
- Full bathrooms: 1
- 3/4 bathrooms: 1
Primary bedroom
- Description: Closet
- Dimensions: 17x12
Bedroom 2
- Description: Closet
- Dimensions: 12x12
Kitchen
- Description: Granite Countertops
- Dimensions: 15x9
Heating
- Central, Gas
Cooling
- Electric, 1 Unit
Appliances
- Included: Built-In Electric Oven, Dryer, Dishwasher, Electric Cooktop, Disposal, Microwave, Refrigerator, Washer
- Laundry: Gas Dryer Hookup, Laundry Closet
Features
- Ceiling Fan(s), Window Treatments
- Windows: Blinds
- Has fireplace: No
Interior area
- Total structure area: 1,233
- Total interior livable area: 1,233 sqft
Video & virtual tour
Property
Parking
- Total spaces: 1
- Parking features: Assigned, Covered
Features
- Exterior features: None
- Pool features: Association, Community
- Has view: Yes
- View description: City, Mountain(s), Strip View
Details
- Parcel number: 16204815167
Construction
Type & style
- Home type: Condo
- Architectural style: High Rise
- Property subtype: Condominium
Condition
- Resale
- Year built: 2006
Utilities & green energy
- Utilities for property: Electricity Available
Green energy
- Energy efficient items: Other
Community & HOA
Community
- Features: Pool
- Security: Closed Circuit Camera(s), 24 Hour Security, Security Guard, Security System, Gated Community
- Subdivision: Allure Condo
HOA
- Has HOA: Yes
- Amenities included: Business Center, Fitness Center, Gated, Barbecue, Pool, Guard, Spa/Hot Tub, Security
- HOA fee: $917 monthly
- HOA name: ALLURE
- HOA phone: 702-433-9600
Location
- Region: Las Vegas
Financial & listing details
- Price per square foot: $307/sqft
- Tax assessed value: $366,263
- Annual tax amount: $2,513
- Date on market: 8/10/2026
- Listing agreement: Exclusive Right To Sell
- Listing terms: Cash,Conventional,FHA,VA Loan
- Electric utility on property: Yes
Estimated market value
$369,000
$351,000 - $387,000
$2,285/mo
Price history
| Date | Event | Price |
|---|---|---|
| 8/10/2026 | Listed for sale | $378,000-5.5%$307/sqft |
Source:  LVR #2807740 Report a problem LVR #2807740 Report a problem | ||
| 8/8/2026 | Listing removed | $399,900$324/sqft |
Source: LVR #2731288 Report a problem | ||
| 2/3/2026 | Price change | $399,900-2.4%$324/sqft |
Source: LVR #2731288 Report a problem | ||
| 10/29/2025 | Listed for sale | $409,900-2.3%$332/sqft |
Source: LVR #2731288 Report a problem | ||
| 7/1/2025 | Listing removed | $419,500$340/sqft |
Source: LVR #2636948 Report a problem | ||
| 12/6/2024 | Listed for sale | $419,500$340/sqft |
Source: LVR #2636948 Report a problem | ||
| 9/30/2024 | Listing removed | $419,500$340/sqft |
Source: LVR #2603662 Report a problem | ||
| 8/21/2024 | Listed for sale | $419,500+12.6%$340/sqft |
Source: LVR #2603662 Report a problem | ||
| 10/20/2022 | Sold | $372,500-3.2%$302/sqft |
Source: LVR #2410196 Report a problem | ||
| 8/13/2022 | Pending sale | $385,000$312/sqft |
Source: LVR #2410196 Report a problem | ||
| 7/29/2022 | Listing removed | -- |
Source: LVR #2410196 Report a problem | ||
| 6/23/2022 | Listed for sale | $385,000+48.1%$312/sqft |
Source: LVR #2410196 Report a problem | ||
| 7/27/2018 | Listing removed | $1,800$1/sqft |
Source: Assurance Realty LLC #1985079 Report a problem | ||
| 4/17/2018 | Listed for rent | $1,800$1/sqft |
Source: Assurance Realty LLC #1985079 Report a problem | ||
| 4/27/2011 | Listing removed | $260,000$211/sqft |
Source: Vflyer Homes #1120541 Report a problem | ||
| 3/18/2011 | Listed for sale | $260,000+39%$211/sqft |
Source: Vflyer #1120541 Report a problem | ||
| 4/27/2010 | Sold | $187,000-37.7%$152/sqft |
Source: Public Record Report a problem | ||
| 12/7/2009 | Sold | $300,000-48.7%$243/sqft |
Source: Public Record Report a problem | ||
| 7/2/2008 | Sold | $585,000$474/sqft |
Source: Public Record Report a problem | ||
Public tax history
| Year | Property taxes | Tax assessment |
|---|---|---|
| 2026 | $3,446 +37.1% | $128,192 -11.7% |
| 2025 | $2,513 +2.6% | $145,197 +26.3% |
| 2024 | $2,449 -22.4% | $114,940 +13.5% |
| 2023 | $3,154 +3% | $101,296 +8.6% |
| 2022 | $3,062 +3% | $93,315 +2.8% |
| 2021 | $2,974 +6.7% | $90,803 +6.9% |
| 2020 | $2,787 +4.4% | $84,957 -2.8% |
| 2019 | $2,668 +6.9% | $87,389 |
| 2018 | $2,496 | $87,389 -0.5% |
| 2017 | $2,496 | $87,792 -0.6% |
| 2016 | $2,496 +3.2% | $88,318 +4.9% |
| 2015 | $2,418 | $84,161 +10.3% |
| 2014 | $2,418 | $76,288 |
| 2013 | -- | $76,288 -3.1% |
| 2012 | -- | $78,750 +16.7% |
| 2011 | -- | $67,460 -27.2% |
| 2010 | -- | $92,612 -54.8% |
| 2009 | -- | $205,086 |
| 2008 | -- | $205,086 |
Find assessor info on the county website
Monthly payment
Est. payment
Payment breakdown
Explore the cost of this home by adjusting the details. Changes won't be saved.Climate risks
Neighborhood: Meadows Village
Nearby schools
GreatSchools rating
- 4/10John S Park Elementary SchoolGrades: PK-5Distance: 1.2 mi
- 3/10Roy West Martin Middle SchoolGrades: 6-8Distance: 3 mi
- 6/10Ed W Clark High SchoolGrades: 9-12Distance: 2.2 mi
Schools provided by the listing agent
- Elementary: Park, John S.,Park, John S.
- Middle: Fremont John C.
- High: Clark Ed. W.
Source: LVR. This data may not be complete. We recommend contacting the local school district to confirm school assignments for this home.
- $412,5002 bd2 ba1.2k sqft200 W Sahara Ave UNIT 1807, Las Vegas, NV 89102Sold

- $285,0001 bd2 ba974 sqft200 W Sahara Ave UNIT 3312, Las Vegas, NV 89102Sold
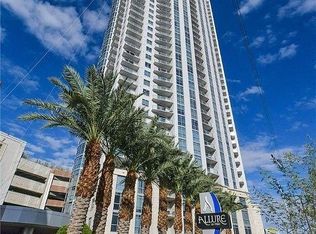
- $435,0002 bd2 ba1.2k sqft200 W Sahara Ave UNIT 3607, Las Vegas, NV 89102Sold
- $335,0001 bd1 ba1k sqft200 W Sahara Ave UNIT 3011, Las Vegas, NV 89102Sold
- $255,0001 bd2 ba974 sqft200 W Sahara Ave UNIT 812, Las Vegas, NV 89102Sold
- $290,0001 bd1 ba867 sqft200 W Sahara Ave UNIT 3103, Las Vegas, NV 89102Sold
- $440,0002 bd2 ba1.2k sqft200 W Sahara Ave UNIT 3004, Las Vegas, NV 89102Sold
- $290,0001 bd1 ba999 sqft200 W Sahara Ave UNIT 408, Las Vegas, NV 89102Sold
- $369,0002 bd2 ba1.3k sqft200 W Sahara Ave UNIT 405, Las Vegas, NV 89102Sold
A local agent can set up tours, give advice and negotiate with sellers.
Similar homes
- $359,0002 bd2 ba1.2k sqftALLURE, Las Vegas, NV 89102For Sale
 MLS ID #2805399, Karen L. Saberzadeh, 88 Realty. LVR
 - $365,0002 bd2 ba1.5k sqftALLURE, Las Vegas, NV 89102For Sale
 MLS ID #2744606, Heidi L. Williams, Serhant. LVR
 - $398,0002 bd2 ba1.2k sqftALLURE, Las Vegas, NV 89102For Sale
 MLS ID #2762477, Joseph Radosta, Desert City Realty & Property. LVR
 - $415,0002 bd2 ba1.2k sqftALLURE, Las Vegas, NV 89102For Sale
 MLS ID #2761928, John W. Williams, BHHS Nevada Properties. LVR
 - $439,9342 bd2 ba1.5k sqftALLURE, Las Vegas, NV 89102For SaleMLS ID #2762154, Anna M. Hernandez, Nevada Realty. LVR
- $400,0001 bd2 ba814 sqftTURNBERRY TOWERS, Las Vegas, NV 89109For SaleMLS ID #2805541, Allena Johnson, Simply Vegas. LVR
- $375,0002 bd2 ba1.1k sqftTHE OGDEN, Las Vegas, NV 89106For SaleMLS ID #2802796, Heidi L. Williams, Serhant. LVR
- $439,0002 bd2 ba1.5k sqftALLURE, Las Vegas, NV 89102For SaleMLS ID #2722874, James W. Woodward, Assurance Realty LLC. LVR
- $315,0001 bd1 ba867 sqftALLURE, Las Vegas, NV 89102For SaleMLS ID #2804022, Fredrick Al S. McCaw, Redfin. LVR
- $430,0003 bd2 ba1.2k sqft4200 S Valley View Blvd Unit 3040, Las Vegas, NV 89103For SaleMLS ID #2809319, Christopher R. Palou, Sphere Real Estate. LVR
- $475,0002 bd2 ba1.2k sqftALLURE, Las Vegas, NV 89102For SaleMLS ID #2748819, Scott A Hughbanks, iProperties International. LVR
- $449,9992 bd2 ba1.5k sqftALLURE, Las Vegas, NV 89102For SaleMLS ID #2746062, George O. Tril, Keller Williams MarketPlace. LVR
- $400,0002 bd2 ba1.1k sqftTHE OGDEN, Las Vegas, NV 89106For SaleMLS ID #2803913, Michelle M. Richey, eXp Realty. LVR
- $310,0001 bd2 ba974 sqftALLURE, Las Vegas, NV 89102For SaleMLS ID #2779757, Mark L. Frye, Serhant. LVR
- $409,9002 bd2 ba1.1k sqftJUHL, Las Vegas, NV 89101For SaleMLS ID #2786475, Sherri Lewis, Vegas Living Realty and Manage. LVR
- $389,0002 bd2 ba1.1k sqftTHE MARTIN, Paradise, NV 89103For SaleMLS ID #2783345, Christina Stockdale, Real Broker LLC. LVR
- $389,9992 bd2 ba1.1k sqftTHE OGDEN, Las Vegas, NV 89106For SaleMLS ID #2779084, Justin A. Jahangiri, The Agency Las Vegas. LVR
- $300,0001 bd1 ba1k sqftALLURE, Las Vegas, NV 89102For SaleMLS ID #2754399, Shane Beall, Keller Williams Realty Las Veg. LVR
- $349,9991 bd2 ba814 sqftTURNBERRY TOWERS, Las Vegas, NV 89109For SaleMLS ID #2786665, Tamara DiPasqualucci, Redfin. LVR
- $475,0001 bd2 ba1k sqftJUHL, Las Vegas, NV 89101For SaleMLS ID #2808419, Kate Cress, LIFE Realty District. LVR
