Stunning corner resіdеnсe 3 bedroοm moѕt popular floor plаn...lowеst price per square foot on the market with breathtaking views from nearly every room! The primary suite faces east, capturing beautiful morning sunrises, while expansive living room and kitchen showcase spectacular northeast and northwest views through dramatic floor-to-ceiling windows. Two additional bedrooms and bathrooms are privately situated on the opposite side of the residence, creating an ideal layout for guests or family. Enjoy two private balconies, an open-concept floor plan. The spacious kitchen flows seamlessly into the living and dining areas, making this home perfect for entertaining while taking in the dazzling city, mountain, and skyline views. Located close to the excitement of Fremont Street, residents enjoy easy access to restaurants, shopping, casinos, Downtown Container Park, and The Smith Center.
Active
$475,000
150 Las Vegas Blvd N Unit 804, Las Vegas, NV 89101
3beds
1,847sqft
Condominium
Built in 2007
-- sqft lot
$463,600 Zestimate®
$257/sqft
$1,168/mo HOA
What's special
Dramatic floor-to-ceiling windowsPerfect for entertainingOpen-concept floor planTwo private balconies
- 72 days |
- 365 |
- 9 |
Zillow last checked:
Listing updated:
Listed by:
Michelle L. Manley BS.0143009 michelle4vegasreos@gmail.com,
Award Realty
Source: LVR,MLS#: 2791633 Originating MLS: Greater Las Vegas Association of Realtors Inc
Originating MLS: Greater Las Vegas Association of Realtors IncFacts & features
Interior
Bedrooms & bathrooms
- Bedrooms: 3
- Bathrooms: 3
- Full bathrooms: 2
- 1/2 bathrooms: 1
Primary bedroom
- Description: Closet
- Dimensions: 12x16
Bedroom 2
- Description: Closet
- Dimensions: 12x13
Kitchen
- Description: Stainless Steel Appliances
Heating
- Central, Electric
Cooling
- Electric
Appliances
- Included: Built-In Gas Oven, Dryer, Dishwasher, Disposal, Gas Range, Microwave, Refrigerator, Stainless Steel Appliance(s), Washer
- Laundry: Electric Dryer Hookup, Laundry Closet
Features
- Window Treatments, Programmable Thermostat
- Flooring: Laminate
- Windows: Low-Emissivity Windows
- Has fireplace: No
Interior area
- Total structure area: 1,847
- Total interior livable area: 1,847 sqft
Video & virtual tour
Property
Parking
- Total spaces: 2
- Parking features: Assigned, One Space, Guest
Features
- Patio & porch: Terrace
- Pool features: Community
- Has view: Yes
- View description: City, Mountain(s), Strip View
Details
- Parcel number: 13934613004
Construction
Type & style
- Home type: Condo
- Architectural style: High Rise
- Property subtype: Condominium
Condition
- Resale
- Year built: 2007
Details
- Warranty included: Yes
Utilities & green energy
- Utilities for property: Cable Available
Green energy
- Energy efficient items: Windows
Community & HOA
Community
- Features: Pool
- Security: Closed Circuit Camera(s), 24 Hour Security
- Subdivision: STREAMLINE TOWER
HOA
- Has HOA: Yes
- Amenities included: Clubhouse, Fitness Center, Barbecue, Pool, Spa/Hot Tub, Security, Concierge
- Services included: Association Management, Gas, Recreation Facilities, Sewer, Security, Trash, Water
- HOA fee: $1,168 monthly
- HOA name: The Ogden
- HOA phone: 702-635-3789
Location
- Region: Las Vegas
Financial & listing details
- Price per square foot: $257/sqft
- Tax assessed value: $605,002
- Annual tax amount: $3,789
- Date on market: 6/14/2026
- Listing agreement: Exclusive Right To Sell
- Listing terms: Cash,Conventional
Estimated market value
$463,600
$440,000 - $487,000
$2,712/mo
Price history
| Date | Event | Price |
|---|---|---|
| 6/14/2026 | Listed for sale | $475,000+10.5%$257/sqft |
Source:  LVR #2791633 Report a problem LVR #2791633 Report a problem | ||
| 5/18/2026 | Listing removed | $430,000$233/sqft |
Source: LVR #2761921 Report a problem | ||
| 4/13/2026 | Contingent | $430,000$233/sqft |
Source: LVR #2761921 Report a problem | ||
| 3/18/2026 | Price change | $430,000-4.4%$233/sqft |
Source: LVR #2761921 Report a problem | ||
| 3/6/2026 | Listed for sale | $450,000-6.1%$244/sqft |
Source: LVR #2761921 Report a problem | ||
| 10/24/2025 | Listing removed | $479,000$259/sqft |
Source: LVR #2682155 Report a problem | ||
| 5/31/2025 | Price change | $479,000-2%$259/sqft |
Source: LVR #2682155 Report a problem | ||
| 5/9/2025 | Price change | $489,000-1.2%$265/sqft |
Source: LVR #2682155 Report a problem | ||
| 3/19/2025 | Price change | $495,000-17.4%$268/sqft |
Source: LVR #2666645 Report a problem | ||
| 2/1/2025 | Listed for sale | $599,000+22.2%$324/sqft |
Source: LVR #2651528 Report a problem | ||
| 1/25/2025 | Listing removed | $490,000$265/sqft |
Source: LVR #2591231 Report a problem | ||
| 6/14/2024 | Listed for sale | $490,000-18.2%$265/sqft |
Source: LVR #2591231 Report a problem | ||
| 6/12/2024 | Listing removed | -- |
Source: LVR #2556137 Report a problem | ||
| 4/2/2024 | Listing removed | -- |
Source: LVR #2559880 Report a problem | ||
| 2/16/2024 | Listed for rent | $2,995$2/sqft |
Source: LVR #2559880 Report a problem | ||
| 1/30/2024 | Listed for sale | $599,000+22.2%$324/sqft |
Source: LVR #2556137 Report a problem | ||
| 12/25/2022 | Listing removed | -- |
Source: LVR #2410975 Report a problem | ||
| 10/29/2022 | Price change | $490,000-6.7%$265/sqft |
Source: LVR #2410975 Report a problem | ||
| 9/8/2022 | Price change | $525,000-4.5%$284/sqft |
Source: LVR #2410975 Report a problem | ||
| 6/25/2022 | Price change | $550,000-1.8%$298/sqft |
Source: LVR #2410975 Report a problem | ||
| 6/11/2022 | Listed for sale | $560,000-6.5%$303/sqft |
Source: LVR #2405874 Report a problem | ||
| 6/11/2022 | Listing removed | -- |
Source: LVR #2401161 Report a problem | ||
| 5/28/2022 | Listed for sale | $599,000+14.1%$324/sqft |
Source: LVR #2401161 Report a problem | ||
| 11/22/2019 | Listing removed | $525,000$284/sqft |
Source: Award Realty #2142643 Report a problem | ||
| 10/10/2019 | Listed for sale | $525,000-42%$284/sqft |
Source: Award Realty #2142643 Report a problem | ||
| 7/5/2019 | Sold | $905,030$490/sqft |
Source: Agent Provided Report a problem | ||
Public tax history
| Year | Property taxes | Tax assessment |
|---|---|---|
| 2026 | $4,092 +8% | $211,751 -9.9% |
| 2025 | $3,789 +8% | $234,978 +16.8% |
| 2024 | $3,509 +8% | $201,174 +7.1% |
| 2023 | $3,249 +8% | $187,821 +4.6% |
| 2022 | $3,009 +7.7% | $179,506 -4.9% |
| 2021 | $2,793 +22.8% | $188,740 +4.9% |
| 2020 | $2,275 +4.8% | $180,009 +6.3% |
| 2019 | $2,171 +6.9% | $169,365 |
| 2018 | $2,031 | $169,365 +13.9% |
| 2017 | $2,031 | $148,648 +4.5% |
| 2016 | $2,031 -10.1% | $142,200 +41.8% |
| 2015 | $2,259 | $100,284 +50% |
| 2014 | $2,259 | $66,865 |
| 2013 | -- | $66,865 +1.9% |
| 2012 | -- | $65,638 +20% |
| 2011 | -- | $54,700 -57.3% |
| 2010 | -- | $128,068 -46% |
| 2009 | -- | $237,127 +15.3% |
| 2008 | -- | $205,627 |
Find assessor info on the county website
Monthly payment
Est. payment
Payment breakdown
Explore the cost of this home by adjusting the details. Changes won't be saved.Climate risks
Neighborhood: Downtown
Nearby schools
GreatSchools rating
- 4/10Howard E Hollingsworth Elementary SchoolGrades: PK-5Distance: 0.9 mi
- 3/10Roy West Martin Middle SchoolGrades: 6-8Distance: 1.7 mi
- 4/10Rancho High SchoolGrades: 9-12Distance: 1.4 mi
Schools provided by the listing agent
- Elementary: Hollingswoth, Howard,Hollingswoth, Howard
- Middle: Fremont John C.
- High: Rancho
Source: LVR. This data may not be complete. We recommend contacting the local school district to confirm school assignments for this home.
- $415,0002 bd2 ba1.3k sqft150 Las Vegas Blvd N UNIT 2016, Las Vegas, NV 89101Sold
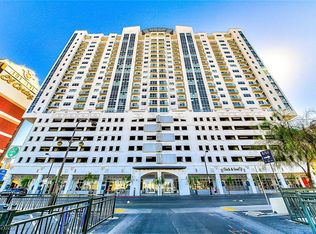
- $415,0002 bd3 ba1.5k sqft150 Las Vegas Blvd N UNIT 805, Las Vegas, NV 89101Sold
- $500,0003 bd3 ba1.8k sqft150 N Las Vegas Blvd UNIT 1217, Las Vegas, NV 89101Sold

- $277,7001 bd2 ba847 sqft150 Las Vegas Blvd #1617, Las Vegas, NV 89106Off Market
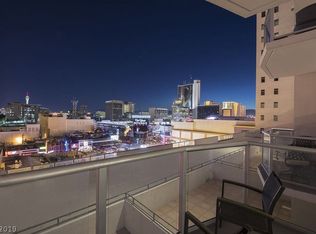
- $487,3003 bd3 ba1.8k sqft150 Las Vegas Blvd #2313, Las Vegas, NV 89106Off Market
- $295,0001 bd2 ba847 sqft150 Las Vegas Blvd N UNIT 2002, Las Vegas, NV 89101Sold
- $725,0003 bd2 ba2k sqft150 N Las Vegas Blvd #1712, Las Vegas, NV 89101Sold
- $280,0001 bd2 ba847 sqft150 N Las Vegas Blvd #1602, Las Vegas, NV 89101For Sale
A local agent can set up tours, give advice and negotiate with sellers.
Similar homes
- $549,9003 bd3 ba1.7k sqftTHE OGDEN, Las Vegas, NV 89106For Sale
 MLS ID #2785639, Chad Beeten, Signature Real Estate Group. LVR
 - $409,0002 bd3 ba1.5k sqftTHE OGDEN, Las Vegas, NV 89106For Sale
 MLS ID #2786079, Michelle L. Manley, Award Realty. LVR
 - $389,5002 bd3 ba1.5k sqftTHE OGDEN, Las Vegas, NV 89106For Sale
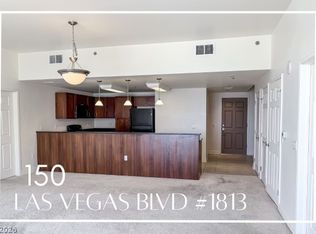 MLS ID #2787727, Martin Bustos, Galindo Group Real Estate. LVR
 - $400,0002 bd2 ba1.1k sqftTHE OGDEN, Las Vegas, NV 89106For Sale
 MLS ID #2803913, Michelle M. Richey, eXp Realty. LVR
 - $375,0002 bd2 ba1.1k sqftTHE OGDEN, Las Vegas, NV 89106For SaleMLS ID #2802796, Heidi L. Williams, Serhant. LVR
- $474,9993 bd2 ba1.9k sqft8925 W Flamingo Rd Unit 307, Las Vegas, NV 89147For SaleMLS ID #2766935, Bryan G. Lebo, Luxury Estates International. LVR
- $595,0001 bd2 ba1.8k sqftJUHL, Las Vegas, NV 89101For SaleMLS ID #2797566, Michelle L. Manley, Award Realty. LVR
- $515,0002 bd2 ba1.4k sqftTURNBERRY TOWERS, Winchester, NV 89109For SaleMLS ID #2782347, Frank Napoli II, BHHS Nevada Properties. LVR
- $455,0002 bd2 ba1.3k sqftPANORAMA TOWERS, Las Vegas, NV 89103For SaleMLS ID #2775262, Mahsheed Parsons, Mahsheed Real Estate LLC. LVR
- $449,9902 bd3 ba1.6k sqftONE LAS VEGAS, Las Vegas, NV 89123For SaleMLS ID #2807033, Kailani Hall, Galindo Group Real Estate. LVR
- $449,0002 bd3 ba1.5k sqftONE LAS VEGAS, Las Vegas, NV 89123For SaleMLS ID #2806491, Michele L. Rodriguez, Simply Vegas. LVR
- $520,0002 bd2 ba1.4k sqftPANORAMA TOWERS, Las Vegas, NV 89103For SaleMLS ID #2790959, Brian D. Petruzzelli, Luxury Real Estate Advisors. LVR
- $284,9001 bd2 ba963 sqftTHE OGDEN, Las Vegas, NV 89106For SaleMLS ID #2804781, Darcy Barajas, Realty ONE Group, Inc. LVR
- $484,0002 bd3 ba1.5k sqftONE LAS VEGAS, Las Vegas, NV 89123For SaleMLS ID #2767244, Traci Martin, Easy Street Realty Las Vegas. LVR
- $443,0002 bd3 ba1.5k sqftONE LAS VEGAS, Las Vegas, NV 89123For SaleMLS ID #2798587, Steve Gonzalez, The Agency Las Vegas. LVR
- $415,0002 bd2 ba1.2k sqftALLURE, Las Vegas, NV 89102For SaleMLS ID #2761928, John W. Williams, BHHS Nevada Properties. LVR
- $359,0002 bd2 ba1.2k sqftALLURE, Las Vegas, NV 89102For SaleMLS ID #2805399, Karen L. Saberzadeh, 88 Realty. LVR
- $395,0002 bd2 ba1.1k sqft11238 Essence Point Ave Unit 202, Summerlin, NV 89135For SaleMLS ID #2811205, Richard Robledo, Virtue Real Estate Group. LVR
- $445,0002 bd2 ba1.1k sqftPANORAMA TOWERS, Las Vegas, NV 89103For SaleMLS ID #2716485, Steve Gonzalez, The Agency Las Vegas. LVR
- $439,0002 bd3 ba1.5k sqftONE LAS VEGAS, Las Vegas, NV 89123For SaleMLS ID #2774994, Bonnie B. Barberini, Avalon Realty & Oaktree Mgmt. LVR
