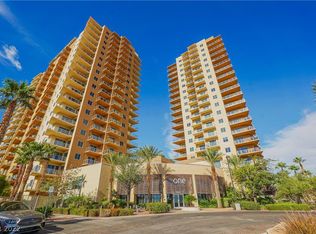
STRIP view, corner 2 bdrm 2.5 bath + den, fully furnished home located on the 13th floor features tile floors, 10 ft ceilings and plush carpeted bedrooms. Open & airy kitchen boasts large island w/cabinets for storage & room for seating, pantry, granite countertops, backsplash & GE SS appliances. Both bedrooms feature spacious closets and en-suite bathrooms. Enjoy panoramic strip and sunrise views from 2 size-able private balconies. Close proximity to I-15 access will have you at the Allegiant Stadium, Future Fast Speed Train, Airport, T-Mobile Arena, and Future baseball stadium w/in minutes. Grocery store, CVS, and bank across the street for easy convenience. Temperature controlled storage and 2 covered parking spaces included. Resort living amenities avail 24 hrs, 2 story gym, resort pool w/ & firepit, BBQ areas, concierge, business center & conf. room, sport lounge, 2 dog parks, 24 hour guard gated and roving security.
Active
Price cut: $10K (8/5)
$484,000
8255 Las Vegas Blvd S Unit 1311, Las Vegas, NV 89123
2beds
1,573sqft
Condominium
Built in 2008
-- sqft lot
$474,500 Zestimate®
$308/sqft
$1,201/mo HOA
What's special
Fully furnished homeSpacious closetsOpen and airy kitchenGe ss appliancesTile floorsEn-suite bathroomsPlush carpeted bedrooms
- 136 days |
- 67 |
- 0 |
Zillow last checked:
Listing updated:
Listed by:
Traci Martin S.0176683 (702)330-6988,
Easy Street Realty Las Vegas
Source: LVR,MLS#: 2767244 Originating MLS: Greater Las Vegas Association of Realtors Inc
Originating MLS: Greater Las Vegas Association of Realtors IncFacts & features
Interior
Bedrooms & bathrooms
- Bedrooms: 2
- Bathrooms: 3
- Full bathrooms: 2
- 1/2 bathrooms: 1
Primary bedroom
- Description: Balcony,Closet,Walk-In Closet(s)
- Dimensions: 13x15
Bedroom 2
- Description: Closet,TV/ Cable,With Bath
- Dimensions: 13x12
Den
- Description: Other
- Dimensions: 10x12
Dining room
- Description: Dining Area
- Dimensions: 13x15
Great room
- Description: Vaulted Ceiling
- Dimensions: 24x12
Kitchen
- Description: Breakfast Bar/Counter,Granite Countertops,Island,Lighting Recessed,Pantry,Tile Flooring
- Dimensions: 11x12
Heating
- Central, Electric, Individual
Cooling
- Electric
Appliances
- Included: Dryer, Dishwasher, ENERGY STAR Qualified Appliances, Electric Range, Disposal, Microwave, Refrigerator, Stainless Steel Appliance(s), Washer
- Laundry: Electric Dryer Hookup, Laundry Closet
Features
- Programmable Thermostat
- Flooring: Carpet, Ceramic Tile, Tile
- Windows: Insulated Windows
- Has fireplace: No
- Furnished: Yes
Interior area
- Total structure area: 1,573
- Total interior livable area: 1,573 sqft
Video & virtual tour
Property
Parking
- Total spaces: 2
- Parking features: Assigned, Electric Vehicle Charging Station(s), One Space, Guest
Features
- Patio & porch: Terrace
- Exterior features: Fire Pit
- Pool features: Association, Community
- Has view: Yes
- View description: City, Strip View
Details
- Parcel number: 17717510212
Construction
Type & style
- Home type: Condo
- Architectural style: High Rise
- Property subtype: Condominium
Materials
- Drywall
Condition
- Resale
- Year built: 2008
Details
- Builder model: Paradise
- Builder name: Paradise
- Warranty included: Yes
Utilities & green energy
- Utilities for property: Cable Available, Electricity Available
Green energy
- Energy efficient items: Windows
Community & HOA
Community
- Features: Pool
- Security: Closed Circuit Camera(s), 24 Hour Security, Security Guard
- Subdivision: One Las Vegas
HOA
- Has HOA: Yes
- Amenities included: Business Center, Clubhouse, Dog Park, Fitness Center, Gated, Media Room, Barbecue, Pool, Recreation Room, Guard, Spa/Hot Tub, Security, Storage, Tennis Court(s), Concierge
- Services included: Association Management, Cable TV, Insurance, Internet, Sewer, Security, Water
- HOA fee: $1,201 monthly
- HOA name: One Las Vegas
- HOA phone: 702-922-1855
Location
- Region: Las Vegas
Financial & listing details
- Price per square foot: $308/sqft
- Tax assessed value: $438,948
- Annual tax amount: $1,824
- Date on market: 4/10/2026
- Listing agreement: Exclusive Right To Sell
- Listing terms: Cash,Conventional,VA Loan
- Electric utility on property: Yes
Estimated market value
$474,500
$451,000 - $498,000
$2,541/mo
Price history
| Date | Event | Price |
|---|---|---|
| 8/5/2026 | Price change | $484,000-2%$308/sqft |
Source:  LVR #2767244 Report a problem LVR #2767244 Report a problem | ||
| 5/14/2026 | Price change | $494,000-1%$314/sqft |
Source: LVR #2767244 Report a problem | ||
| 4/10/2026 | Listed for sale | $499,000+0.8%$317/sqft |
Source: LVR #2767244 Report a problem | ||
| 7/26/2025 | Listing removed | $2,600$2/sqft |
Source: Zillow Rentals Report a problem | ||
| 6/16/2025 | Listed for rent | $2,600+30%$2/sqft |
Source: Zillow Rentals Report a problem | ||
| 5/15/2025 | Listing removed | $2,000$1/sqft |
Source: Zillow Rentals Report a problem | ||
| 5/14/2025 | Listed for rent | $2,000-18.4%$1/sqft |
Source: Zillow Rentals Report a problem | ||
| 4/10/2024 | Listing removed | -- |
Source: Zillow Rentals Report a problem | ||
| 1/5/2024 | Listed for rent | $2,450$2/sqft |
Source: Zillow Rentals Report a problem | ||
| 3/2/2023 | Listing removed | -- |
Source: LVR #2444615 Report a problem | ||
| 2/2/2023 | Listed for rent | $2,450$2/sqft |
Source: LVR #2444615 Report a problem | ||
| 6/24/2019 | Sold | $494,900$315/sqft |
Source: LVR #2094275 Report a problem | ||
Public tax history
| Year | Property taxes | Tax assessment |
|---|---|---|
| 2026 | $1,828 +8% | $153,632 -4.2% |
| 2025 | $1,692 +8% | $160,335 +6.4% |
| 2024 | $1,567 +3% | $150,628 +4.2% |
| 2023 | $1,522 +3% | $144,563 -1.8% |
| 2022 | $1,478 +3% | $147,236 +1.2% |
| 2021 | $1,434 +1.3% | $145,519 +12% |
| 2020 | $1,416 +4.8% | $129,985 +1.1% |
| 2019 | $1,351 +6.9% | $128,604 |
| 2018 | $1,264 | $128,604 +16.7% |
| 2017 | $1,264 | $110,171 +62.4% |
| 2016 | $1,264 +3.5% | $67,833 +1% |
| 2015 | $1,222 | $67,153 +43.9% |
| 2014 | $1,222 | $46,659 |
| 2013 | -- | $46,659 -18.9% |
| 2012 | -- | $57,550 +52.3% |
| 2011 | -- | $37,779 -41.6% |
| 2010 | -- | $64,696 -60.7% |
| 2009 | -- | $164,674 +6% |
| 2008 | -- | $155,329 |
Find assessor info on the county website
Monthly payment
Est. payment
Payment breakdown
Explore the cost of this home by adjusting the details. Changes won't be saved.Climate risks
Neighborhood: Enterprise
Nearby schools
GreatSchools rating
- 5/10Louis Wiener Jr Elementary SchoolGrades: PK-5Distance: 1.6 mi
- 5/10Jack Lund Schofield Middle SchoolGrades: 6-8Distance: 2.7 mi
- 6/10Silverado High SchoolGrades: 9-12Distance: 2.9 mi
Schools provided by the listing agent
- Elementary: Hill, Charlotte,Hill, Charlotte
- Middle: Schofield Jack Lund
- High: Silverado
Source: LVR. This data may not be complete. We recommend contacting the local school district to confirm school assignments for this home.
- $396,5002 bd3 ba1.5k sqft8255 Las Vegas Blvd S UNIT 301, Las Vegas, NV 89123Off Market

- $447,8002 bd2 ba1.6k sqft8255 Las Vegas Blvd S UNIT 1013, Las Vegas, NV 89123Off Market

- $354,2002 bd2 ba1.2k sqft8255 Las Vegas Blvd S UNIT 1417, Las Vegas, NV 89123Off Market

- $337,3002 bd2 ba1.3k sqft8255 Las Vegas Blvd S UNIT 407, Las Vegas, NV 89123Off Market
- $433,5002 bd3 ba1.6k sqft8255 Las Vegas Blvd S UNIT 1113, Las Vegas, NV 89123Off Market
- $422,0002 bd2 ba1.2k sqft8255 Las Vegas Blvd S UNIT 1603, Las Vegas, NV 89123Sold
- $448,6002 bd3 ba1.5k sqft8255 Las Vegas Blvd S UNIT 1722, Las Vegas, NV 89123Off Market
- $333,0002 bd2 ba1.2k sqft8255 Las Vegas Blvd S UNIT 1017, Las Vegas, NV 89123Off Market
- $369,1002 bd2 ba1.3k sqft8255 Las Vegas Blvd S UNIT 1818, Las Vegas, NV 89123Off Market
A local agent can set up tours, give advice and negotiate with sellers.
Similar homes
- $449,9902 bd3 ba1.6k sqftONE LAS VEGAS, Las Vegas, NV 89123For Sale
 MLS ID #2807033, Kailani Hall, Galindo Group Real Estate. LVR
 - $449,0002 bd3 ba1.5k sqftONE LAS VEGAS, Las Vegas, NV 89123For Sale
 MLS ID #2806491, Michele L. Rodriguez, Simply Vegas. LVR
 - $465,0002 bd3 ba1.5k sqftONE LAS VEGAS, Las Vegas, NV 89123For Sale
 MLS ID #2783455, Andrea Sanchez, The Agency Las Vegas. LVR
 - $443,0002 bd3 ba1.5k sqftONE LAS VEGAS, Las Vegas, NV 89123For Sale
 MLS ID #2798587, Steve Gonzalez, The Agency Las Vegas. LVR
 - $439,0002 bd3 ba1.5k sqftONE LAS VEGAS, Las Vegas, NV 89123For SaleMLS ID #2774994, Bonnie B. Barberini, Avalon Realty & Oaktree Mgmt. LVR
- $497,9993 bd4 ba2.1k sqftONE LAS VEGAS, Las Vegas, NV 89123For SaleMLS ID #2784365, Darin Marques, Virtue Real Estate Group. LVR
- $570,0002 bd3 ba1.5k sqftONE LAS VEGAS, Las Vegas, NV 89123For SaleMLS ID #2786660, Gina Chen, Evolve Realty. LVR
- $409,0002 bd3 ba1.5k sqftONE LAS VEGAS, Las Vegas, NV 89123For SaleMLS ID #2783391, Shima Shadmani, Mahsheed Real Estate LLC. LVR
- $419,9002 bd2 ba1.3k sqftONE LAS VEGAS, Las Vegas, NV 89123For SaleMLS ID #2696227, Elizabeth A. Wulfenstein, BHHS Nevada Properties. LVR
- $404,9992 bd2 ba1.3k sqftONE LAS VEGAS, Las Vegas, NV 89123For SaleMLS ID #2782568, Brandon Johnson, LIFE Realty District. LVR
- $380,0002 bd2 ba1.3k sqftONE LAS VEGAS, Las Vegas, NV 89123For SaleMLS ID #2762961, Shima Shadmani, Mahsheed Real Estate LLC. LVR
- $410,0002 bd2 ba1.3k sqftONE LAS VEGAS, Las Vegas, NV 89123For SaleMLS ID #2689017, Traci Martin, Easy Street Realty Las Vegas. LVR
- $365,0002 bd2 ba1.3k sqftONE LAS VEGAS, Las Vegas, NV 89123For SaleMLS ID #2787405, Traci Martin, Easy Street Realty Las Vegas. LVR
- $599,9952 bd3 ba1.5k sqftONE LAS VEGAS, Las Vegas, NV 89123For SaleMLS ID #2760892, Michael McGrath, Platinum Real Estate Prof. LVR
- $339,9002 bd2 ba1.3k sqftONE LAS VEGAS, Las Vegas, NV 89123For SaleMLS ID #2793618, Renee E. Bozart, eXp Realty. LVR
- $339,0002 bd2 ba1.2k sqftONE LAS VEGAS, Las Vegas, NV 89123For SaleMLS ID #2791149, Brian D. Petruzzelli, Luxury Real Estate Advisors. LVR
- $306,0002 bd2 ba1.2k sqftONE LAS VEGAS, Las Vegas, NV 89123For SaleMLS ID #2783029, Evangeline J. Genio, BHHS Nevada Properties. LVR
- $269,9902 bd2 ba1.2k sqft32 E Serene Ave Unit 302, Las Vegas, NV 89123For SaleMLS ID #2791453, Allison H. Jung, Elite Realty. LVR
- $500,0002 bd2 ba1.4k sqftTURNBERRY TOWERS, Las Vegas, NV 89109For SaleMLS ID #2810451, Noah F. Herrera, Platinum Real Estate Prof. LVR
- $498,0003 bd2 ba1.9k sqft8925 W Flamingo Rd Unit 312, Las Vegas, NV 89147For SaleMLS ID #2792513, Billie J. Williams, iProperties International. LVR
