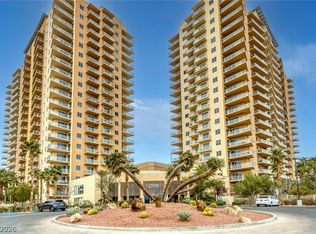
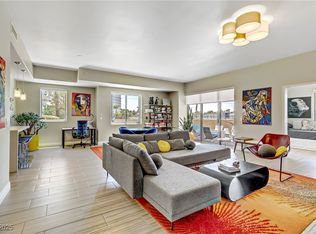
Over 2,100 sq. ft. of high-riѕе lіving on Lаs Vеgas Boulevard for undеr $500K. Τhis 3-bedroom, 3.5-bath residence at One Las Vegas offers the space that can be hard to find in a high-rise, with an open living and dining area, two private balconies, and room for guests, a home office, or both.
The residence is offered fully furnished and includes two assigned parking spaces plus a private climate-controlled storage unit. The kitchen opens to the main living area, while each bedroom offers its own private bathroom.
Enjoy the convenience of high-rise living with access to One Las Vegas amenities, including a resort-style pool and spa, fitness center, concierge, business center, BBQ areas, dog parks, and gated security.
If you're comparing Las Vegas high-rises around $500K and don't want to sacrifice space, Unit 719 is one you need to see.
Active
Price cut: $2K (5/26)
$497,999
8255 Las Vegas Blvd S Unit 719, Las Vegas, NV 89123
3beds
2,108sqft
Condominium
Built in 2008
-- sqft lot
$484,000 Zestimate®
$236/sqft
$1,529/mo HOA
What's special
Dog parksResort-style pool and spaBbq areasFully furnishedTwo private balconies
- 85 days |
- 190 |
- 10 |
Zillow last checked:
Listing updated:
Listed by:
Darin Marques B.0145227 702-803-3527,
Virtue Real Estate Group
Source: LVR,MLS#: 2784365 Originating MLS: Greater Las Vegas Association of Realtors Inc
Originating MLS: Greater Las Vegas Association of Realtors IncFacts & features
Interior
Bedrooms & bathrooms
- Bedrooms: 3
- Bathrooms: 4
- Full bathrooms: 3
- 1/2 bathrooms: 1
Primary bedroom
- Description: Balcony,Ceiling Fan,Ceiling Light,Sitting Room,Walk-In Closet(s)
- Dimensions: 13x20
Bedroom 2
- Description: Ceiling Fan,Ceiling Light,Closet,Telephone Jack
- Dimensions: 12x15
Bedroom 3
- Description: Ceiling Fan,Ceiling Light,Closet,Telephone Jack
- Dimensions: 10x14
Primary bathroom
- Description: Double Sink,Separate Shower,Separate Tub
Kitchen
- Description: Breakfast Bar/Counter,Stainless Steel Appliances
Heating
- Central, Electric
Cooling
- Electric, 1 Unit
Appliances
- Included: Built-In Electric Oven, Dryer, Dishwasher, Electric Range, Disposal, Microwave, Refrigerator, Washer
- Laundry: Cabinets, Electric Dryer Hookup, Laundry Room, Sink
Features
- Ceiling Fan(s), Programmable Thermostat
- Windows: Low-Emissivity Windows, Tinted Windows
- Has fireplace: No
Interior area
- Total structure area: 2,108
- Total interior livable area: 2,108 sqft
Video & virtual tour
Property
Parking
- Total spaces: 2
- Parking features: Assigned, Covered, Indoor, One Space, Guest
Features
- Exterior features: Courtyard, Fire Pit
- Pool features: Community
- Has view: Yes
- View description: City, Strip View
Details
- Parcel number: 17717510089
Construction
Type & style
- Home type: Condo
- Architectural style: High Rise
- Property subtype: Condominium
Condition
- Resale
- Year built: 2008
Utilities & green energy
- Utilities for property: Electricity Available
Green energy
- Energy efficient items: Windows
Community & HOA
Community
- Features: Pool
- Security: Closed Circuit Camera(s), 24 Hour Security
- Subdivision: One Las Vegas
HOA
- Has HOA: Yes
- Amenities included: Business Center, Dog Park, Fitness Center, Barbecue, Pool, Spa/Hot Tub, Security, Storage, Tennis Court(s)
- Services included: Association Management
- HOA fee: $1,529 monthly
- HOA name: The One
- HOA phone: 702-922-1855
Location
- Region: Las Vegas
Financial & listing details
- Price per square foot: $236/sqft
- Tax assessed value: $553,920
- Annual tax amount: $2,732
- Date on market: 5/26/2026
- Listing agreement: Exclusive Right To Sell
- Listing terms: Cash,Conventional,VA Loan
- Electric utility on property: Yes
Estimated market value
$484,000
$460,000 - $508,000
$3,517/mo
Price history
| Date | Event | Price |
|---|---|---|
| 5/26/2026 | Price change | $497,999-0.4%$236/sqft |
Source:  LVR #2784365 Report a problem LVR #2784365 Report a problem | ||
| 3/12/2026 | Listed for sale | $499,9990%$237/sqft |
Source: LVR #2761950 Report a problem | ||
| 10/17/2025 | Sold | $500,000$237/sqft |
Source: LVR #2719443 Report a problem | ||
| 10/4/2025 | Contingent | $500,000$237/sqft |
Source: LVR #2719443 Report a problem | ||
| 9/19/2025 | Listed for sale | $500,000+31.6%$237/sqft |
Source: LVR #2719443 Report a problem | ||
| 8/25/2025 | Sold | $380,000-33.9%$180/sqft |
Source: Public Record Report a problem | ||
| 5/23/2025 | Listed for sale | $575,000$273/sqft |
Source: LVR #2685403 Report a problem | ||
| 4/26/2025 | Listing removed | $575,000$273/sqft |
Source: LVR #2672053 Report a problem | ||
| 4/10/2025 | Listed for sale | $575,000-11.4%$273/sqft |
Source: LVR #2672053 Report a problem | ||
| 4/9/2025 | Listing removed | $649,000$308/sqft |
Source: LVR #2602116 Report a problem | ||
| 3/13/2025 | Listed for sale | $649,000+8.2%$308/sqft |
Source: LVR #2602116 Report a problem | ||
| 8/12/2021 | Sold | $600,000-7.7%$285/sqft |
Source: LVR #2298580 Report a problem | ||
| 8/7/2021 | Contingent | $649,900$308/sqft |
Source: LVR #2298580 Report a problem | ||
| 5/28/2021 | Listed for sale | $649,900+47.7%$308/sqft |
Source: LVR #2298580 Report a problem | ||
| 8/29/2016 | Listing removed | $439,900$209/sqft |
Source: Northcap Commercial #1820348 Report a problem | ||
| 8/15/2016 | Pending sale | $439,900$209/sqft |
Source: Northcap Commercial #1820348 Report a problem | ||
| 7/28/2016 | Listed for sale | $439,900$209/sqft |
Source: Northcap Commercial #1820348 Report a problem | ||
Public tax history
| Year | Property taxes | Tax assessment |
|---|---|---|
| 2026 | $2,735 +8% | $193,872 -3.3% |
| 2025 | $2,532 +8% | $200,569 +7% |
| 2024 | $2,345 +8% | $187,436 +4.5% |
| 2023 | $2,172 +8% | $179,301 -2% |
| 2022 | $2,011 +7.7% | $182,926 0% |
| 2021 | $1,867 +6.7% | $182,966 +9.1% |
| 2020 | $1,749 +4.8% | $167,751 -0.6% |
| 2019 | $1,669 +6.9% | $168,809 |
| 2018 | $1,562 | $168,809 +6.3% |
| 2017 | $1,562 | $158,879 +77.7% |
| 2016 | $1,562 +3.4% | $89,395 -0.5% |
| 2015 | $1,510 | $89,850 +46.1% |
| 2014 | $1,510 | $61,487 |
| 2013 | -- | $61,487 -13.5% |
| 2012 | -- | $71,094 +52.9% |
| 2011 | -- | $46,498 -42% |
| 2010 | -- | $80,114 -59.4% |
| 2009 | -- | $197,235 +5.2% |
| 2008 | -- | $187,523 |
Find assessor info on the county website
Monthly payment
Est. payment
Payment breakdown
Explore the cost of this home by adjusting the details. Changes won't be saved.Climate risks
Neighborhood: Enterprise
Nearby schools
GreatSchools rating
- 5/10Louis Wiener Jr Elementary SchoolGrades: PK-5Distance: 1.6 mi
- 5/10Jack Lund Schofield Middle SchoolGrades: 6-8Distance: 2.7 mi
- 6/10Silverado High SchoolGrades: 9-12Distance: 2.9 mi
Schools provided by the listing agent
- Elementary: Hill, Charlotte,Hill, Charlotte
- Middle: Schofield Jack Lund
- High: Silverado
Source: LVR. This data may not be complete. We recommend contacting the local school district to confirm school assignments for this home.
- $380,0002 bd2 ba1.3k sqft8255 Las Vegas Blvd S UNIT 1205, Las Vegas, NV 89123For Sale
- $404,9992 bd2 ba1.3k sqft8255 Las Vegas Blvd S UNIT 1315, Las Vegas, NV 89123For Sale
- $320,0002 bd2 ba1.3k sqft8255 Las Vegas Blvd S UNIT 121, Las Vegas, NV 89123Sold
- $449,9902 bd3 ba1.6k sqft8255 Las Vegas Blvd S UNIT 610, Las Vegas, NV 89123For Sale

- $355,0002 bd2 ba1.2k sqft8255 Las Vegas Blvd S UNIT 1317, Las Vegas, NV 89123Sold
- $425,0002 bd2 ba1.2k sqft8255 Las Vegas Blvd S UNIT 1503, Las Vegas, NV 89123For Sale
- $365,0002 bd2 ba1.2k sqft8255 Las Vegas Blvd S UNIT 1420, Las Vegas, NV 89123Sold
- $500,0002 bd3 ba1.6k sqft8255 Las Vegas Blvd S UNIT 1213, Las Vegas, NV 89123Sold
- $435,0002 bd2 ba1.3k sqft8255 Las Vegas Blvd S UNIT 2015, Las Vegas, NV 89123Sold
A local agent can set up tours, give advice and negotiate with sellers.
Similar homes
- $560,0003 bd3 ba2.4k sqftONE LAS VEGAS, Las Vegas, NV 89123For Sale
 MLS ID #2807599, Rebecca Hoag-Korth, LIFE Realty District. LVR
 - $449,9902 bd3 ba1.6k sqftONE LAS VEGAS, Las Vegas, NV 89123For SaleMLS ID #2807033, Kailani Hall, Galindo Group Real Estate. LVR
- $484,0002 bd3 ba1.5k sqftONE LAS VEGAS, Las Vegas, NV 89123For Sale
 MLS ID #2767244, Traci Martin, Easy Street Realty Las Vegas. LVR
 - $465,0002 bd3 ba1.5k sqftONE LAS VEGAS, Las Vegas, NV 89123For Sale
 MLS ID #2783455, Andrea Sanchez, The Agency Las Vegas. LVR
 - $443,0002 bd3 ba1.5k sqftONE LAS VEGAS, Las Vegas, NV 89123For SaleMLS ID #2798587, Steve Gonzalez, The Agency Las Vegas. LVR
- $669,0003 bd3 ba2.4k sqftONE LAS VEGAS, Las Vegas, NV 89123For SaleMLS ID #2803659, Angelina McGowan, Simply Vegas. LVR
- $439,0002 bd3 ba1.5k sqftONE LAS VEGAS, Las Vegas, NV 89123For SaleMLS ID #2774994, Bonnie B. Barberini, Avalon Realty & Oaktree Mgmt. LVR
- $409,0002 bd3 ba1.5k sqftONE LAS VEGAS, Las Vegas, NV 89123For SaleMLS ID #2783391, Shima Shadmani, Mahsheed Real Estate LLC. LVR
- $498,0003 bd2 ba1.9k sqft8925 W Flamingo Rd Unit 312, Las Vegas, NV 89147For SaleMLS ID #2792513, Billie J. Williams, iProperties International. LVR
- $599,9952 bd3 ba1.5k sqftONE LAS VEGAS, Las Vegas, NV 89123For SaleMLS ID #2760892, Michael McGrath, Platinum Real Estate Prof. LVR
- $410,0002 bd2 ba1.3k sqftONE LAS VEGAS, Las Vegas, NV 89123For SaleMLS ID #2689017, Traci Martin, Easy Street Realty Las Vegas. LVR
- $419,9002 bd2 ba1.3k sqftONE LAS VEGAS, Las Vegas, NV 89123For SaleMLS ID #2696227, Elizabeth A. Wulfenstein, BHHS Nevada Properties. LVR
- $365,0002 bd2 ba1.3k sqftONE LAS VEGAS, Las Vegas, NV 89123For SaleMLS ID #2787405, Traci Martin, Easy Street Realty Las Vegas. LVR
- $380,0002 bd2 ba1.3k sqftONE LAS VEGAS, Las Vegas, NV 89123For SaleMLS ID #2762961, Shima Shadmani, Mahsheed Real Estate LLC. LVR
- $339,9002 bd2 ba1.3k sqftONE LAS VEGAS, Las Vegas, NV 89123For SaleMLS ID #2793618, Renee E. Bozart, eXp Realty. LVR
- $349,0002 bd2 ba1.2k sqftONE LAS VEGAS, Las Vegas, NV 89123For SaleMLS ID #2791149, Brian D. Petruzzelli, Luxury Real Estate Advisors. LVR
- $306,0002 bd2 ba1.2k sqftONE LAS VEGAS, Las Vegas, NV 89123For SaleMLS ID #2783029, Evangeline J. Genio, BHHS Nevada Properties. LVR
- $474,9993 bd2 ba1.9k sqft8925 W Flamingo Rd Unit 307, Las Vegas, NV 89147For SaleMLS ID #2766935, Bryan G. Lebo, Luxury Estates International. LVR
- $275,0002 bd2 ba1.2k sqft32 E Serene Ave Unit 302, Las Vegas, NV 89123For SaleMLS ID #2791453, Allison H. Jung, Elite Realty. LVR
- $430,0003 bd2 ba1.2k sqft4200 S Valley View Blvd Unit 3040, Las Vegas, NV 89103For SaleMLS ID #2809319, Christopher R. Palou, Sphere Real Estate. LVR
