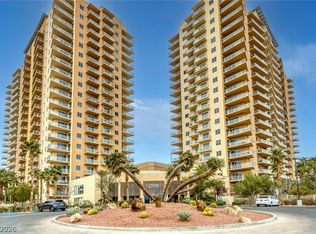
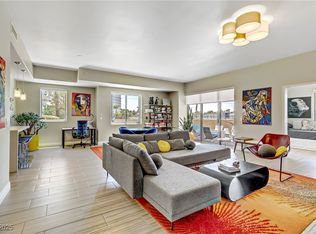
Premium 12th Floor Corner Unit with breathtaking Las Vegas Strip, City, & Mountain Views! 2 en-suite bedrooms, 2.5 baths, two balconies, one assigned indoor parking space, & one assigned outdoor space. Fresh two-tone interior paint, upgraded tile flooring, & new carpet in the bedrooms. The spacious great room offers a ceiling fan and access to the balcony, flowing into the dining area and modern island kitchen with quartz countertops, tile backsplash, breakfast bar, recessed lighting, & stainless-steel appliances. Primary suite features a ceiling fan, private balcony, two walk-in closets, dual sinks, tub, & shower. The junior suite includes a ceiling fan, w/i closet and private bath. Additional highlights include a guest powder room, laundry closet w/ shelving, and a fire sprinkler system. Community amenities include pool, spa, sauna, two-story fitness center, 24/7 concierge and security, theater, tennis court, dog parks, business center, & more. Luxury high-rise living at its finest!
Closed
Street View
$500,000
8255 Las Vegas Blvd S Unit 1213, Las Vegas, NV 89123
2beds
1,638sqft
Condominium
Built in 2008
-- sqft lot
$-- Zestimate®
$305/sqft
$2,621 Estimated rent
Home value
Not available
Estimated sales range
Not available
$2,621/mo
Zestimate® history
Owner options
List your home for rent
$2,621/mo
Rent Zestimate®
Find your next renter with Zillow Rental Manager. Plus, with online applications, you can quickly screen prospective tenants – for free.
$2,621/mo
Rent Zestimate®
Refinance and save
$4,142/mo
Est. payment
Refinancing to a lower rate could help reduce your monthly payments and save thousands over the life of the loan.
$4,142/mo
Est. payment
Explore your selling options
Work with a Zillow partner agent
Leverage their expertise and Zillow's premium Showcase listings to get your home seen by more buyers.
Get startedList with your own agent
Get your home in front of millions of buyers by listing it on Zillow.
Learn how to do itSell it yourself
Take full control of how buyers see your home on Zillow by listing For Sale by Owner (FSBO).
List your homeWhat's special
Tennis courtModern island kitchenDog parksQuartz countertopsAccess to the balconyDual sinksPrimary suite
Zillow last checked:
Listing updated:
Listed by:
Laura E. Harbison B.0026537 702-777-1234,
Realty Executives Southern
Bought with:
Andrea Sanchez, S.0194311
The Agency Las Vegas
Source: LVR,MLS#: 2746597 Originating MLS: Greater Las Vegas Association of Realtors Inc
Originating MLS: Greater Las Vegas Association of Realtors IncFacts & features
Interior
Bedrooms & bathrooms
- Bedrooms: 2
- Bathrooms: 3
- Full bathrooms: 2
- 1/2 bathrooms: 1
Primary bedroom
- Description: 2 Pbr's,Balcony,Ceiling Fan,Ceiling Light,Walk-In Closet(s)
- Dimensions: 13x15
Bedroom 2
- Description: Ceiling Fan,Ceiling Light,Telephone Jack,TV/ Cable,Walk-In Closet(s),With Bath
- Dimensions: 14x13
Primary bathroom
- Description: Double Sink,Tub/Shower Combo
Dining room
- Description: Dining Area,Living Room/Dining Combo
- Dimensions: 10x14
Great room
- Dimensions: 30x16
Kitchen
- Description: Breakfast Bar/Counter,Island,Lighting Recessed,Quartz Countertops,Stainless Steel Appliances,Tile Flooring
Heating
- Central, Electric
Cooling
- Electric
Appliances
- Included: Dishwasher, Electric Range, Electric Water Heater, Disposal, Microwave, Stainless Steel Appliance(s)
- Laundry: Electric Dryer Hookup, Laundry Closet
Features
- Pot Rack, Programmable Thermostat
- Flooring: Carpet, Tile
- Windows: Low-Emissivity Windows
- Has fireplace: No
Interior area
- Total structure area: 1,638
- Total interior livable area: 1,638 sqft
Property
Parking
- Total spaces: 2
- Parking features: Assigned, Covered, Indoor, Uncovered, Guest
- Has uncovered spaces: Yes
Accessibility
- Accessibility features: Grip-Accessible Features, Levered Handles
Features
- Patio & porch: Terrace
- Pool features: Association, Community
- Has view: Yes
- View description: City, Mountain(s), Strip View
Details
- Parcel number: 17717510192
- Special conditions: Real Estate Owned
Construction
Type & style
- Home type: Condo
- Architectural style: High Rise
- Property subtype: Condominium
Condition
- Good Condition,Resale
- Year built: 2008
Utilities & green energy
- Electric: Photovoltaics None
- Utilities for property: Cable Available, Electricity Available
Green energy
- Energy efficient items: Windows
Community & HOA
Community
- Features: Pool
- Security: 24 Hour Security, Security Guard, Fire Sprinkler System
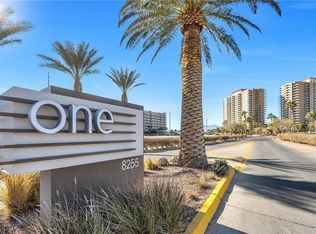
- Subdivision: One Las Vegas
HOA
- Has HOA: Yes
- Amenities included: Business Center, Dog Park, Fitness Center, Media Room, Pool, Recreation Room, Spa/Hot Tub, Security, Storage, Tennis Court(s)
- Services included: Association Management, Maintenance Grounds, Recreation Facilities, Reserve Fund, Sewer, Security, Trash, Water
- HOA fee: $1,215 monthly
- HOA name: One Las Vegas
- HOA phone: 702-922-1856
Location
- Region: Las Vegas
Financial & listing details
- Price per square foot: $305/sqft
- Tax assessed value: $451,946
- Annual tax amount: $2,069
- Date on market: 2/10/2026
- Listing agreement: Exclusive Right To Sell
- Listing terms: Cash,Conventional,FHA
- Electric utility on property: Yes
Price history
| Date | Event | Price |
|---|---|---|
| 5/8/2026 | Sold | $500,000+42.7%$305/sqft |
Source:  LVR #2746597 Report a problem LVR #2746597 Report a problem | ||
| 9/10/2025 | Sold | $350,300+1651.5%$214/sqft |
Source: Public Record Report a problem | ||
| 10/22/2024 | Sold | $20,000-96%$12/sqft |
Source: Public Record Report a problem | ||
| 2/15/2023 | Listing removed | -- |
Source: LVR #2461538 Report a problem | ||
| 1/6/2023 | Price change | $4,100-4.7%$3/sqft |
Source: Zillow Rentals Report a problem | ||
| 12/22/2022 | Listed for rent | $4,300$3/sqft |
Source: Zillow Rentals Report a problem | ||
| 9/16/2019 | Sold | $499,900$305/sqft |
Source: LVR #2113514 Report a problem | ||
Public tax history
| Year | Property taxes | Tax assessment |
|---|---|---|
| 2026 | $2,235 +8% | $158,181 -4.2% |
| 2025 | $2,069 +8% | $165,110 +6.6% |
| 2024 | $1,917 +8% | $154,955 +4.3% |
| 2023 | $1,775 +8% | $148,626 -1.8% |
| 2022 | $1,644 +7.7% | $151,422 +1.1% |
| 2021 | $1,526 +6.7% | $149,706 +11.2% |
| 2020 | $1,429 +4.8% | $134,677 +0.7% |
| 2019 | $1,364 +6.9% | $133,681 |
| 2018 | $1,276 | $133,681 +16.6% |
| 2017 | $1,276 | $114,674 +64% |
| 2016 | $1,276 +3.5% | $69,911 +1.1% |
| 2015 | $1,233 | $69,128 +44.7% |
| 2014 | $1,233 | $47,763 |
| 2013 | -- | $47,763 -18.3% |
| 2012 | -- | $58,480 +49.8% |
| 2011 | -- | $39,031 -41.6% |
| 2010 | -- | $66,805 -60.4% |
| 2009 | -- | $168,664 +5.9% |
| 2008 | -- | $159,319 |
Find assessor info on the county website
Neighborhood: Enterprise
Nearby homes
- $380,0002 bd2 ba1.3k sqft8255 Las Vegas Blvd S UNIT 1205, Las Vegas, NV 89123For Sale
- $404,9992 bd2 ba1.3k sqft8255 Las Vegas Blvd S UNIT 1315, Las Vegas, NV 89123For Sale
- $320,0002 bd2 ba1.3k sqft8255 Las Vegas Blvd S UNIT 121, Las Vegas, NV 89123Sold
- $449,9902 bd3 ba1.6k sqft8255 Las Vegas Blvd S UNIT 610, Las Vegas, NV 89123For Sale

- $355,0002 bd2 ba1.2k sqft8255 Las Vegas Blvd S UNIT 1317, Las Vegas, NV 89123Sold
- $425,0002 bd2 ba1.2k sqft8255 Las Vegas Blvd S UNIT 1503, Las Vegas, NV 89123For Sale
- $365,0002 bd2 ba1.2k sqft8255 Las Vegas Blvd S UNIT 1420, Las Vegas, NV 89123Sold
- $435,0002 bd2 ba1.3k sqft8255 Las Vegas Blvd S UNIT 2015, Las Vegas, NV 89123Sold
Nearby schools
GreatSchools rating
- 5/10Louis Wiener Jr Elementary SchoolGrades: PK-5Distance: 1.6 mi
- 5/10Jack Lund Schofield Middle SchoolGrades: 6-8Distance: 2.7 mi
- 6/10Silverado High SchoolGrades: 9-12Distance: 2.9 mi
Schools provided by the listing agent
- Elementary: Hill, Charlotte,Wiener, Louis
- Middle: Schofield Jack Lund
- High: Silverado
Source: LVR. This data may not be complete. We recommend contacting the local school district to confirm school assignments for this home.


Get pre-qualified for a loan
At Zillow Home Loans, we can pre-qualify you in as little as 5 minutes with no impact to your credit score.An equal housing lender. NMLS #10287.
- Nevada
- Clark County
- Las Vegas
- 89123
- Enterprise
- 8255 Las Vegas Blvd S Unit 1213
Nearby cities
Nearby neighborhoods
Nearby zip codes
Other Las Vegas Topics
