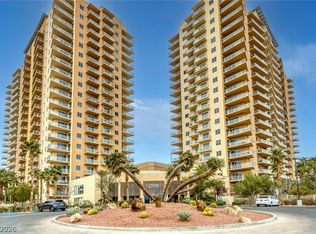
Discover unparalleled living in this exquisite Las Vegas residence, perfectly situated to offer a vibrant lifestyle. This high rise presents a remarkable opportunity to embrace comfort and convenience within a dynamic community. Featuring two spacious bedrooms and two full bathrooms, this high rise provides an ideal layout for both relaxation and entertaining.
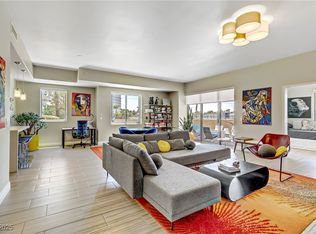
Experience the essence of modern design with sleek electric blinds adorning the windows, offering both privacy and light control. The kitchen is well-equipped catering to everyday culinary needs. This single-story unit located on the 6th floor ensures ease of access and a seamless flow throughout the high rise.
Residents benefit from the area's rich array of amenities and attractions. The surrounding community provides numerous opportunities for entertainment, dining, and recreation, enhancing the living experience. This address places you at the heart of convenience, making daily errands and leisure activities easily accessible. Embrace a lifestyle of sophistication and ease in this captivating Las Vegas high rise, a true gem in a sought-after location.
Active
$449,990
8255 Las Vegas Blvd S Unit 610, Las Vegas, NV 89123
2beds
1,638sqft
:
Get pre-qualified$4,114/mo
Condominium
Built in 2008
-- sqft lot
$438,600 Zestimate®
$275/sqft
$1,215/mo HOA
What's special
Two spacious bedrooms
- 5 days |
- 112 |
- 2 |
Likely to sell faster than
Zillow last checked:
Listing updated:
Listed by:
Kailani Hall S.0181231 (702)960-8746,
Galindo Group Real Estate
Source: LVR,MLS#: 2807033 Originating MLS: Greater Las Vegas Association of Realtors Inc
Originating MLS: Greater Las Vegas Association of Realtors IncFacts & features
Interior
Bedrooms & bathrooms
- Bedrooms: 2
- Bathrooms: 3
- Full bathrooms: 2
- 1/2 bathrooms: 1
Primary bedroom
- Description: Balcony,Ceiling Light,Closet
- Dimensions: 17x13
Bedroom 2
- Description: Ceiling Light,Closet,With Bath
- Dimensions: 15x13
Dining room
- Description: Dining Area
- Dimensions: 14x12
Family room
- Description: None
Kitchen
- Description: Island,Pantry,Stainless Steel Appliances
Heating
- Central, Electric
Cooling
- Electric, 1 Unit
Appliances
- Included: Dishwasher, Disposal, Gas Range, Microwave, Refrigerator
- Laundry: Electric Dryer Hookup, Laundry Closet
Features
- Window Treatments
- Windows: Insulated Windows
- Has fireplace: No
Interior area
- Total structure area: 1,638
- Total interior livable area: 1,638 sqft
Video & virtual tour
Property
Parking
- Total spaces: 2
- Parking features: Assigned, Covered, One Space, Guest
Features
- Exterior features: None, Fire Pit
- Pool features: Community
- Has view: Yes
- View description: City, Mountain(s)
Details
- Parcel number: 17717510066
Construction
Type & style
- Home type: Condo
- Architectural style: High Rise
- Property subtype: Condominium
Condition
- Resale
- Year built: 2008
Utilities & green energy
- Utilities for property: Electricity Available
Green energy
- Energy efficient items: Windows
Community & HOA
Community
- Features: Pool
- Security: Closed Circuit Camera(s), Floor Access Control, 24 Hour Security
- Subdivision: One Las Vegas
HOA
- Has HOA: Yes
- Amenities included: Business Center, Car Wash Area, Dog Park, Fitness Center, Media Room, Barbecue, Pool, Recreation Room, Concierge
- Services included: Association Management, Maintenance Grounds, Recreation Facilities
- HOA fee: $1,215 monthly
- HOA name: One Las Vegas
- HOA phone: 702-922-1855
Location
- Region: Las Vegas
Financial & listing details
- Price per square foot: $275/sqft
- Tax assessed value: $431,946
- Annual tax amount: $1,976
- Date on market: 8/7/2026
- Listing agreement: Exclusive Right To Sell
- Listing terms: Cash,Conventional,VA Loan
- Electric utility on property: Yes
Estimated market value
$438,600
$417,000 - $461,000
$2,432/mo
Price history
| Date | Event | Price |
|---|---|---|
| 8/7/2026 | Listed for sale | $449,990-3.2%$275/sqft |
Source:  LVR #2807033 Report a problem LVR #2807033 Report a problem | ||
| 8/20/2025 | Listing removed | $465,000$284/sqft |
Source: LVR #2659069 Report a problem | ||
| 7/1/2025 | Listing removed | $2,750$2/sqft |
Source: LVR #2669431 Report a problem | ||
| 4/23/2025 | Price change | $2,750-3.5%$2/sqft |
Source: LVR #2669431 Report a problem | ||
| 3/29/2025 | Listed for rent | $2,850+29.5%$2/sqft |
Source: LVR #2669431 Report a problem | ||
| 2/25/2025 | Listed for sale | $465,000+24%$284/sqft |
Source: LVR #2659069 Report a problem | ||
| 10/18/2019 | Listing removed | $2,200$1/sqft |
Source: Black & Cherry RE Group and Property Management Report a problem | ||
| 9/22/2019 | Price change | $2,200-4.3%$1/sqft |
Source: Black & Cherry Real Estate #2137679 Report a problem | ||
| 9/18/2019 | Listed for rent | $2,300$1/sqft |
Source: Black & Cherry RE Group and Property Management Report a problem | ||
| 8/30/2019 | Sold | $374,900$229/sqft |
Source: LVR #2113516 Report a problem | ||
Public tax history
| Year | Property taxes | Tax assessment |
|---|---|---|
| 2026 | $1,979 +3% | $151,181 -3.3% |
| 2025 | $1,921 +3% | $156,360 +6.9% |
| 2024 | $1,865 +8% | $146,205 +4.5% |
| 2023 | $1,727 +8% | $139,876 -2% |
| 2022 | $1,600 +7.7% | $142,672 0% |
| 2021 | $1,485 +6.7% | $142,706 +9.4% |
| 2020 | $1,391 +4.8% | $130,477 -0.8% |
| 2019 | $1,328 +6.9% | $131,581 |
| 2018 | $1,242 | $131,581 +15.8% |
| 2017 | $1,242 | $113,624 +65% |
| 2016 | $1,242 +3.5% | $68,861 +1.2% |
| 2015 | $1,200 | $68,078 +45.7% |
| 2014 | $1,200 | $46,713 |
| 2013 | -- | $46,713 -18.7% |
| 2012 | -- | $57,430 +51.2% |
| 2011 | -- | $37,981 -42.2% |
| 2010 | -- | $65,755 -59.8% |
| 2009 | -- | $163,414 +5% |
| 2008 | -- | $155,644 |
Find assessor info on the county website
Monthly payment
Est. payment
Payment breakdown
Explore the cost of this home by adjusting the details. Changes won't be saved.Climate risks
Neighborhood: Enterprise
Nearby schools
GreatSchools rating
- 5/10Louis Wiener Jr Elementary SchoolGrades: PK-5Distance: 1.6 mi
- 5/10Jack Lund Schofield Middle SchoolGrades: 6-8Distance: 2.7 mi
- 6/10Silverado High SchoolGrades: 9-12Distance: 2.9 mi
Schools provided by the listing agent
- Elementary: Hill, Charlotte,Hill, Charlotte
- Middle: Schofield Jack Lund
- High: Silverado
Source: LVR. This data may not be complete. We recommend contacting the local school district to confirm school assignments for this home.
- $380,0002 bd2 ba1.3k sqft8255 Las Vegas Blvd S UNIT 1205, Las Vegas, NV 89123For Sale
- $404,9992 bd2 ba1.3k sqft8255 Las Vegas Blvd S UNIT 1315, Las Vegas, NV 89123For Sale
- $320,0002 bd2 ba1.3k sqft8255 Las Vegas Blvd S UNIT 121, Las Vegas, NV 89123Sold
- $355,0002 bd2 ba1.2k sqft8255 Las Vegas Blvd S UNIT 1317, Las Vegas, NV 89123Sold

- $425,0002 bd2 ba1.2k sqft8255 Las Vegas Blvd S UNIT 1503, Las Vegas, NV 89123For Sale
- $365,0002 bd2 ba1.2k sqft8255 Las Vegas Blvd S UNIT 1420, Las Vegas, NV 89123Sold
- $500,0002 bd3 ba1.6k sqft8255 Las Vegas Blvd S UNIT 1213, Las Vegas, NV 89123Sold
- $435,0002 bd2 ba1.3k sqft8255 Las Vegas Blvd S UNIT 2015, Las Vegas, NV 89123Sold
A local agent can set up tours, give advice and negotiate with sellers.
Similar homes
- $449,0002 bd3 ba1.5k sqftONE LAS VEGAS, Las Vegas, NV 89123For Sale
 MLS ID #2806491, Michele L. Rodriguez, Simply Vegas. LVR
 - $443,0002 bd3 ba1.5k sqftONE LAS VEGAS, Las Vegas, NV 89123For Sale
 MLS ID #2798587, Steve Gonzalez, The Agency Las Vegas. LVR
 - $444,9002 bd3 ba1.5k sqftONE LAS VEGAS, Las Vegas, NV 89123For Sale
 MLS ID #2774994, Bonnie B. Barberini, Avalon Realty & Oaktree Mgmt. LVR
 - $465,0002 bd3 ba1.5k sqftONE LAS VEGAS, Las Vegas, NV 89123For Sale
 MLS ID #2783455, Andrea Sanchez, The Agency Las Vegas. LVR
 - $484,0002 bd3 ba1.5k sqftONE LAS VEGAS, Las Vegas, NV 89123For SaleMLS ID #2767244, Traci Martin, Easy Street Realty Las Vegas. LVR
- $409,0002 bd3 ba1.5k sqftONE LAS VEGAS, Las Vegas, NV 89123For SaleMLS ID #2783391, Shima Shadmani, Mahsheed Real Estate LLC. LVR
- $570,0002 bd3 ba1.6k sqftONE LAS VEGAS, Las Vegas, NV 89123For SaleMLS ID #2803991, Traci Martin, Easy Street Realty Las Vegas. LVR
- $419,9002 bd2 ba1.3k sqftONE LAS VEGAS, Las Vegas, NV 89123For SaleMLS ID #2696227, Elizabeth A. Wulfenstein, BHHS Nevada Properties. LVR
- $497,9993 bd4 ba2.1k sqftONE LAS VEGAS, Las Vegas, NV 89123For SaleMLS ID #2784365, Darin Marques, Virtue Real Estate Group. LVR
- $381,0002 bd2 ba1.2k sqftONE LAS VEGAS, Las Vegas, NV 89123SoldMLS ID #2516173, Traci Martin, Easy Street Realty Las Vegas. LVR
- $410,0002 bd2 ba1.3k sqftONE LAS VEGAS, Las Vegas, NV 89123For SaleMLS ID #2689017, Traci Martin, Easy Street Realty Las Vegas. LVR
- $365,0002 bd2 ba1.3k sqftONE LAS VEGAS, Las Vegas, NV 89123For SaleMLS ID #2787405, Traci Martin, Easy Street Realty Las Vegas. LVR
- $349,0002 bd2 ba1.2k sqftONE LAS VEGAS, Las Vegas, NV 89123For SaleMLS ID #2791149, Brian D. Petruzzelli, Luxury Real Estate Advisors. LVR
- $380,0002 bd2 ba1.3k sqftONE LAS VEGAS, Las Vegas, NV 89123For SaleMLS ID #2762961, Shima Shadmani, Mahsheed Real Estate LLC. LVR
- $339,9002 bd2 ba1.3k sqftONE LAS VEGAS, Las Vegas, NV 89123For SaleMLS ID #2793618, Renee E. Bozart, eXp Realty. LVR
- $306,0002 bd2 ba1.2k sqftONE LAS VEGAS, Las Vegas, NV 89123For SaleMLS ID #2783029, Evangeline J. Genio, BHHS Nevada Properties. LVR
- $599,9952 bd3 ba1.5k sqftONE LAS VEGAS, Las Vegas, NV 89123For SaleMLS ID #2760892, Michael McGrath, Platinum Real Estate Prof. LVR
- $485,0002 bd3 ba1.8k sqftREGENCY TOWERS, Las Vegas, NV 89109For SaleMLS ID #2806151, Giovanna R. Piccoli, Platinum Real Estate Prof. LVR
- $275,0002 bd2 ba1.2k sqft32 E Serene Ave Unit 302, Las Vegas, NV 89123For SaleMLS ID #2791453, Allison H. Jung, Elite Realty. LVR
- $234,5002 bd2 ba899 sqftBOCARATON, Las Vegas, NV 89123For SaleMLS ID #2806725, Thomas Grambo, More Realty Incorporated. LVR
