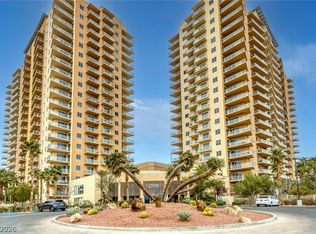
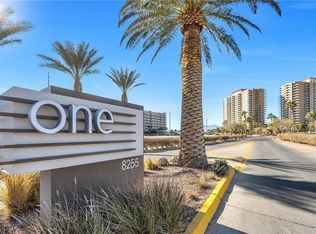
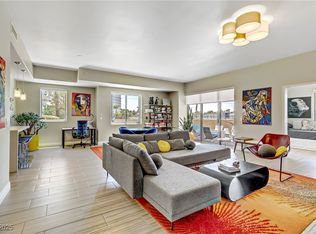
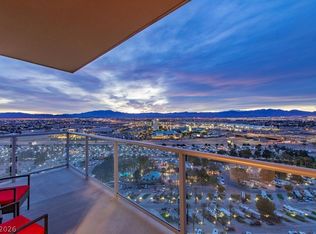
Discover luxury lіvіng іn this beаutifullу remodeled high-riѕe 2 bеd + den, 3 bath condo with STRIP VIEWS!. Open floor plan with all new custom cabinetry, chef inspired kitchen, quartz counter-tops with island & additional storage, pantry, Thermador stainless appliances, built-in ice maker and reverse osmosis water system. Primary bedroom with private balcony and a spa inspired bathroom with walk-in shower and dual vanity. Large secondary bedroom with en-suite bathroom and large custom closet. Great room is perfect for entertaining guests w/wet bar and wine chiller, 2 huge sliding doors that lead to a balcony with stunning views of the city, mountains, and strip! 24-hour amenities at your fingertips, 2 story fitness center including TRX wall, resort pool, hot tub, fire pit, BBQ summer kitchens, business center, conference room, sports lounge, tennis court, 2 dog parks, movie theatre, concierge, security, controlled access, 2 COVERED parking spaces, and temperature-controlled storage unit. In like new condition! Conveniently located with easy access to I-15 and 215 freeways, Harry Reid Airport, Allegiant Stadium, T-Mobile Arena, dining, shopping, and entertainment. In the future One Las Vegas will be minutes from the future Brightline West high-speed train and A’s baseball stadium.
Pending
$570,000
8255 Las Vegas Blvd S Unit 1513, Las Vegas, NV 89123
2beds
1,638sqft
Condominium
Built in 2008
-- sqft lot
$555,500 Zestimate®
$348/sqft
$1,215/mo HOA
What's special
Reverse osmosis water systemLarge custom closetAll new custom cabinetryOpen floor planThermador stainless appliancesChef inspired kitchenBuilt-in ice maker
- 24 days |
- 231 |
- 4 |
Zillow last checked:
Listing updated:
Listed by:
Traci Martin S.0176683 (702)330-6988,
Easy Street Realty Las Vegas
Source: LVR,MLS#: 2803991 Originating MLS: Greater Las Vegas Association of Realtors Inc
Originating MLS: Greater Las Vegas Association of Realtors IncFacts & features
Interior
Bedrooms & bathrooms
- Bedrooms: 2
- Bathrooms: 3
- Full bathrooms: 2
- 1/2 bathrooms: 1
Primary bedroom
- Description: Balcony,Ceiling Fan,Custom Closet
- Dimensions: 15X13
Bedroom 2
- Description: Ceiling Fan,Custom Closet,TV/ Cable
- Dimensions: 13X14
Den
- Description: Other
- Dimensions: 10X12
Great room
- Description: Vaulted Ceiling,Wet Bar
- Dimensions: 22X16
Kitchen
- Description: Breakfast Bar/Counter,Custom Cabinets,Island,Lighting Recessed,Lighting Track,Pantry,Quartz Countertops,Stainless Steel Appliances,Tile Flooring,Vented Outside
- Dimensions: 11X15
Heating
- Central, Electric, Individual
Cooling
- Electric, 1 Unit
Appliances
- Included: Built-In Electric Oven, Dryer, Dishwasher, Electric Cooktop, Electric Range, Disposal, Microwave, Refrigerator, Range Hood, Separate Ice Machine, Stainless Steel Appliance(s), Water Purifier, Wine Refrigerator, Washer
- Laundry: Electric Dryer Hookup, Laundry Closet
Features
- Wet Bar, Ceiling Fan(s), Window Treatments, Programmable Thermostat
- Flooring: Tile
- Windows: Insulated Windows, Tinted Windows, Window Treatments
- Has fireplace: No
Interior area
- Total structure area: 1,638
- Total interior livable area: 1,638 sqft
Video & virtual tour
Property
Parking
- Total spaces: 2
- Parking features: Assigned, Covered, Electric Vehicle Charging Station(s), Guest
Features
- Patio & porch: Terrace
- Exterior features: Fire Pit
- Pool features: Association, Community
- Has view: Yes
- View description: City, Strip View
Details
- Parcel number: 17717510258
Construction
Type & style
- Home type: Condo
- Architectural style: High Rise
- Property subtype: Condominium
Materials
- Drywall
Condition
- Resale
- Year built: 2008
Details
- Builder model: BirdSpring
Utilities & green energy
- Utilities for property: Electricity Available
Green energy
- Energy efficient items: Windows
Community & HOA
Community
- Features: Pool
- Security: Closed Circuit Camera(s), 24 Hour Security, Security Guard, Fire Sprinkler System
- Subdivision: One Las Vegas
HOA
- Has HOA: Yes
- Amenities included: Business Center, Clubhouse, Dog Park, Fitness Center, Gated, Media Room, Barbecue, Pool, Spa/Hot Tub, Security, Storage, Tennis Court(s), Concierge
- Services included: Association Management, Cable TV, Internet, Maintenance Grounds, Sewer, Security, Water
- HOA fee: $1,215 monthly
- HOA name: One Las Vegas
- HOA phone: 702-922-1855
Location
- Region: Las Vegas
Financial & listing details
- Price per square foot: $348/sqft
- Tax assessed value: $466,946
- Annual tax amount: $2,442
- Date on market: 8/2/2026
- Listing agreement: Exclusive Right To Sell
- Listing terms: Cash,Conventional,VA Loan
- Electric utility on property: Yes
Estimated market value
$555,500
$528,000 - $583,000
$2,621/mo
Price history
| Date | Event | Price |
|---|---|---|
| 8/13/2026 | Pending sale | $570,000$348/sqft |
Source:  LVR #2803991 Report a problem LVR #2803991 Report a problem | ||
| 8/2/2026 | Listed for sale | $570,000+37.4%$348/sqft |
Source: LVR #2803991 Report a problem | ||
| 12/12/2017 | Sold | $414,900$253/sqft |
Source: LVR #1949334 Report a problem | ||
Public tax history
| Year | Property taxes | Tax assessment |
|---|---|---|
| 2026 | $2,265 +8% | $163,431 -4.1% |
| 2025 | $2,097 +8% | $170,360 +6.3% |
| 2024 | $1,942 +8% | $160,205 +4.1% |
| 2023 | $1,799 +8% | $153,876 -1.8% |
| 2022 | $1,666 +7.7% | $156,672 +1.1% |
| 2021 | $1,546 +6.7% | $154,956 +13.3% |
| 2020 | $1,449 +4.8% | $136,777 +1.5% |
| 2019 | $1,382 +6.9% | $134,731 |
| 2018 | $1,293 | $134,731 +17% |
| 2017 | $1,293 | $115,199 +63.6% |
| 2016 | $1,293 +3.5% | $70,436 +1.1% |
| 2015 | $1,250 | $69,653 +44.2% |
| 2014 | $1,250 | $48,288 |
| 2013 | -- | $48,288 -18.2% |
| 2012 | -- | $59,005 +51.2% |
| 2011 | -- | $39,031 -41.6% |
| 2010 | -- | $66,805 -60.4% |
| 2009 | -- | $168,664 +5.9% |
| 2008 | -- | $159,319 |
Find assessor info on the county website
Monthly payment
Est. payment
Payment breakdown
Explore the cost of this home by adjusting the details. Changes won't be saved.Climate risks
Neighborhood: Enterprise
Nearby schools
GreatSchools rating
- 5/10Louis Wiener Jr Elementary SchoolGrades: PK-5Distance: 1.6 mi
- 5/10Jack Lund Schofield Middle SchoolGrades: 6-8Distance: 2.7 mi
- 6/10Silverado High SchoolGrades: 9-12Distance: 2.9 mi
Schools provided by the listing agent
- Elementary: Hill, Charlotte,Hill, Charlotte
- Middle: Schofield Jack Lund
- High: Silverado
Source: LVR. This data may not be complete. We recommend contacting the local school district to confirm school assignments for this home.
- $380,0002 bd2 ba1.3k sqft8255 Las Vegas Blvd S UNIT 1205, Las Vegas, NV 89123For Sale
- $404,9992 bd2 ba1.3k sqft8255 Las Vegas Blvd S UNIT 1315, Las Vegas, NV 89123For Sale
- $320,0002 bd2 ba1.3k sqft8255 Las Vegas Blvd S UNIT 121, Las Vegas, NV 89123Sold
- $449,9902 bd3 ba1.6k sqft8255 Las Vegas Blvd S UNIT 610, Las Vegas, NV 89123For Sale

- $355,0002 bd2 ba1.2k sqft8255 Las Vegas Blvd S UNIT 1317, Las Vegas, NV 89123Sold
- $425,0002 bd2 ba1.2k sqft8255 Las Vegas Blvd S UNIT 1503, Las Vegas, NV 89123For Sale
- $365,0002 bd2 ba1.2k sqft8255 Las Vegas Blvd S UNIT 1420, Las Vegas, NV 89123Sold
- $500,0002 bd3 ba1.6k sqft8255 Las Vegas Blvd S UNIT 1213, Las Vegas, NV 89123Sold
- $435,0002 bd2 ba1.3k sqft8255 Las Vegas Blvd S UNIT 2015, Las Vegas, NV 89123Sold
A local agent can set up tours, give advice and negotiate with sellers.
Similar homes
- $599,9952 bd3 ba1.5k sqftONE LAS VEGAS, Las Vegas, NV 89123For Sale
 MLS ID #2760892, Michael McGrath, Platinum Real Estate Prof. LVR
 - $449,9902 bd3 ba1.6k sqftONE LAS VEGAS, Las Vegas, NV 89123For SaleMLS ID #2807033, Kailani Hall, Galindo Group Real Estate. LVR
- $443,0002 bd3 ba1.5k sqftONE LAS VEGAS, Las Vegas, NV 89123For Sale
 MLS ID #2798587, Steve Gonzalez, The Agency Las Vegas. LVR
 - $484,0002 bd3 ba1.5k sqftONE LAS VEGAS, Las Vegas, NV 89123For Sale
 MLS ID #2767244, Traci Martin, Easy Street Realty Las Vegas. LVR
 - $497,9993 bd4 ba2.1k sqftONE LAS VEGAS, Las Vegas, NV 89123For SaleMLS ID #2784365, Darin Marques, Virtue Real Estate Group. LVR
- $439,0002 bd3 ba1.5k sqftONE LAS VEGAS, Las Vegas, NV 89123For SaleMLS ID #2774994, Bonnie B. Barberini, Avalon Realty & Oaktree Mgmt. LVR
- $409,0002 bd3 ba1.5k sqftONE LAS VEGAS, Las Vegas, NV 89123For SaleMLS ID #2783391, Shima Shadmani, Mahsheed Real Estate LLC. LVR
- $419,9002 bd2 ba1.3k sqftONE LAS VEGAS, Las Vegas, NV 89123For SaleMLS ID #2696227, Elizabeth A. Wulfenstein, BHHS Nevada Properties. LVR
- $306,0002 bd2 ba1.2k sqftONE LAS VEGAS, Las Vegas, NV 89123For SaleMLS ID #2783029, Evangeline J. Genio, BHHS Nevada Properties. LVR
- $365,0002 bd2 ba1.3k sqftONE LAS VEGAS, Las Vegas, NV 89123For SaleMLS ID #2787405, Traci Martin, Easy Street Realty Las Vegas. LVR
- $380,0002 bd2 ba1.3k sqftONE LAS VEGAS, Las Vegas, NV 89123For SaleMLS ID #2762961, Shima Shadmani, Mahsheed Real Estate LLC. LVR
- $339,9002 bd2 ba1.3k sqftONE LAS VEGAS, Las Vegas, NV 89123For SaleMLS ID #2793618, Renee E. Bozart, eXp Realty. LVR
- $339,0002 bd2 ba1.2k sqftONE LAS VEGAS, Las Vegas, NV 89123For SaleMLS ID #2791149, Brian D. Petruzzelli, Luxury Real Estate Advisors. LVR
- $555,0002 bd3 ba1.8k sqftREGENCY TOWERS, Las Vegas, NV 89109For SaleMLS ID #2807037, Olga Moreno, eXp Realty. LVR
- $625,0002 bd2 ba1.4k sqftPANORAMA TOWERS, Las Vegas, NV 89103For SaleMLS ID #2807757, Mahsheed Parsons, Mahsheed Real Estate LLC. LVR
- $330,0002 bd2 ba1.1k sqft38 E Serene Ave Unit 232, Las Vegas, NV 89123For SaleMLS ID #2780905, Barbara A. Brown, Western Realty. LVR
- $599,0002 bd2 ba1.4k sqftTURNBERRY TOWERS, Las Vegas, NV 89109For SaleMLS ID #2798234, Wing Sin Yu, Nevada Real Estate Corp. LVR
- $599,0003 bd2 ba1.8k sqftALLURE, Las Vegas, NV 89102For SaleMLS ID #2796057, Bryce Edwards, Realty ONE Group, Inc. LVR
- $545,0002 bd2 ba1.4k sqftTURNBERRY TOWERS, Las Vegas, NV 89109For SaleMLS ID #2721297, Andrew Guiant, Simply Vegas. LVR
- $524,9002 bd2 ba1.1k sqftPANORAMA TOWERS, Las Vegas, NV 89103For SaleMLS ID #2752008, A William Zinsser, Realty ONE Group, Inc. LVR
