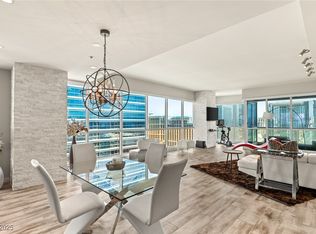
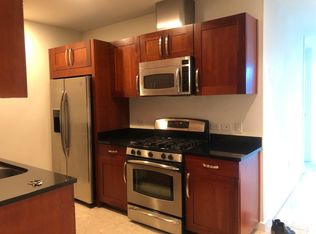
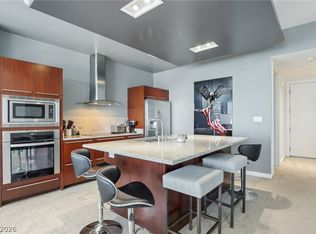
This residence features significant renovations, California Closets, a remodeled kitchen with new countertops and storage, and refreshed bathroom elements. New power blinds, a Nest Thermostat, and window tinting. The unit also Updated appliances stackable washer/dryer, oven, and refrigerator. LVP flooring, water-based heating & cooling system . The bedrooms accommodate king-sized beds. Services such as routine window cleaning, internal post office boxes, and concierge package handling. Electric vehicle charging stations and limousine services to the airport and within a three-mile radius, including the Las Vegas Strip, are also available.
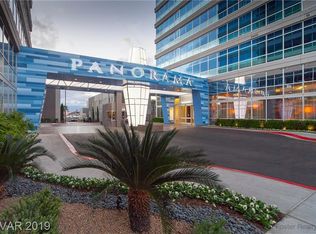
A prime location near professional sports venues for NFL, NHL, and WNBA, with a future MLB stadium planned nearby. The Strip is a short, pedestrian-friendly walk away. Amenities include pools, gyms, spas, steam rooms, massage rooms, racquetball/basketball courts, indoor/outdoor jacuzzies, a theater room, game room, and conference room. A Must See!
Active
$524,900
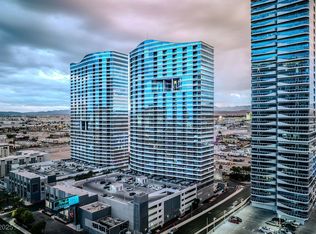
4525 Dean Martin Dr Unit 505, Las Vegas, NV 89103
2beds
1,192sqft
:
Get pre-qualified$4,503/mo
Condominium
Built in 2006
-- sqft lot
$505,800 Zestimate®
$440/sqft
$1,121/mo HOA
What's special
Window tintingCalifornia closetsNest thermostatBedrooms accommodate king-sized bedsElectric vehicle charging stationsLvp flooringRefreshed bathroom elements
- 189 days |
- 62 |
- 2 |
Zillow last checked:
Listing updated:
Listed by:
A William Zinsser S.0051796 (702)290-4210,
Realty ONE Group, Inc
Source: LVR,MLS#: 2752008 Originating MLS: Greater Las Vegas Association of Realtors Inc
Originating MLS: Greater Las Vegas Association of Realtors IncFacts & features
Interior
Bedrooms & bathrooms
- Bedrooms: 2
- Bathrooms: 2
- Full bathrooms: 2
Primary bedroom
- Description: Custom Closet
- Dimensions: 17x12
Bedroom 2
- Description: Ceiling Fan,Custom Closet
- Dimensions: 11x8
Primary bathroom
- Description: Shower Only
Dining room
- Description: Dining Area
- Dimensions: 10x12
Kitchen
- Description: Breakfast Bar/Counter,Custom Cabinets,Stainless Steel Appliances
Living room
- Description: Front
- Dimensions: 18x12
Heating
- Electric
Cooling
- Electric
Appliances
- Included: Built-In Gas Oven, Dryer, Dishwasher, Gas Cooktop, Disposal, Microwave, Refrigerator
- Laundry: Electric Dryer Hookup, Laundry Closet
Features
- Window Treatments, Programmable Thermostat
- Flooring: Luxury Vinyl Plank
- Windows: Blinds, Low-Emissivity Windows, Window Treatments
- Has fireplace: No
Interior area
- Total structure area: 1,192
- Total interior livable area: 1,192 sqft
Video & virtual tour
Property
Parking
- Total spaces: 1
- Parking features: Assigned, Electric Vehicle Charging Station(s), One Space, Valet
Features
- Patio & porch: Terrace
- Has view: Yes
- View description: City, Strip View
Details
- Parcel number: 16220311037
Construction
Type & style
- Home type: Condo
- Architectural style: High Rise
- Property subtype: Condominium
Condition
- Resale
- Year built: 2006
Utilities & green energy
- Utilities for property: Cable Available
Green energy
- Energy efficient items: Other, Windows
Community & HOA
Community
- Security: Closed Circuit Camera(s), Floor Access Control, 24 Hour Security, Gated Community
- Subdivision: Panorama Towers 1
HOA
- Has HOA: No
- Amenities included: Basketball Court, Business Center, Dog Park, Fitness Center, Gated, Media Room, Pool, Guard, Spa/Hot Tub, Elevator(s)
- Services included: Cable TV, Internet, Maintenance Grounds, Trash
- HOA fee: $1,121 monthly
- HOA name: SeaBreeze
- HOA phone: 702-740-4514
Location
- Region: Las Vegas
Financial & listing details
- Price per square foot: $440/sqft
- Tax assessed value: $470,708
- Annual tax amount: $3,160
- Date on market: 1/30/2026
- Listing agreement: Exclusive Right To Sell
- Listing terms: Cash,Conventional,VA Loan
Estimated market value
$505,800
$481,000 - $531,000
$3,021/mo
Price history
| Date | Event | Price |
|---|---|---|
| 1/30/2026 | Listed for sale | $524,900+19.3%$440/sqft |
Source:  LVR #2752008 Report a problem LVR #2752008 Report a problem | ||
| 1/31/2023 | Sold | $440,000-3.9%$369/sqft |
Source: LVR #2446938 Report a problem | ||
| 1/7/2023 | Contingent | $457,900$384/sqft |
Source: LVR #2446938 Report a problem | ||
| 12/3/2022 | Price change | $457,900-3.6%$384/sqft |
Source: LVR #2446938 Report a problem | ||
| 11/10/2022 | Price change | $474,900-3.1%$398/sqft |
Source: LVR #2446938 Report a problem | ||
| 10/15/2022 | Listed for sale | $489,900+42.8%$411/sqft |
Source: LVR #2446938 Report a problem | ||
| 9/30/2021 | Sold | $343,000-2%$288/sqft |
Source: LVR #2308639 Report a problem | ||
| 8/16/2021 | Contingent | $350,000$294/sqft |
Source: LVR #2308639 Report a problem | ||
| 8/5/2021 | Price change | $350,000-4.1%$294/sqft |
Source: LVR #2308639 Report a problem | ||
| 7/17/2021 | Price change | $365,000-3.9%$306/sqft |
Source: LVR #2308639 Report a problem | ||
| 6/29/2021 | Listed for sale | $380,000+4.1%$319/sqft |
Source: LVR #2308639 Report a problem | ||
| 1/12/2021 | Listing removed | -- |
Source:  LVR Report a problem LVR Report a problem | ||
| 1/1/2021 | Listed for rent | $1,950$2/sqft |
Source: LVR #2258462 Report a problem | ||
| 7/22/2018 | Listing removed | $1,950$2/sqft |
Source: Real Property Management Exclusive Report a problem | ||
| 6/19/2018 | Price change | $1,950-7.1%$2/sqft |
Source: Real Property Management #1969486 Report a problem | ||
| 6/5/2018 | Price change | $2,100-6.7%$2/sqft |
Source: Real Property Management #1969486 Report a problem | ||
| 5/26/2018 | Price change | $2,250-10%$2/sqft |
Source: Real Property Management #1969486 Report a problem | ||
| 5/26/2018 | Listing removed | $365,000$306/sqft |
Source: Award Realty #1991615 Report a problem | ||
| 5/17/2018 | Listed for sale | $365,000$306/sqft |
Source: Award Realty #1991615 Report a problem | ||
| 5/17/2018 | Pending sale | $365,000$306/sqft |
Source: Award Realty #1991615 Report a problem | ||
| 5/7/2018 | Listed for sale | $365,000+58.7%$306/sqft |
Source: Award Realty #1991615 Report a problem | ||
| 2/23/2018 | Listed for rent | $2,500+8.7%$2/sqft |
Source: Real Property Management #1969486 Report a problem | ||
| 4/8/2014 | Listing removed | $2,300$2/sqft |
Source: Zillow Rental Network Report a problem | ||
| 11/22/2013 | Price change | $2,300+27.8%$2/sqft |
Source: Foster Realty #1391058 Report a problem | ||
| 10/12/2013 | Listed for rent | $1,800$2/sqft |
Source: Foster Realty #1391058 Report a problem | ||
| 12/31/2012 | Sold | $230,000-7.8%$193/sqft |
Source: LVR #1301253 Report a problem | ||
| 11/17/2012 | Listed for sale | $249,500-30.7%$209/sqft |
Source: Vflyer Homes #1301253 Report a problem | ||
| 1/11/2007 | Sold | $360,000$302/sqft |
Source: Public Record Report a problem | ||
Public tax history
| Year | Property taxes | Tax assessment |
|---|---|---|
| 2026 | $3,316 +8% | $164,748 -11.8% |
| 2025 | $3,071 +8% | $186,754 +25.3% |
| 2024 | $2,844 +8% | $149,014 +7.3% |
| 2023 | $2,633 +3% | $138,874 +4.2% |
| 2022 | $2,557 +7.7% | $133,215 -2.5% |
| 2021 | $2,374 +6.7% | $136,630 +10.1% |
| 2020 | $2,224 +4.8% | $124,103 +3.1% |
| 2019 | $2,122 +6.9% | $120,366 |
| 2018 | $1,985 | $120,366 +15.4% |
| 2017 | $1,985 | $104,285 +2.6% |
| 2016 | $1,985 +3.4% | $101,643 +17.1% |
| 2015 | $1,920 | $86,808 +36.7% |
| 2014 | $1,920 | $63,497 |
| 2013 | -- | $63,497 +0.3% |
| 2012 | -- | $63,326 -9.3% |
| 2011 | -- | $69,848 -18.1% |
| 2010 | -- | $85,281 -41.6% |
| 2009 | -- | $146,023 |
| 2008 | -- | $146,023 +3.1% |
| 2007 | -- | $141,669 |
Find assessor info on the county website
Monthly payment
Est. payment
Payment breakdown
Explore the cost of this home by adjusting the details. Changes won't be saved.Climate risks
Neighborhood: Paradise
Nearby schools
GreatSchools rating
- 4/10Joseph E Thiriot Elementary SchoolGrades: PK-5Distance: 2.1 mi
- 5/10Grant Sawyer Middle SchoolGrades: 6-8Distance: 3.3 mi
- 6/10Ed W Clark High SchoolGrades: 9-12Distance: 2.2 mi
Schools provided by the listing agent
- Elementary: Thiriot, Joseph E.,Thiriot, Joseph E.
- Middle: Sawyer Grant
- High: Clark Ed. W.
Source: LVR. This data may not be complete. We recommend contacting the local school district to confirm school assignments for this home.
- $489,9002 bd2 ba1k sqft4525 Dean Martin Dr UNIT 1703, Las Vegas, NV 89103Off Market
- $1,100,0002 bd3 ba2.3k sqft4525 Dean Martin Dr UNIT 2800, Las Vegas, NV 89103Sold
- $2,164,1003 bd5 ba3.3k sqft4525 Dean Martin Dr UNIT 3212, Las Vegas, NV 89103Off Market
- $561,8001 bd1 ba808 sqft4525 Dean Martin Dr UNIT 3205, Las Vegas, NV 89103Off Market
- $304,9001 bd1 ba759 sqft4525 Dean Martin Dr UNIT 410, Las Vegas, NV 89103Off Market
- $474,3002 bd2 ba1.1k sqft4525 Dean Martin Dr UNIT 405, Paradise Town, NV 89103Off Market
- $864,6002 bd2 ba2k sqft4525 Dean Martin Dr UNIT 2500, Paradise, NV 89103Off Market
- $655,8002 bd2 ba1.4k sqft4525 Dean Martin Dr UNIT 3208, Las Vegas, NV 89103Off Market
- $400,3002 bd2 ba946 sqft4525 Dean Martin Dr UNIT 1104, Las Vegas, NV 89103Off Market
A local agent can set up tours, give advice and negotiate with sellers.
Similar homes
- $499,0002 bd2 ba1.1k sqftTHE MARTIN, Las Vegas, NV 89103For Sale
 MLS ID #2795570, Beth A. Legge, Scofield Group LLC. LVR
 - $500,0002 bd2 ba1.2k sqftPANORAMA TOWERS, Las Vegas, NV 89103For Sale
 MLS ID #2785196, Wasim Faranesh, Faranesh Real Estate. LVR
 - $540,0002 bd2 ba1.4k sqftPANORAMA TOWERS, Las Vegas, NV 89103For Sale
 MLS ID #2790959, Brian D. Petruzzelli, Luxury Real Estate Advisors. LVR
 - $515,0002 bd2 ba1.3k sqftPANORAMA TOWERS, Las Vegas, NV 89103For Sale
 MLS ID #2722716, Steve Gonzalez, The Agency Las Vegas. LVR
 - $630,0002 bd2 ba1.7k sqftPANORAMA TOWERS, Las Vegas, NV 89103For SaleMLS ID #2806682, Mahsheed Parsons, Mahsheed Real Estate LLC. LVR
- $474,9002 bd2 ba1.1k sqftPANORAMA TOWERS, Las Vegas, NV 89103For SaleMLS ID #2735984, Jacob Geckler, Keller Williams MarketPlace. LVR
- $459,0002 bd2 ba1.1k sqftTHE MARTIN, Las Vegas, NV 89103For SaleMLS ID #2798837, Darwin Evans, Clear Sky Realty LLC. LVR
- $455,0002 bd2 ba1.3k sqftPANORAMA TOWERS, Las Vegas, NV 89103For SaleMLS ID #2775262, Mahsheed Parsons, Mahsheed Real Estate LLC. LVR
- $609,9002 bd2 ba1.7k sqftPANORAMA TOWERS, Paradise, NV 89103For SaleMLS ID #2761507, Jack Greenberg, Huntington & Ellis, A Real Est. LVR
- $445,0002 bd2 ba1.1k sqftPANORAMA TOWERS, Las Vegas, NV 89103For SaleMLS ID #2716485, Steve Gonzalez, The Agency Las Vegas. LVR
- $389,0002 bd2 ba1.1k sqftTHE MARTIN, Paradise, NV 89103For SaleMLS ID #2783345, Christina Stockdale, Real Broker LLC. LVR
- $675,0002 bd2 ba1.4k sqftPANORAMA TOWERS, Las Vegas, NV 89103For SaleMLS ID #2759846, Mahsheed Parsons, Mahsheed Real Estate LLC. LVR
- $399,0002 bd2 ba1.1k sqftTHE MARTIN, Paradise, NV 89103For SaleMLS ID #2742987, Ahmed Khan, Realty ONE Group, Inc. LVR
- $409,5001 bd2 ba1k sqftPANORAMA TOWERS, Las Vegas, NV 89103For SaleMLS ID #2799079, Elise Kopp, Simply Vegas. LVR
- $485,5001 bd2 ba1.1k sqftTURNBERRY PLACE, Las Vegas, NV 89109For SaleMLS ID #2807135, Reza Nour, Sphere Real Estate. LVR
- $718,5002 bd2 ba1.1k sqftPANORAMA TOWERS, Las Vegas, NV 89103For SaleMLS ID #2775189, Darin Marques, Virtue Real Estate Group. LVR
- $525,0002 bd2 ba1.4k sqftTURNBERRY TOWERS, Las Vegas, NV 89109For SaleMLS ID #2786971, Kristine M. Murray, Award Realty. LVR
- $399,9991 bd2 ba987 sqftPANORAMA TOWERS, Las Vegas, NV 89103For SaleMLS ID #2795593, Chris Najarro, Simply Vegas. LVR
- $369,5001 bd2 ba946 sqftPANORAMA TOWERS, Las Vegas, NV 89103For SaleMLS ID #2763886, Sze H. Chang, PropertyMax Group LLC. LVR
- $500,0002 bd2 ba1.4k sqftTURNBERRY TOWERS, Las Vegas, NV 89109For SaleMLS ID #2768732, Noah F. Herrera, Platinum Real Estate Prof. LVR
