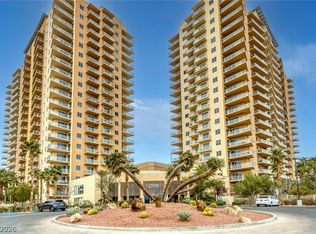
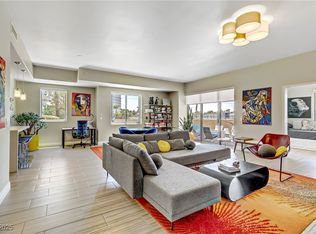
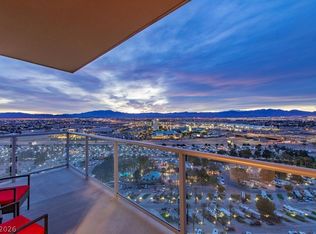
Freshly painted throughout—this move-in-ready corner residence on the 18th floor of the prestigious ONE Las Vegas high-rise offers over 2,400 sq ft of sophisticated living with sweeping mountain and city views. This 3-bedroom, 3-bath home is one of only 11 units in the building with this spacious, sought-after floor plan, and features two luxurious primary suites—ideal for multigenerational living or hosting guests in comfort and privacy.
Designed to capture the best of Las Vegas, the three expansive terraces—nearly 500 sq ft combined—invite sunrise coffee, sunset cocktails, and glittering city lights after dark. Inside, generous living areas are flooded w/natural light, freshly painted walls, and panoramic vistas throughout. The layout offers both openness for entertaining & separation for private retreats.
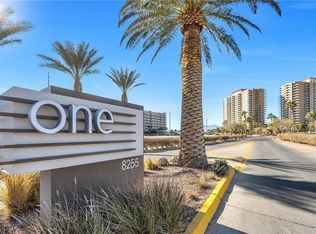
Built in 2008 as part of the acclaimed ONE Las Vegas community—twin 20-story towers with just 359 residences total—this home delivers boutique high-rise living with resort-style amenities incl. a 2-story fitness ctr, sparkling pool & spa, concierge, business ctr, & theater room. A standout feature: the unit includes 2 parking spaces, a rare find in this building.
Located just a 1/2 mile from the new Brightline high-speed rail depot, this bldg offers exciting connectivity while maintaining a private, luxury high-rise lifestyle.
Active
Price increase: $10K (8/10)
$560,000
8255 Las Vegas Blvd S Unit 1812, Las Vegas, NV 89123
3beds
2,463sqft
Condominium
Built in 2008
-- sqft lot
$542,900 Zestimate®
$227/sqft
$1,563/mo HOA
What's special
Two luxurious primary suitesPanoramic vistas throughoutFreshly painted walls
- 11 days |
- 191 |
- 5 |
Zillow last checked:
Listing updated:
Listed by:
Rebecca Hoag-Korth BS.0063911 (702)461-5787,
LIFE Realty District
Source: LVR,MLS#: 2807599 Originating MLS: Greater Las Vegas Association of Realtors Inc
Originating MLS: Greater Las Vegas Association of Realtors IncFacts & features
Interior
Bedrooms & bathrooms
- Bedrooms: 3
- Bathrooms: 3
- Full bathrooms: 3
Primary bedroom
- Description: 2 Pbr's,Balcony,Ceiling Fan,Ceiling Light,Pbr Separate From Other,Walk-In Closet(s)
- Dimensions: 14X22
Bedroom 2
- Description: Ceiling Fan,Ceiling Light,Closet
- Dimensions: 15X12
Bedroom 3
- Description: Ceiling Fan,Ceiling Light,Closet,With Bath
- Dimensions: 17X14
Primary bathroom
- Description: Double Sink,Separate Shower,Separate Tub
Dining room
- Description: Dining Area
- Dimensions: 13X12
Kitchen
- Description: Breakfast Bar/Counter,Granite Countertops,Island,Lighting Recessed,Luxury Vinyl Plank,Stainless Steel Appliances
Living room
- Description: Entry Foyer
- Dimensions: 13X18
Heating
- Central, Gas
Cooling
- Electric, 1 Unit
Appliances
- Included: Dryer, Dishwasher, Electric Range, Disposal, Microwave, Refrigerator, Washer
- Laundry: Electric Dryer Hookup, Laundry Room
Features
- Ceiling Fan(s), Window Treatments, Programmable Thermostat
- Flooring: Ceramic Tile, Laminate, Luxury Vinyl Plank
- Windows: Blinds, Drapes, Insulated Windows
- Has fireplace: No
Interior area
- Total structure area: 2,463
- Total interior livable area: 2,463 sqft
Video & virtual tour
Property
Parking
- Total spaces: 2
- Parking features: Assigned, Covered, Indoor, Guest
Features
- Patio & porch: Terrace
- Pool features: Community
- Has view: Yes
- View description: City, Mountain(s)
Details
- Parcel number: 17717510320
Construction
Type & style
- Home type: Condo
- Architectural style: High Rise
- Property subtype: Condominium
Condition
- Resale
- Year built: 2008
Utilities & green energy
- Utilities for property: Cable Available, Electricity Available
Green energy
- Energy efficient items: Windows
Community & HOA
Community
- Features: Pool
- Security: 24 Hour Security
- Subdivision: One Las Vegas
HOA
- Has HOA: Yes
- Amenities included: Business Center, Dog Park, Fitness Center, Media Room, Barbecue, Pool, Recreation Room, Security, Storage, Concierge
- Services included: Common Areas, Cable TV, Internet, Recreation Facilities, Sewer, Taxes, Trash, Water
- HOA fee: $1,563 monthly
- HOA name: One Las Vegas
- HOA phone: 702-922-1855
Location
- Region: Las Vegas
Financial & listing details
- Price per square foot: $227/sqft
- Tax assessed value: $699,277
- Annual tax amount: $2,983
- Date on market: 8/10/2026
- Listing agreement: Exclusive Right To Sell
- Listing terms: Cash,Conventional,FHA,VA Loan
- Electric utility on property: Yes
Estimated market value
$542,900
$516,000 - $570,000
$3,792/mo
Price history
| Date | Event | Price |
|---|---|---|
| 8/10/2026 | Price change | $560,000+1.8%$227/sqft |
Source:  LVR #2807599 Report a problem LVR #2807599 Report a problem | ||
| 5/3/2026 | Price change | $550,000-7.6%$223/sqft |
Source: LVR #2759339 Report a problem | ||
| 3/15/2026 | Price change | $595,000-4%$242/sqft |
Source: LVR #2759339 Report a problem | ||
| 2/25/2026 | Price change | $620,000-0.8%$252/sqft |
Source: LVR #2759339 Report a problem | ||
| 2/5/2026 | Price change | $625,000-3.1%$254/sqft |
Source: LVR #2703196 Report a problem | ||
| 12/12/2025 | Price change | $645,000-0.8%$262/sqft |
Source: LVR #2703196 Report a problem | ||
| 7/24/2025 | Listed for sale | $650,000+6.6%$264/sqft |
Source: LVR #2703196 Report a problem | ||
| 9/20/2024 | Sold | $610,000+1.7%$248/sqft |
Source: Public Record Report a problem | ||
| 4/3/2024 | Sold | $600,000-4%$244/sqft |
Source: LVR #2537752 Report a problem | ||
| 2/29/2024 | Pending sale | $625,000$254/sqft |
Source: LVR #2537752 Report a problem | ||
| 1/18/2024 | Price change | $625,000-3.8%$254/sqft |
Source: LVR #2537752 Report a problem | ||
| 10/31/2023 | Listed for sale | $649,900-7.2%$264/sqft |
Source: LVR #2537752 Report a problem | ||
| 6/21/2023 | Listing removed | -- |
Source: LVR #2461934 Report a problem | ||
| 3/9/2023 | Price change | $700,000-7.3%$284/sqft |
Source: LVR #2461934 Report a problem | ||
| 12/31/2022 | Listed for sale | $754,900+30.2%$306/sqft |
Source: LVR #2461934 Report a problem | ||
| 11/17/2021 | Sold | $579,900-1.7%$235/sqft |
Source: LVR #2336415 Report a problem | ||
| 11/10/2021 | Pending sale | $589,900$240/sqft |
Source: LVR #2336415 Report a problem | ||
| 9/29/2021 | Listed for sale | $589,900$240/sqft |
Source: LVR #2336415 Report a problem | ||
| 10/16/2013 | Listing removed | $2,660$1/sqft |
Source: The Agency #1386456 Report a problem | ||
| 9/27/2013 | Listed for rent | $2,660$1/sqft |
Source: The Agency #1386456 Report a problem | ||
Public tax history
| Year | Property taxes | Tax assessment |
|---|---|---|
| 2026 | $2,986 +3% | $244,747 -5.7% |
| 2025 | $2,899 +8% | $259,575 +6.3% |
| 2024 | $2,685 +8% | $244,300 +4.1% |
| 2023 | $2,486 +8% | $234,705 -1.8% |
| 2022 | $2,302 +7.7% | $238,936 +3% |
| 2021 | $2,137 +6.7% | $231,990 +13.6% |
| 2020 | $2,003 +4.8% | $204,129 +1.2% |
| 2019 | $1,911 +6.9% | $201,735 |
| 2018 | $1,788 | $201,735 +16.8% |
| 2017 | $1,788 | $172,729 +63.8% |
| 2016 | $1,788 +3.4% | $105,427 +0.4% |
| 2015 | $1,729 | $105,049 +45.4% |
| 2014 | $1,729 | $72,244 |
| 2013 | -- | $72,244 -11% |
| 2012 | -- | $81,174 +46.7% |
| 2011 | -- | $55,348 -40.9% |
| 2010 | -- | $93,634 -59.7% |
| 2009 | -- | $232,534 +6.2% |
| 2008 | -- | $218,895 |
Find assessor info on the county website
Monthly payment
Est. payment
Payment breakdown
Explore the cost of this home by adjusting the details. Changes won't be saved.Climate risks
Neighborhood: Enterprise
Nearby schools
GreatSchools rating
- 5/10Louis Wiener Jr Elementary SchoolGrades: PK-5Distance: 1.6 mi
- 5/10Jack Lund Schofield Middle SchoolGrades: 6-8Distance: 2.7 mi
- 6/10Silverado High SchoolGrades: 9-12Distance: 2.9 mi
Schools provided by the listing agent
- Elementary: Hill, Charlotte,Wiener, Louis
- Middle: Schofield Jack Lund
- High: Silverado
Source: LVR. This data may not be complete. We recommend contacting the local school district to confirm school assignments for this home.
- $380,0002 bd2 ba1.3k sqft8255 Las Vegas Blvd S UNIT 1205, Las Vegas, NV 89123For Sale
- $404,9992 bd2 ba1.3k sqft8255 Las Vegas Blvd S UNIT 1315, Las Vegas, NV 89123For Sale
- $320,0002 bd2 ba1.3k sqft8255 Las Vegas Blvd S UNIT 121, Las Vegas, NV 89123Sold
- $449,9902 bd3 ba1.6k sqft8255 Las Vegas Blvd S UNIT 610, Las Vegas, NV 89123For Sale

- $355,0002 bd2 ba1.2k sqft8255 Las Vegas Blvd S UNIT 1317, Las Vegas, NV 89123Sold
- $425,0002 bd2 ba1.2k sqft8255 Las Vegas Blvd S UNIT 1503, Las Vegas, NV 89123For Sale
- $365,0002 bd2 ba1.2k sqft8255 Las Vegas Blvd S UNIT 1420, Las Vegas, NV 89123Sold
- $500,0002 bd3 ba1.6k sqft8255 Las Vegas Blvd S UNIT 1213, Las Vegas, NV 89123Sold
- $435,0002 bd2 ba1.3k sqft8255 Las Vegas Blvd S UNIT 2015, Las Vegas, NV 89123Sold
A local agent can set up tours, give advice and negotiate with sellers.
Similar homes
- $497,9993 bd4 ba2.1k sqftONE LAS VEGAS, Las Vegas, NV 89123For Sale
 MLS ID #2784365, Darin Marques, Virtue Real Estate Group. LVR
 - $669,0003 bd3 ba2.4k sqftONE LAS VEGAS, Las Vegas, NV 89123For Sale
 MLS ID #2803659, Angelina McGowan, Simply Vegas. LVR
 - $599,9952 bd3 ba1.5k sqftONE LAS VEGAS, Las Vegas, NV 89123For Sale
 MLS ID #2760892, Michael McGrath, Platinum Real Estate Prof. LVR
 - $449,9902 bd3 ba1.6k sqftONE LAS VEGAS, Las Vegas, NV 89123For SaleMLS ID #2807033, Kailani Hall, Galindo Group Real Estate. LVR
- $443,0002 bd3 ba1.5k sqftONE LAS VEGAS, Las Vegas, NV 89123For SaleMLS ID #2798587, Steve Gonzalez, The Agency Las Vegas. LVR
- $465,0002 bd3 ba1.5k sqftONE LAS VEGAS, Las Vegas, NV 89123For SaleMLS ID #2783455, Andrea Sanchez, The Agency Las Vegas. LVR
- $484,0002 bd3 ba1.5k sqftONE LAS VEGAS, Las Vegas, NV 89123For SaleMLS ID #2767244, Traci Martin, Easy Street Realty Las Vegas. LVR
- $439,0002 bd3 ba1.5k sqftONE LAS VEGAS, Las Vegas, NV 89123For SaleMLS ID #2774994, Bonnie B. Barberini, Avalon Realty & Oaktree Mgmt. LVR
- $409,0002 bd3 ba1.5k sqftONE LAS VEGAS, Las Vegas, NV 89123For SaleMLS ID #2783391, Shima Shadmani, Mahsheed Real Estate LLC. LVR
- $419,9002 bd2 ba1.3k sqftONE LAS VEGAS, Las Vegas, NV 89123For SaleMLS ID #2696227, Elizabeth A. Wulfenstein, BHHS Nevada Properties. LVR
- $339,9002 bd2 ba1.3k sqftONE LAS VEGAS, Las Vegas, NV 89123For SaleMLS ID #2793618, Renee E. Bozart, eXp Realty. LVR
- $404,9992 bd2 ba1.3k sqftONE LAS VEGAS, Las Vegas, NV 89123For SaleMLS ID #2782568, Brandon Johnson, LIFE Realty District. LVR
- $306,0002 bd2 ba1.2k sqftONE LAS VEGAS, Las Vegas, NV 89123For SaleMLS ID #2783029, Evangeline J. Genio, BHHS Nevada Properties. LVR
- $425,0002 bd2 ba1.2k sqftONE LAS VEGAS, Las Vegas, NV 89123For SaleMLS ID #2727433, Rosario Romano Jr, Signature Real Estate Group. LVR
- $365,0002 bd2 ba1.3k sqftONE LAS VEGAS, Las Vegas, NV 89123For SaleMLS ID #2787405, Traci Martin, Easy Street Realty Las Vegas. LVR
- $410,0002 bd2 ba1.3k sqftONE LAS VEGAS, Las Vegas, NV 89123For SaleMLS ID #2689017, Traci Martin, Easy Street Realty Las Vegas. LVR
- $380,0002 bd2 ba1.3k sqftONE LAS VEGAS, Las Vegas, NV 89123For SaleMLS ID #2762961, Shima Shadmani, Mahsheed Real Estate LLC. LVR
- $349,0002 bd2 ba1.2k sqftONE LAS VEGAS, Las Vegas, NV 89123For SaleMLS ID #2791149, Brian D. Petruzzelli, Luxury Real Estate Advisors. LVR
- $300,0002 bd2 ba1.2k sqft62 E Serene Ave Unit 202, Las Vegas, NV 89123For SaleMLS ID #2800355, Mary K. Beckman, Keller Williams Realty Las Veg. LVR
- $524,0003 bd3 ba2.4k sqft8925 W Flamingo Rd Unit 228, Las Vegas, NV 89147For SaleMLS ID #2807657, Joanna Piette Raznick, New Home Resource. LVR
