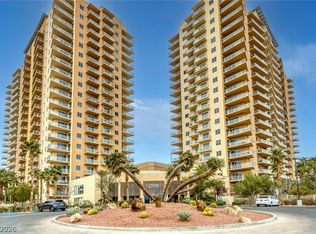
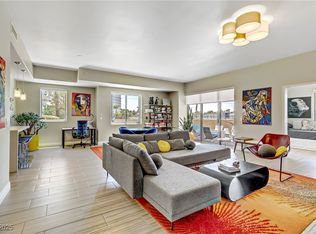
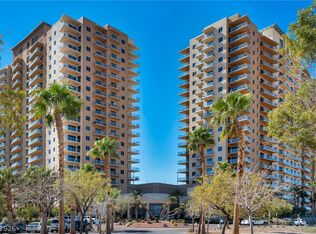
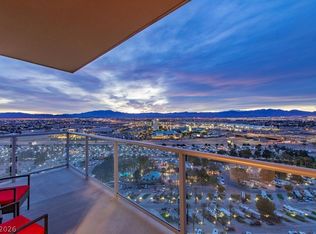
Discover unparalleled comfort in this exquisite three-bedroom penthouse floorplan condominium, where modern living meets exceptional convenience. This residence offers a vibrant lifestyle, perfectly situated to provide both tranquility and easy access to urban amenities. The thoughtfully designed layout maximizes space and light, creating an inviting atmosphere from the moment one steps inside. Enjoy the seamless flow of the living areas, perfect for both relaxation and entertaining. This stunning home features three full bathrooms, ensuring privacy and comfort for all occupants. With a generous living area of almost 2500 square feet, there is ample space to create a personalized sanctuary. The property spans an impressive 2.6 acres, offering a sense of expansiveness within a dynamic community. This prime address places residents in the heart of Las Vegas, where the surrounding neighborhood provides a plethora of dining, shopping, and entertainment options, ensuring every desire is within reach. This single-story condominium unit, number 1912, provides effortless living without the hassle of stairs. Owner will benefit from two dedicated spaces in the parking garage and a large convenient storage unit. Experience the pinnacle of sophisticated urban dwelling in a location that truly has it all. The community amenities include a fitness center, movie theatre, two dog parks, tennis court, sauna, a sparkling swimming pool with hot tub, fire pit and BBQ's, game room, spa room, and a clubhouse for social gatherings.
Active
$669,000
8255 Las Vegas Blvd S Unit 1912, Las Vegas, NV 89123
3beds
2,463sqft
Condominium
Built in 2008
-- sqft lot
$644,300 Zestimate®
$272/sqft
$1,784/mo HOA
What's special
Three-bedroom penthouse floorplan condominiumSingle-story condominium unitInviting atmosphere
- 18 days |
- 199 |
- 9 |
Zillow last checked:
Listing updated:
Listed by:
Angelina McGowan S.0177610 (702)772-2009,
Simply Vegas
Source: LVR,MLS#: 2803659 Originating MLS: Greater Las Vegas Association of Realtors Inc
Originating MLS: Greater Las Vegas Association of Realtors IncFacts & features
Interior
Bedrooms & bathrooms
- Bedrooms: 3
- Bathrooms: 3
- Full bathrooms: 3
Primary bedroom
- Description: Balcony
- Dimensions: 14x22
Bedroom 2
- Description: Ceiling Fan,Ceiling Light,Walk-In Closet(s),With Bath
- Dimensions: 15x12
Bedroom 3
- Description: Ceiling Fan,Ceiling Light,Closet
- Dimensions: 13x15
Primary bathroom
- Description: Double Sink,Separate Shower,Separate Tub
Dining room
- Description: Dining Area
- Dimensions: 13x12
Great room
- Description: None
- Dimensions: 22x14
Kitchen
- Description: Breakfast Bar/Counter,Island,Pantry,Quartz Countertops,Stainless Steel Appliances
Heating
- Central, Electric, Zoned
Cooling
- Electric
Appliances
- Included: Dryer, Dishwasher, ENERGY STAR Qualified Appliances, Electric Cooktop, Disposal, Microwave, Refrigerator, Stainless Steel Appliance(s), Washer
- Laundry: Cabinets, Electric Dryer Hookup, Laundry Room, Sink
Features
- Ceiling Fan(s), Window Treatments, Programmable Thermostat
- Flooring: Luxury Vinyl Plank
- Windows: Drapes, Insulated Windows
- Has fireplace: No
Interior area
- Total structure area: 2,463
- Total interior livable area: 2,463 sqft
Video & virtual tour
Property
Parking
- Total spaces: 2
- Parking features: Assigned, Covered, Guest
Features
- Patio & porch: Terrace
- Exterior features: Fire Pit
- Pool features: Community
- Has view: Yes
- View description: City, Mountain(s)
Details
- Parcel number: 17717510336
Construction
Type & style
- Home type: Condo
- Architectural style: High Rise
- Property subtype: Condominium
Condition
- Resale
- Year built: 2008
Utilities & green energy
- Utilities for property: Electricity Available
Green energy
- Energy efficient items: Doors, Windows
Community & HOA
Community
- Features: Pool
- Security: Closed Circuit Camera(s), 24 Hour Security, Fire Sprinkler System
- Subdivision: One Las Vegas
HOA
- Has HOA: Yes
- Amenities included: Business Center, Dog Park, Fitness Center, Media Room, Barbecue, Pool, Recreation Room, Spa/Hot Tub, Security, Tennis Court(s)
- HOA fee: $1,784 monthly
- HOA name: One Las Vegas
- HOA phone: 702-984-9842
Location
- Region: Las Vegas
Financial & listing details
- Price per square foot: $272/sqft
- Tax assessed value: $704,277
- Annual tax amount: $2,645
- Date on market: 7/29/2026
- Listing agreement: Exclusive Right To Sell
- Listing terms: Cash,Conventional,VA Loan
- Electric utility on property: Yes
Estimated market value
$644,300
$612,000 - $677,000
$3,702/mo
Price history
| Date | Event | Price |
|---|---|---|
| 7/29/2026 | Listed for sale | $669,000-4.3%$272/sqft |
Source:  LVR #2803659 Report a problem LVR #2803659 Report a problem | ||
| 1/6/2026 | Listing removed | $699,000$284/sqft |
Source: LVR #2714971 Report a problem | ||
| 12/23/2025 | Price change | $699,000+6.9%$284/sqft |
Source: LVR #2714971 Report a problem | ||
| 12/5/2025 | Price change | $654,000-3.8%$266/sqft |
Source: LVR #2714971 Report a problem | ||
| 9/16/2025 | Price change | $679,999-2.8%$276/sqft |
Source: LVR #2714971 Report a problem | ||
| 9/4/2025 | Price change | $699,900-6.6%$284/sqft |
Source: LVR #2714971 Report a problem | ||
| 8/31/2025 | Price change | $749,000+7.2%$304/sqft |
Source: LVR #2714971 Report a problem | ||
| 8/22/2025 | Price change | $699,000-3.6%$284/sqft |
Source: LVR #2709035 Report a problem | ||
| 8/15/2025 | Price change | $724,900-6.9%$294/sqft |
Source: LVR #2709035 Report a problem | ||
| 8/12/2025 | Listed for sale | $779,000+24.6%$316/sqft |
Source: LVR #2709035 Report a problem | ||
| 5/17/2024 | Sold | $625,000-10.7%$254/sqft |
Source: LVR #2546862 Report a problem | ||
| 1/23/2024 | Contingent | $700,000$284/sqft |
Source: LVR #2546862 Report a problem | ||
| 12/13/2023 | Listed for sale | $700,000+7.7%$284/sqft |
Source: LVR #2546862 Report a problem | ||
| 11/17/2021 | Sold | $649,900-1.5%$264/sqft |
Source: LVR #2317120 Report a problem | ||
| 11/10/2021 | Pending sale | $659,900-13.7%$268/sqft |
Source: LVR #2317120 Report a problem | ||
| 1/20/2021 | Listing removed | $764,900$311/sqft |
Source:  LVR #2198838 Report a problem LVR #2198838 Report a problem | ||
| 4/3/2019 | Price change | $764,900+0.7%$311/sqft |
Source: Northcap Commercial #2063510 Report a problem | ||
| 7/26/2018 | Price change | $759,900+1.3%$309/sqft |
Source: Northcap Commercial #2063510 Report a problem | ||
| 3/26/2018 | Price change | $749,900+30.9%$304/sqft |
Source: Northcap Commercial #2063510 Report a problem | ||
| 11/14/2017 | Listed for sale | $572,900$233/sqft |
Source: Northcap Commercial #1946887 Report a problem | ||
Public tax history
| Year | Property taxes | Tax assessment |
|---|---|---|
| 2026 | $2,857 +8% | $246,497 -7.5% |
| 2025 | $2,645 +8% | $266,575 +6.1% |
| 2024 | $2,450 +3% | $251,300 +4% |
| 2023 | $2,379 +3% | $241,705 -1.7% |
| 2022 | $2,310 +7.7% | $245,936 +2.2% |
| 2021 | $2,144 +6.7% | $240,740 +17.5% |
| 2020 | $2,009 +4.8% | $204,829 +1.4% |
| 2019 | $1,917 +6.9% | $202,085 |
| 2018 | $1,793 | $202,085 +16.9% |
| 2017 | $1,793 | $172,904 +63.7% |
| 2016 | $1,793 +3.4% | $105,602 +0.4% |
| 2015 | $1,734 | $105,224 +45.3% |
| 2014 | $1,734 | $72,419 |
| 2013 | -- | $72,419 -11% |
| 2012 | -- | $81,349 +44.2% |
| 2011 | -- | $56,398 -40.4% |
| 2010 | -- | $94,684 -60.2% |
| 2009 | -- | $237,784 +6.8% |
| 2008 | -- | $222,570 |
Find assessor info on the county website
Monthly payment
Est. payment
Payment breakdown
Explore the cost of this home by adjusting the details. Changes won't be saved.Climate risks
Neighborhood: Enterprise
Nearby schools
GreatSchools rating
- 5/10Louis Wiener Jr Elementary SchoolGrades: PK-5Distance: 1.6 mi
- 5/10Jack Lund Schofield Middle SchoolGrades: 6-8Distance: 2.7 mi
- 6/10Silverado High SchoolGrades: 9-12Distance: 2.9 mi
Schools provided by the listing agent
- Elementary: Hill, Charlotte,Hill, Charlotte
- Middle: Schofield Jack Lund
- High: Silverado
Source: LVR. This data may not be complete. We recommend contacting the local school district to confirm school assignments for this home.
- $380,0002 bd2 ba1.3k sqft8255 Las Vegas Blvd S UNIT 1205, Las Vegas, NV 89123For Sale
- $404,9992 bd2 ba1.3k sqft8255 Las Vegas Blvd S UNIT 1315, Las Vegas, NV 89123For Sale
- $320,0002 bd2 ba1.3k sqft8255 Las Vegas Blvd S UNIT 121, Las Vegas, NV 89123Sold
- $449,9902 bd3 ba1.6k sqft8255 Las Vegas Blvd S UNIT 610, Las Vegas, NV 89123For Sale

- $355,0002 bd2 ba1.2k sqft8255 Las Vegas Blvd S UNIT 1317, Las Vegas, NV 89123Sold
- $425,0002 bd2 ba1.2k sqft8255 Las Vegas Blvd S UNIT 1503, Las Vegas, NV 89123For Sale
- $365,0002 bd2 ba1.2k sqft8255 Las Vegas Blvd S UNIT 1420, Las Vegas, NV 89123Sold
- $500,0002 bd3 ba1.6k sqft8255 Las Vegas Blvd S UNIT 1213, Las Vegas, NV 89123Sold
- $435,0002 bd2 ba1.3k sqft8255 Las Vegas Blvd S UNIT 2015, Las Vegas, NV 89123Sold
A local agent can set up tours, give advice and negotiate with sellers.
Similar homes
- $497,9993 bd4 ba2.1k sqftONE LAS VEGAS, Las Vegas, NV 89123For Sale
 MLS ID #2784365, Darin Marques, Virtue Real Estate Group. LVR
 - $599,9952 bd3 ba1.5k sqftONE LAS VEGAS, Las Vegas, NV 89123For Sale
 MLS ID #2760892, Michael McGrath, Platinum Real Estate Prof. LVR
 - $449,9902 bd3 ba1.6k sqftONE LAS VEGAS, Las Vegas, NV 89123For SaleMLS ID #2807033, Kailani Hall, Galindo Group Real Estate. LVR
- $443,0002 bd3 ba1.5k sqftONE LAS VEGAS, Las Vegas, NV 89123For Sale
 MLS ID #2798587, Steve Gonzalez, The Agency Las Vegas. LVR
 - $484,0002 bd3 ba1.5k sqftONE LAS VEGAS, Las Vegas, NV 89123For SaleMLS ID #2767244, Traci Martin, Easy Street Realty Las Vegas. LVR
- $620,0004 bd3 ba2.4k sqft940 Cedarcliff Ave, Las Vegas, NV 89123For SaleMLS ID #2789980, Laura Ben-Shimon, Titon Realty. LVR
- $465,0002 bd3 ba1.5k sqftONE LAS VEGAS, Las Vegas, NV 89123For SaleMLS ID #2783455, Andrea Sanchez, The Agency Las Vegas. LVR
- $444,9002 bd3 ba1.5k sqftONE LAS VEGAS, Las Vegas, NV 89123For SaleMLS ID #2774994, Bonnie B. Barberini, Avalon Realty & Oaktree Mgmt. LVR
- $409,0002 bd3 ba1.5k sqftONE LAS VEGAS, Las Vegas, NV 89123For SaleMLS ID #2783391, Shima Shadmani, Mahsheed Real Estate LLC. LVR
- $339,9002 bd2 ba1.3k sqftONE LAS VEGAS, Las Vegas, NV 89123For SaleMLS ID #2793618, Renee E. Bozart, eXp Realty. LVR
- $365,0002 bd2 ba1.3k sqftONE LAS VEGAS, Las Vegas, NV 89123For SaleMLS ID #2787405, Traci Martin, Easy Street Realty Las Vegas. LVR
- $349,0002 bd2 ba1.2k sqftONE LAS VEGAS, Las Vegas, NV 89123For SaleMLS ID #2791149, Brian D. Petruzzelli, Luxury Real Estate Advisors. LVR
- $381,0002 bd2 ba1.2k sqftONE LAS VEGAS, Las Vegas, NV 89123SoldMLS ID #2516173, Traci Martin, Easy Street Realty Las Vegas. LVR
- $380,0002 bd2 ba1.3k sqftONE LAS VEGAS, Las Vegas, NV 89123For SaleMLS ID #2762961, Shima Shadmani, Mahsheed Real Estate LLC. LVR
- $419,9002 bd2 ba1.3k sqftONE LAS VEGAS, Las Vegas, NV 89123For SaleMLS ID #2696227, Elizabeth A. Wulfenstein, BHHS Nevada Properties. LVR
- $715,0002 bd3 ba1.4k sqftSKY LAS VEGAS, Winchester, NV 89109For SaleMLS ID #2806764, Frank Napoli II, BHHS Nevada Properties. LVR
- $625,0002 bd2 ba1.4k sqftPANORAMA TOWERS, Las Vegas, NV 89103For SaleMLS ID #2807757, Mahsheed Parsons, Mahsheed Real Estate LLC. LVR
- $410,0002 bd2 ba1.3k sqftONE LAS VEGAS, Las Vegas, NV 89123For SaleMLS ID #2689017, Traci Martin, Easy Street Realty Las Vegas. LVR
- $625,0006 bd4 ba3k sqft7125 Steele Canyon St, Las Vegas, NV 89118For SaleMLS ID #2808191, Huong Dam-Nardelli, Keller Williams MarketPlace. LVR
- $700,0003 bd2 ba1.8k sqftALLURE, Las Vegas, NV 89102For SaleMLS ID #2803625, Theo Babajanian, Realty ONE Group, Inc. LVR
