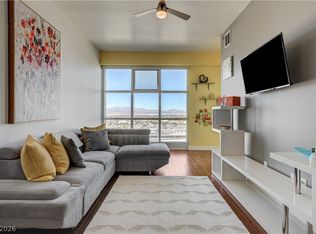
Seller Financing/Owner Carry terms available! Experience elevated Las Vegas living in this absolutely stunning residence at The Ogden. This contemporary high-rise home combines sophistication, comfort, and functionality with soaring high ceilings, expansive living spaces, and breathtaking northeast and east-facing views from a private double-door balcony. Natural light pours into the unit, creating a bright and inviting atmosphere throughout.
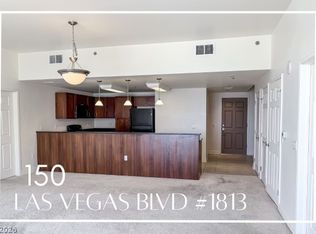
The beautifully designed kitchen is the true centerpiece of the home, featuring extensive gorgeous cabinetry, abundant storage, designer lighting in kitchen, and an oversized entertaining island with seating for five to six at barstool level. Whether hosting guests or enjoying a quiet evening at home, this kitchen was designed to impress while remaining highly functional.
The spacious primary bedroom suite offers a luxurious retreat with large master closet and the primary bathroom has tub with enclosed water-closet. A large secondary guest bedroom provides exceptional flexibility and comfort, complete with a large closet and an oversized shower, making it ideal for guests or multi-generational living. Additional storage includes a secondary linen and towel closet, thoughtfully designed to maximize organization and convenience.
A separate office or den area creates the perfect work-from-home space, media room, or private retreat. The residence also features 2.5 baths, a stackable washer and dryer, and a smart, flowing floorplan that balances open-concept entertaining with private living spaces.
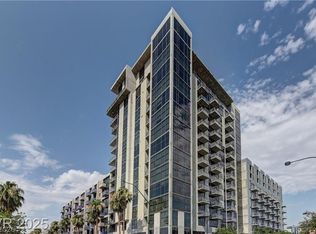
Located in one of downtown Las Vegas’ most sought-after luxury high-rises, this remarkable home offers modern elegance, exceptional storage, stunning architecture, and the ultimate urban lifestyle just moments from the Arts District, Fremont Street, world-class dining, entertainment, and the Las Vegas Strip.
Active
Price cut: $41K (8/4)
$409,000
150 Las Vegas Blvd #2213, Las Vegas, NV 89106
2beds
1,509sqft
Condominium
Built in 2007
-- sqft lot
$398,600 Zestimate®
$271/sqft
$941/mo HOA
What's special
Beautifully designed kitchenLarge master closetExceptional storageLarge secondary guest bedroomAbundant storageSpacious primary bedroom suiteStackable washer and dryer
- 90 days |
- 315 |
- 8 |
Zillow last checked:
Listing updated:
Listed by:
Michelle L. Manley BS.0143009 michelle4vegasreos@gmail.com,
Award Realty
Source: LVR,MLS#: 2786079 Originating MLS: Greater Las Vegas Association of Realtors Inc
Originating MLS: Greater Las Vegas Association of Realtors IncFacts & features
Interior
Bedrooms & bathrooms
- Bedrooms: 2
- Bathrooms: 3
- Full bathrooms: 2
- 1/2 bathrooms: 1
Primary bedroom
- Dimensions: 20x24
Bedroom 2
- Dimensions: 19x19
Living room
- Dimensions: 14x19
Heating
- Central, Gas
Cooling
- Electric
Appliances
- Included: Dryer, Dishwasher, Disposal, Microwave, Refrigerator, Stainless Steel Appliance(s), Washer
- Laundry: Gas Dryer Hookup, Laundry Closet
Features
- Window Treatments, Programmable Thermostat
- Flooring: Hardwood
- Windows: Low-Emissivity Windows, Window Treatments
- Has fireplace: No
Interior area
- Total structure area: 1,509
- Total interior livable area: 1,509 sqft
Video & virtual tour
Property
Parking
- Total spaces: 1
- Parking features: Assigned, One Space, Guest
Features
- Patio & porch: Terrace
- Pool features: Association, Community
- Has view: Yes
- View description: City, Mountain(s)
Details
- Parcel number: 13934613242
Construction
Type & style
- Home type: Condo
- Architectural style: High Rise
- Property subtype: Condominium
Condition
- Resale
- Year built: 2007
Details
- Warranty included: Yes
Utilities & green energy
- Utilities for property: Cable Available
Green energy
- Energy efficient items: Windows
Community & HOA
Community
- Features: Pool
- Security: Closed Circuit Camera(s), Floor Access Control, 24 Hour Security
- Subdivision: Streamline Tower
HOA
- Has HOA: Yes
- Amenities included: Fitness Center, Pool, Security, Concierge
- Services included: Gas, Maintenance Grounds, Recreation Facilities, Sewer, Security, Trash, Water
- HOA fee: $941 monthly
- HOA name: The ogden
- HOA phone: 702-685-9472
Location
- Region: Las Vegas
Financial & listing details
- Price per square foot: $271/sqft
- Annual tax amount: $3,439
- Date on market: 5/27/2026
- Listing agreement: Exclusive Right To Sell
- Listing terms: Cash,Conventional,Owner Will Carry
Estimated market value
$398,600
$379,000 - $419,000
$2,572/mo
Price history
| Date | Event | Price |
|---|---|---|
| 8/4/2026 | Price change | $409,000-9.1%$271/sqft |
Source:  LVR #2786079 Report a problem LVR #2786079 Report a problem | ||
| 7/27/2026 | Price change | $450,000-1.1%$298/sqft |
Source: LVR #2786079 Report a problem | ||
| 5/27/2026 | Listed for sale | $455,000$302/sqft |
Source: LVR #2786079 Report a problem | ||
Public tax history
Tax history is unavailable.
Monthly payment
Est. payment
Payment breakdown
Explore the cost of this home by adjusting the details. Changes won't be saved.Climate risks
Neighborhood: Downtown
Nearby schools
GreatSchools rating
- 4/10Howard E Hollingsworth Elementary SchoolGrades: PK-5Distance: 0.9 mi
- 3/10Roy West Martin Middle SchoolGrades: 6-8Distance: 1.7 mi
- 4/10Rancho High SchoolGrades: 9-12Distance: 1.4 mi
Schools provided by the listing agent
- Elementary: Hollingswoth, Howard,Hollingswoth, Howard
- Middle: Martin Roy
- High: Rancho
Source: LVR. This data may not be complete. We recommend contacting the local school district to confirm school assignments for this home.
- $295,0001 bd2 ba847 sqft150 Las Vegas Blvd N UNIT 2002, Las Vegas, NV 89101Sold
- $725,0003 bd2 ba2k sqft150 N Las Vegas Blvd #1712, Las Vegas, NV 89101Sold

- $280,0001 bd2 ba847 sqft150 N Las Vegas Blvd #1602, Las Vegas, NV 89101For Sale

- $505,0002 bd3 ba1.5k sqft150 Las Vegas Blvd N UNIT 916, Las Vegas, NV 89101Sold

- $670,0003 bd3 ba1.8k sqft150 Las Vegas Blvd N UNIT 1805, Las Vegas, NV 89101Sold
- $299,9001 bd2 ba963 sqft150 Las Vegas Blvd #803, Las Vegas, NV 89106For Sale
- $521,0002 bd2 ba1.6k sqft150 Las Vegas Blvd #907, Las Vegas, NV 89106Sold
- $689,0003 bd3 ba1.8k sqft150 Las Vegas Blvd #1705, Las Vegas, NV 89106Sold
- $2,1751 bd2 ba817 sqft150 Las Vegas Blvd #2010, Las Vegas, NV 89106For Rent
A local agent can set up tours, give advice and negotiate with sellers.
Similar homes
- $389,4002 bd3 ba1.5k sqftTHE OGDEN, Las Vegas, NV 89106For Sale
 MLS ID #2787727, Martin Bustos, Galindo Group Real Estate. LVR
 - $375,0002 bd2 ba1.1k sqftTHE OGDEN, Las Vegas, NV 89106For Sale
 MLS ID #2802796, Heidi L. Williams, Serhant. LVR
 - $409,9002 bd2 ba1.1k sqftJUHL, Las Vegas, NV 89101For Sale
 MLS ID #2786475, Sherri Lewis, Vegas Living Realty and Manage. LVR
 - $549,9003 bd3 ba1.7k sqftTHE OGDEN, Las Vegas, NV 89106For Sale
 MLS ID #2785639, Chad Beeten, Signature Real Estate Group. LVR
 - $475,0003 bd3 ba1.8k sqftTHE OGDEN, Las Vegas, NV 89101For SaleMLS ID #2791633, Michelle L. Manley, Award Realty. LVR
- $415,0002 bd2 ba1.2k sqftALLURE, Las Vegas, NV 89102For SaleMLS ID #2761928, John W. Williams, BHHS Nevada Properties. LVR
- $284,9001 bd2 ba963 sqftTHE OGDEN, Las Vegas, NV 89106For SaleMLS ID #2804781, Darcy Barajas, Realty ONE Group, Inc. LVR
- $359,0002 bd2 ba1.2k sqftALLURE, Las Vegas, NV 89102For SaleMLS ID #2805399, Karen L. Saberzadeh, 88 Realty. LVR
- $439,9342 bd2 ba1.5k sqftALLURE, Las Vegas, NV 89102For SaleMLS ID #2762154, Anna M. Hernandez, Nevada Realty. LVR
- $500,0002 bd2 ba1.4k sqftTURNBERRY TOWERS, Las Vegas, NV 89109For SaleMLS ID #2810451, Noah F. Herrera, Platinum Real Estate Prof. LVR
- $365,0002 bd2 ba1.5k sqftALLURE, Las Vegas, NV 89102For SaleMLS ID #2744606, Heidi L. Williams, Serhant. LVR
- $409,0002 bd3 ba1.5k sqftONE LAS VEGAS, Las Vegas, NV 89123For SaleMLS ID #2783391, Shima Shadmani, Mahsheed Real Estate LLC. LVR
- $419,0002 bd2 ba1.1k sqftPANORAMA TOWERS, Las Vegas, NV 89103For SaleMLS ID #2795971, Alan Richman, Advantage Realty. LVR
- $475,0001 bd2 ba1k sqftJUHL, Las Vegas, NV 89101For SaleMLS ID #2808419, Kate Cress, LIFE Realty District. LVR
- $449,9992 bd2 ba1.5k sqftALLURE, Las Vegas, NV 89102For SaleMLS ID #2746062, George O. Tril, Keller Williams MarketPlace. LVR
- $280,0001 bd2 ba847 sqftTHE OGDEN, Las Vegas, NV 89101For SaleMLS ID #2806329, Jessica K. Khalilzadegan, Savi Realty LLC. LVR
- $389,0002 bd2 ba1.1k sqftTHE MARTIN, Paradise, NV 89103For SaleMLS ID #2783345, Christina Stockdale, Real Broker LLC. LVR
- $360,0003 bd2 ba1.4k sqft44 E Serene Ave Unit 424, Las Vegas, NV 89123For SaleMLS ID #2796204, Enydia M. Wayt, Icon Realty. LVR
- $475,0002 bd2 ba1.2k sqftALLURE, Las Vegas, NV 89102For SaleMLS ID #2748819, Scott A Hughbanks, iProperties International. LVR
- $410,0002 bd2 ba1.3k sqftONE LAS VEGAS, Las Vegas, NV 89123For SaleMLS ID #2689017, Traci Martin, Easy Street Realty Las Vegas. LVR
