Experience elevated living in this beautifully upgraded 3-bedroom, 2-bath top-floor corner residence located just off Las Vegas Boulevard. Perfectly positioned near world-class shopping, dining, entertainment, and freeway access, this home offers both convenience and comfort.
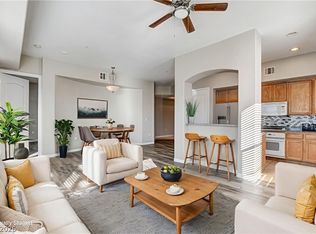
Step inside to an open, light-filled floor plan featuring upgraded flooring throughout, 9-foot ceilings, and a spacious living area that flows seamlessly onto a private balcony overlooking the community. The stylish kitchen is designed for both everyday living and entertaining, complete with custom cabinetry, granite countertops, a large center island, and pendant lighting.
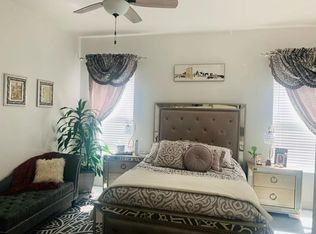
The thoughtfully designed split-bedroom layout provides added privacy, with the primary suite serving as a peaceful retreat. Enjoy a generous walk-in closet, dual vanities, a relaxing soaking tub, and a separate walk-in shower.
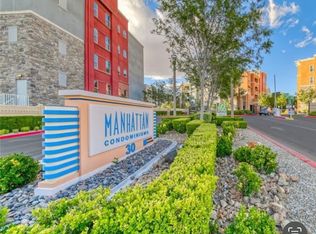
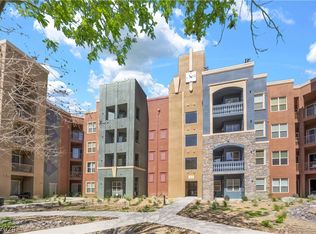
Located within a sought-after guard-gated community, residents enjoy resort-style amenities including a sparkling pool, spa, fitness center, and beautifully maintained recreational areas. This home also includes two assigned garage parking spaces, with one ideally situated directly in front of the elevator for added convenience.
Don't miss the opportunity to make this exceptional top-floor residence your next home!
Active under contract
$360,000
44 E Serene Ave Unit 424, Las Vegas, NV 89123
3beds
1,483sqft
:
Get pre-qualified$2,761/mo
Condominium
Built in 2006
-- sqft lot
$357,100 Zestimate®
$243/sqft
$442/mo HOA
What's special
Sparkling poolStylish kitchenThoughtfully designed split-bedroom layoutDual vanitiesBeautifully maintained recreational areasLarge center islandSeparate walk-in shower
- 44 days |
- 64 |
- 4 |
Likely to sell faster than
Zillow last checked:
Listing updated:
Listed by:
Enydia M. Wayt BS.0144418 702-326-0119,
Icon Realty
Source: LVR,MLS#: 2796204 Originating MLS: Greater Las Vegas Association of Realtors Inc
Originating MLS: Greater Las Vegas Association of Realtors IncFacts & features
Interior
Bedrooms & bathrooms
- Bedrooms: 3
- Bathrooms: 2
- Full bathrooms: 2
Primary bedroom
- Description: Ceiling Fan,Ceiling Light,Pbr Separate From Other,Walk-In Closet(s)
- Dimensions: 13x15
Bedroom 2
- Description: Closet
- Dimensions: 12x13
Bedroom 3
- Description: Closet
- Dimensions: 12x13
Primary bathroom
- Description: Double Sink,Separate Shower,Separate Tub
Dining room
- Description: Dining Area
- Dimensions: 11x11
Kitchen
- Description: Breakfast Bar/Counter,Custom Cabinets,Granite Countertops,Island,Man Made Woodor Laminate Flooring,Pantry
Living room
- Description: Front
- Dimensions: 15x15
Heating
- Central, Gas
Cooling
- Central Air, Electric
Appliances
- Included: Dryer, Dishwasher, Gas Cooktop, Disposal, Gas Range, Microwave, Refrigerator, Washer
- Laundry: Gas Dryer Hookup, Laundry Closet
Features
- Ceiling Fan(s), Window Treatments
- Flooring: Laminate
- Windows: Blinds
- Has fireplace: No
Interior area
- Total structure area: 1,483
- Total interior livable area: 1,483 sqft
Property
Parking
- Total spaces: 1
- Parking features: Assigned, Covered, Detached, Underground, Garage, One Space
Features
- Levels: Three Or More
- Stories: 3
- Patio & porch: Balcony
- Exterior features: Balcony, Courtyard, Fire Pit
- Pool features: Community
- Fencing: None
Lot
- Size: 1.08 Acres
- Features: Landscaped, None
Details
- Parcel number: 17721220391
- Zoning description: Multi-Family,Single Family
- Horse amenities: None
Construction
Type & style
- Home type: Condo
- Property subtype: Condominium
- Attached to another structure: Yes
Materials
- Frame, Stucco, Drywall
- Roof: Flat
Condition
- Resale
- Year built: 2006
Utilities & green energy
- Electric: Photovoltaics None
- Sewer: Public Sewer
- Water: Public
- Utilities for property: Underground Utilities
Community & HOA
Community
- Features: Pool
- Subdivision: Manhattan Condo
HOA
- Has HOA: Yes
- Amenities included: Clubhouse, Fitness Center, Gated, Barbecue, Pool, Guard, Spa/Hot Tub
- Services included: Association Management, Maintenance Grounds, Recreation Facilities, Security
- HOA fee: $442 monthly
- HOA name: Manhattan
- HOA phone: 702-405-5019
Location
- Region: Las Vegas
Financial & listing details
- Price per square foot: $243/sqft
- Tax assessed value: $368,463
- Annual tax amount: $2,328
- Date on market: 7/1/2026
- Listing agreement: Exclusive Right To Sell
- Listing terms: Cash,Conventional,FHA,VA Loan
Estimated market value
$357,100
$339,000 - $375,000
$1,950/mo
Price history
| Date | Event | Price |
|---|---|---|
| 7/4/2026 | Contingent | $360,000$243/sqft |
Source:  LVR #2796204 Report a problem LVR #2796204 Report a problem | ||
| 7/1/2026 | Listed for sale | $360,000-4%$243/sqft |
Source: LVR #2796204 Report a problem | ||
| 3/9/2024 | Listing removed | -- |
Source: Zillow Rentals Report a problem | ||
| 3/6/2024 | Listing removed | -- |
Source: LVR #2564066 Report a problem | ||
| 3/6/2024 | Listed for rent | $1,795+28.7%$1/sqft |
Source: Zillow Rentals Report a problem | ||
| 3/1/2024 | Listed for sale | $375,000-16.7%$253/sqft |
Source: LVR #2564066 Report a problem | ||
| 10/14/2014 | Listing removed | $1,395$1/sqft |
Source: Valleywide Properties & Management Report a problem | ||
| 8/8/2014 | Listed for rent | $1,395$1/sqft |
Source: Valleywide Properties Report a problem | ||
| 4/8/2014 | Listing removed | $1,395$1/sqft |
Source: Valleywide Properties & Management Report a problem | ||
| 10/28/2013 | Listed for rent | $1,395$1/sqft |
Source: Valleywide Properties Report a problem | ||
| 4/9/2007 | Sold | $450,000$303/sqft |
Source: Public Record Report a problem | ||
Public tax history
| Year | Property taxes | Tax assessment |
|---|---|---|
| 2026 | $2,331 +8% | $128,962 +2% |
| 2025 | $2,158 +8% | $126,478 +7.9% |
| 2024 | $1,999 +8% | $117,222 +17.2% |
| 2023 | $1,851 +8% | $100,011 +10% |
| 2022 | $1,714 +7.7% | $90,894 -1.7% |
| 2021 | $1,591 +6.7% | $92,445 +13.2% |
| 2020 | $1,491 +4.8% | $81,679 +11.9% |
| 2019 | $1,422 +6.9% | $73,002 |
| 2018 | $1,331 | $73,002 +6.6% |
| 2017 | $1,331 | $68,503 +10.7% |
| 2016 | $1,331 +3.3% | $61,859 +10.6% |
| 2015 | $1,288 | $55,927 +24.5% |
| 2014 | $1,288 | $44,914 |
| 2013 | -- | $44,914 +8.5% |
| 2012 | -- | $41,381 -11.8% |
| 2011 | -- | $46,893 -0.1% |
| 2010 | -- | $46,920 -41.3% |
| 2009 | -- | $80,000 -7.1% |
| 2008 | -- | $86,125 -22.4% |
| 2007 | -- | $111,025 |
Find assessor info on the county website
Monthly payment
Est. payment
Payment breakdown
Explore the cost of this home by adjusting the details. Changes won't be saved.Climate risks
Neighborhood: Enterprise
Nearby schools
GreatSchools rating
- 3/10John R Hummel Elementary SchoolGrades: PK-5Distance: 1.1 mi
- 5/10Charles Silvestri Junior High SchoolGrades: 6-8Distance: 1.8 mi
- 5/10Liberty High SchoolGrades: 9-12Distance: 2.6 mi
Schools provided by the listing agent
- Elementary: Hummell, John R.,Hummell, John R.
- Middle: Silvestri
- High: Liberty
Source: LVR. This data may not be complete. We recommend contacting the local school district to confirm school assignments for this home.
- $1,7952 bd2 ba1.1k sqft44 E Serene Ave UNIT 122, Las Vegas, NV 89123For Rent

- $290,0002 bd2 ba1.1k sqft44 E Serene Ave UNIT 219, Las Vegas, NV 89123Sold
- $297,0002 bd2 ba1.1k sqft44 E Serene Ave UNIT 404, Las Vegas, NV 89123Sold
- $262,2002 bd2 ba1k sqft44 E Serene Ave UNIT 101, Las Vegas, NV 89123Off Market
- $335,6003 bd2 ba1.5k sqft44 E Serene Ave UNIT 102, Las Vegas, NV 89123Off Market
- $209,5001 bd1 ba823 sqft44 E Serene Ave UNIT 103, Las Vegas, NV 89123Off Market
- $270,2002 bd2 ba1.1k sqft44 E Serene Ave UNIT 104, Las Vegas, NV 89123Off Market
- $311,6002 bd2 ba1.3k sqft44 E Serene Ave UNIT 106, Las Vegas, NV 89123Off Market
A local agent can set up tours, give advice and negotiate with sellers.
Similar homes
- $275,0002 bd2 ba1.2k sqft32 E Serene Ave Unit 302, Las Vegas, NV 89123For Sale
 MLS ID #2791453, Allison H. Jung, Elite Realty. LVR
 - $365,0002 bd2 ba1.3k sqftONE LAS VEGAS, Las Vegas, NV 89123For Sale
 MLS ID #2787405, Traci Martin, Easy Street Realty Las Vegas. LVR
 - $265,0002 bd2 ba1.1k sqft59 E Agate Ave Unit 303, Las Vegas, NV 89123For Sale
 MLS ID #2800045, Stefani J. Rivlin, LPT Realty, LLC. LVR
 - $335,0003 bd3 ba1.5k sqft12185 Scarlet Ember Rd #1, Las Vegas, NV 89183For Sale
 MLS ID #2807587, Martin Araiza-Medina, LPT Realty, LLC. LVR
 - $443,0002 bd3 ba1.5k sqftONE LAS VEGAS, Las Vegas, NV 89123For SaleMLS ID #2798587, Steve Gonzalez, The Agency Las Vegas. LVR
- $260,0002 bd2 ba940 sqft2615 W Gary Ave Unit 2067, Las Vegas, NV 89123For SaleMLS ID #2800804, Michael Joseph, Real Broker LLC. LVR
- $345,0003 bd3 ba1.2k sqft10373 Perfect Parsley St, Las Vegas, NV 89183For SaleMLS ID #2804796, Gerardo Barrales-Aguilar, More Realty Incorporated. LVR
- $444,9002 bd3 ba1.5k sqftONE LAS VEGAS, Las Vegas, NV 89123For SaleMLS ID #2774994, Bonnie B. Barberini, Avalon Realty & Oaktree Mgmt. LVR
- $350,0003 bd3 ba1.6k sqft2845 Copper Wind Ln #5, Las Vegas, NV 89183For SaleMLS ID #2795866, Jillian M. Batchelor, Real Broker LLC. LVR
- $399,9902 bd3 ba1.6k sqft8629 Ensworth St #114, Las Vegas, NV 89123New ConstructionMLS ID #2743467, Brian Krueger, Coldwell Banker Premier. LVR
- $309,9993 bd2 ba1.6k sqft3986 Avebury Pl, Las Vegas, NV 89121For SaleMLS ID #2808360, Jessica L. Beyer, Precision Realty. LVR
- $394,9003 bd3 ba1.8k sqft2842 Azure Breeze Ln #2, Las Vegas, NV 89183For SaleMLS ID #2802790, David Martinez, DRM Realty and Property Mgmt. LVR
- $345,0003 bd3 ba1.5k sqft12367 Indigo Montage Rd #3, Las Vegas, NV 89183For SaleMLS ID #2778507, Jacob Neville, Signature Real Estate Group. LVR
- $335,0003 bd3 ba1.3k sqft4597 Honey Hills Ave, Las Vegas, NV 89141For SaleMLS ID #2804545, Kevin Jose Reyes, Real Broker LLC. LVR
- $368,5003 bd2 ba1.4k sqft535 Thistleberry Ave, Henderson, NV 89044For SaleMLS ID #2796097, Stacy L. Brazill, Brazill Team Real Estate. LVR
- $340,0003 bd3 ba1.3k sqft7909 Whisper Words Ave, Las Vegas, NV 89113For SaleMLS ID #2787560, Cindy Nguyen, Simply Vegas. LVR
- $334,5002 bd2 ba1.1k sqft1708 Sky Of Red Dr Unit 104, Las Vegas, NV 89128For SaleMLS ID #2797585, Johnny E. Doyle JR, Keller Williams Realty Las Veg. LVR
- $240,0002 bd2 ba929 sqft7119 S Durango Dr Unit 105, Las Vegas, NV 89113For SaleMLS ID #2793918, Daniel Mumm, Huntington & Ellis, A Real Est. LVR
- $400,0004 bd3 ba1.8k sqft12328 Golden Wreath Rd #4, Las Vegas, NV 89183For SaleMLS ID #2799567, Diana Day, Win Win Real Estate. LVR
- $399,0003 bd3 ba1.4k sqft4990 Pear Mesa Ave, Las Vegas, NV 89139For SaleMLS ID #2801628, Trang T. Hooser, Coldwell Banker Premier. LVR
