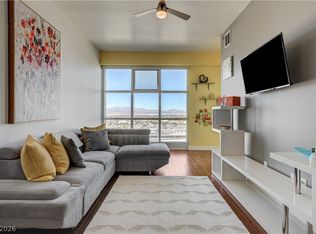
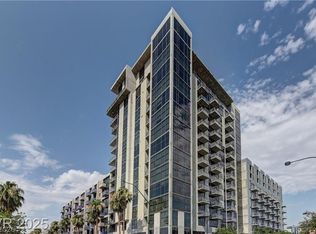
Welcome to The Ogden, ideally located in the heart of Downtown Las Vegas just steps from the vibrant Fremont Street Experience, dining, entertainment, and nightlife. This beautifully designed 2-bedroom, 2-bath residence offers a rare blend of city living and peaceful retreat, featuring a private balcony with serene mountain views. Filled with natural light, the open floor plan offers spacious living areas, generous storage, and a well-appointed primary suite with dual vanities and a walk-in closet. Residents enjoy premium amenities including a rooftop pool and spa, SKY Deck, fitness center, pet area, concierge services, 24-hour security, and secure parking. Perfect for a primary residence, second home, or lock-and-leave lifestyle in one of Las Vegas’ most desirable downtown locations.
Active
Price cut: $99 (8/3)
$389,900
150 Las Vegas Blvd #1813, Las Vegas, NV 89106
2beds
1,509sqft
:
Get pre-qualified$3,464/mo
Condominium
Built in 2007
-- sqft lot
$-- Zestimate®
$258/sqft
$925/mo HOA
What's special
- 62 days |
- 147 |
- 2 |
Zillow last checked:
Listing updated:
Listed by:
Martin Bustos S.0188624 (702)340-2344,
Galindo Group Real Estate
Source: LVR,MLS#: 2787727 Originating MLS: Greater Las Vegas Association of Realtors Inc
Originating MLS: Greater Las Vegas Association of Realtors IncFacts & features
Interior
Bedrooms & bathrooms
- Bedrooms: 2
- Bathrooms: 3
- Full bathrooms: 2
- 1/2 bathrooms: 1
Primary bedroom
- Description: Walk-In Closet(s)
- Dimensions: 15x12
Bedroom 2
- Description: Walk-In Closet(s)
- Dimensions: 13x12
Den
- Description: Other
Kitchen
- Description: Breakfast Nook/Eating Area
- Dimensions: 10x10
Heating
- Central, Gas
Cooling
- Electric
Appliances
- Included: Built-In Gas Oven, Dryer, Dishwasher, Gas Cooktop, Disposal, Microwave, Refrigerator
- Laundry: Electric Dryer Hookup, Gas Dryer Hookup, Laundry Closet, Laundry Room
Features
- Programmable Thermostat
- Windows: Low-Emissivity Windows
- Has fireplace: No
Interior area
- Total structure area: 1,509
- Total interior livable area: 1,509 sqft
Video & virtual tour
Property
Parking
- Total spaces: 1
- Parking features: Assigned, Covered, Garage, Indoor, Private, One Space, Guest
- Has garage: Yes
Features
- Patio & porch: Terrace
- Pool features: Community
- Has view: Yes
- View description: City, Strip View
Details
- Parcel number: 13934613170
Construction
Type & style
- Home type: Condo
- Architectural style: High Rise
- Property subtype: Condominium
Materials
- Drywall
Condition
- Resale
- Year built: 2007
Utilities & green energy
- Utilities for property: Cable Available
Green energy
- Energy efficient items: Windows
Community & HOA
Community
- Features: Pool
- Security: Closed Circuit Camera(s), 24 Hour Security, Security System
- Subdivision: Streamline Tower
HOA
- Has HOA: Yes
- Amenities included: Clubhouse, Fitness Center, Gated, Barbecue, Pool, Guard, Spa/Hot Tub, Security, Elevator(s)
- Services included: Security
- HOA fee: $925 monthly
- HOA name: The Ogden
- HOA phone: 702-685-9471
Location
- Region: Las Vegas
Financial & listing details
- Price per square foot: $258/sqft
- Annual tax amount: $3,441
- Date on market: 6/3/2026
- Listing agreement: Exclusive Right To Sell
- Listing terms: Cash,Conventional
Estimated market value
Not available
Estimated sales range
Not available
$2,849/mo
Price history
| Date | Event | Price |
|---|---|---|
| 8/3/2026 | Price change | $389,9000%$258/sqft |
Source:  LVR #2787727 Report a problem LVR #2787727 Report a problem | ||
| 7/20/2026 | Price change | $389,999-5.9%$258/sqft |
Source: LVR #2787727 Report a problem | ||
| 7/15/2026 | Price change | $414,3000%$275/sqft |
Source: LVR #2787727 Report a problem | ||
| 7/13/2026 | Price change | $414,4000%$275/sqft |
Source: LVR #2787727 Report a problem | ||
| 7/2/2026 | Price change | $414,5000%$275/sqft |
Source: LVR #2787727 Report a problem | ||
| 6/19/2026 | Price change | $414,6000%$275/sqft |
Source: LVR #2787727 Report a problem | ||
| 6/17/2026 | Price change | $414,8000%$275/sqft |
Source: LVR #2787727 Report a problem | ||
| 6/15/2026 | Price change | $414,9000%$275/sqft |
Source: LVR #2787727 Report a problem | ||
| 6/3/2026 | Listed for sale | $415,000$275/sqft |
Source: LVR #2787727 Report a problem | ||
Public tax history
Tax history is unavailable.
Monthly payment
Est. payment
Payment breakdown
Explore the cost of this home by adjusting the details. Changes won't be saved.Climate risks
Neighborhood: Downtown
Nearby schools
GreatSchools rating
- 4/10Howard E Hollingsworth Elementary SchoolGrades: PK-5Distance: 0.9 mi
- 3/10Roy West Martin Middle SchoolGrades: 6-8Distance: 1.7 mi
- 4/10Rancho High SchoolGrades: 9-12Distance: 1.4 mi
Schools provided by the listing agent
- Elementary: Hollingswoth, Howard,Hollingswoth, Howard
- Middle: Martin Roy
- High: Rancho
Source: LVR. This data may not be complete. We recommend contacting the local school district to confirm school assignments for this home.
- $295,0001 bd2 ba847 sqft150 Las Vegas Blvd N UNIT 2002, Las Vegas, NV 89101Sold
- $725,0003 bd2 ba2k sqft150 N Las Vegas Blvd #1712, Las Vegas, NV 89101Sold

- $285,0001 bd2 ba847 sqft150 N Las Vegas Blvd #1602, Las Vegas, NV 89101For Sale

- $505,0002 bd3 ba1.5k sqft150 Las Vegas Blvd N UNIT 916, Las Vegas, NV 89101Sold

- $670,0003 bd3 ba1.8k sqft150 Las Vegas Blvd N UNIT 1805, Las Vegas, NV 89101Sold
- $295,0001 bd2 ba963 sqft150 Las Vegas Blvd #803, Las Vegas, NV 89106Sold
- $521,0002 bd2 ba1.6k sqft150 Las Vegas Blvd #907, Las Vegas, NV 89106Sold
- $689,0003 bd3 ba1.8k sqft150 Las Vegas Blvd #1705, Las Vegas, NV 89106Sold
- $2,1751 bd2 ba817 sqft150 Las Vegas Blvd #2010, Las Vegas, NV 89106For Rent
A local agent can set up tours, give advice and negotiate with sellers.
Similar homes
- $375,0002 bd2 ba1.1k sqftTHE OGDEN, Las Vegas, NV 89106For Sale
 MLS ID #2802796, Heidi L. Williams, Serhant. LVR
 - $359,0002 bd2 ba1.2k sqftALLURE, Las Vegas, NV 89102For Sale
 MLS ID #2805399, Karen L. Saberzadeh, 88 Realty. LVR
 - $284,9001 bd2 ba963 sqftTHE OGDEN, Las Vegas, NV 89106For Sale
 MLS ID #2804781, Darcy Barajas, Realty ONE Group, Inc. LVR
 - $429,0002 bd2 ba1.1k sqftJUHL, Las Vegas, NV 89101For Sale
 MLS ID #2786475, Sherri Lewis, Vegas Living Realty and Manage. LVR
 - $475,0003 bd3 ba1.8k sqftTHE OGDEN, Las Vegas, NV 89101For SaleMLS ID #2791633, Michelle L. Manley, Award Realty. LVR
- $549,9003 bd3 ba1.7k sqftTHE OGDEN, Las Vegas, NV 89106For SaleMLS ID #2785639, Chad Beeten, Signature Real Estate Group. LVR
- $365,0002 bd2 ba1.5k sqftALLURE, Las Vegas, NV 89102For SaleMLS ID #2744606, Heidi L. Williams, Serhant. LVR
- $412,0002 bd3 ba1.8k sqftREGENCY TOWERS, Las Vegas, NV 89109For SaleMLS ID #2771756, Shane Beall, Keller Williams Realty Las Veg. LVR
- $450,0002 bd2 ba1.5k sqftALLURE, Las Vegas, NV 89102For SaleMLS ID #2784891, Cody Trevor Corio, LPT Realty, LLC. LVR
- $365,0002 bd2 ba1.3k sqftONE LAS VEGAS, Las Vegas, NV 89123For SaleMLS ID #2787405, Traci Martin, Easy Street Realty Las Vegas. LVR
- $380,0002 bd2 ba1.3k sqftONE LAS VEGAS, Las Vegas, NV 89123For SaleMLS ID #2762961, Shima Shadmani, Mahsheed Real Estate LLC. LVR
- $365,0001 bd2 ba1.3k sqft32 E Serene Ave Unit 408, Las Vegas, NV 89123For SaleMLS ID #2779436, Joanne Hwang, Evolve Realty. LVR
- $349,9002 bd2 ba1.3k sqft700 Tam O Shanter, Las Vegas, NV 89109For SaleMLS ID #2786907, Alla Skatov, ERA Brokers Consolidated. LVR
- $399,0003 bd2 ba1.9k sqft3555 Meridale Dr Unit 2160, Las Vegas, NV 89147For SaleMLS ID #2797602, Julie K. Macdonald, Realty ONE Group, Inc. LVR
- $320,0002 bd2 ba1.2k sqft461 Purple Finch Dr, Las Vegas, NV 89107For SaleMLS ID #2768597, Aaron Powers, Keller Williams MarketPlace. LVR
- $349,0002 bd2 ba1.2k sqftONE LAS VEGAS, Las Vegas, NV 89123For SaleMLS ID #2791149, Brian D. Petruzzelli, Luxury Real Estate Advisors. LVR
- $425,0002 bd3 ba1.5k sqftONE LAS VEGAS, Las Vegas, NV 89123For SaleMLS ID #2783391, Shima Shadmani, Mahsheed Real Estate LLC. LVR
- $443,0002 bd3 ba1.5k sqftONE LAS VEGAS, Las Vegas, NV 89123For SaleMLS ID #2798587, Steve Gonzalez, The Agency Las Vegas. LVR
- $309,0002 bd2 ba1.2k sqft424 Pine Haven St APT 203, Las Vegas, NV 89144For SaleMLS ID #2804966, Eran Fuss, Triumph Property Management Co. LVR
- $455,0002 bd2 ba1.3k sqftPANORAMA TOWERS, Las Vegas, NV 89103For SaleMLS ID #2775262, Mahsheed Parsons, Mahsheed Real Estate LLC. LVR
