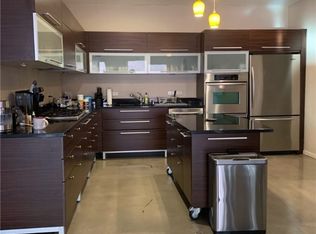
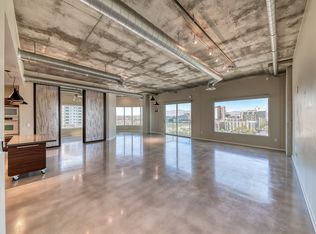
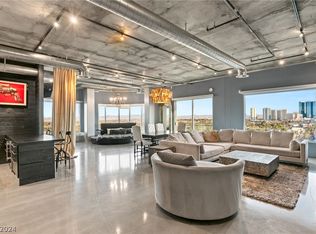
Amazing opportunity to own a pristine loft in Soho Loft Hi Rise. Perfectly situated terrace facing north to avoid the full Las Vegas sun. Beautifully maintained loft for discriminating taste welcomes you to a full kitchen with custom cabinetry, stainless steel appliances, an island, and of course all appliances are included. Full guest bathroom and 2 storage closets, dining room and a tremendous great room for relaxing and accented by a nice terrace for sitting, reading a book or star gazing. Primary bedroom is accompanied by a walk-in custom closet, full size bathroom with separate shower and a jetted tub to melt a stressful day away. Soho is close to freeways, Freemont Street, restaurants and more. All this can be yours today. Need financing?? Owner will carry a 3-year balloon at 5% interest, PI =$2062.
Active
$480,000
900 Las Vegas Blvd S Unit 1403, Las Vegas, NV 89101
1beds
1,590sqft
Condominium
Built in 2005
-- sqft lot
$462,300 Zestimate®
$302/sqft
$818/mo HOA
What's special
Dining roomStainless steel appliancesAll appliances are includedFull guest bathroomBeautifully maintained loft
- 42 days |
- 121 |
- 9 |
Zillow last checked:
Listing updated:
Listed by:
Mitchell C. Fulfer BS.0045927 (702)496-9302,
Huntington & Ellis, A Real Est
Source: LVR,MLS#: 2799520 Originating MLS: Greater Las Vegas Association of Realtors Inc
Originating MLS: Greater Las Vegas Association of Realtors IncFacts & features
Interior
Bedrooms & bathrooms
- Bedrooms: 1
- Bathrooms: 2
- Full bathrooms: 2
Primary bedroom
- Description: Custom Closet,Loft,Walk-In Closet(s)
- Dimensions: 12x14
Primary bathroom
- Description: Double Sink,Separate Shower,Separate Tub,Tub With Jets
Dining room
- Description: Breakfast Nook/Eating Area,Dining Area,Family Room/Dining Combo
- Dimensions: 8x10
Great room
- Description: None
- Dimensions: 35x31
Kitchen
- Description: Breakfast Bar/Counter,Concrete Flooring,Custom Cabinets,Granite Countertops,Island,Pantry,Stainless Steel Appliances
Heating
- Central, Gas
Cooling
- Electric, High Efficiency, 1 Unit
Appliances
- Included: Built-In Electric Oven, Dryer, Dishwasher, Gas Cooktop, Disposal, Microwave, Refrigerator, Washer
- Laundry: Gas Dryer Hookup, Laundry Room
Features
- Windows: Insulated Windows
- Has fireplace: No
Interior area
- Total structure area: 1,590
- Total interior livable area: 1,590 sqft
Video & virtual tour
Property
Parking
- Total spaces: 1
- Parking features: Assigned, One Space
Features
- Patio & porch: Terrace
- Pool features: Community
- Has view: Yes
- View description: City, Strip View
Details
- Parcel number: 13934411099
Construction
Type & style
- Home type: Condo
- Architectural style: High Rise,Loft
- Property subtype: Condominium
Condition
- Resale
- Year built: 2005
Utilities & green energy
- Utilities for property: Cable Available
Green energy
- Energy efficient items: Windows
Community & HOA
Community
- Features: Pool
- Security: Closed Circuit Camera(s), 24 Hour Security, Fire Sprinkler System
- Subdivision: Soho Lofts
HOA
- Has HOA: Yes
- Amenities included: Clubhouse, Fitness Center, Pool, Spa/Hot Tub, Concierge, Elevator(s)
- Services included: Association Management, Recreation Facilities, Security, Water
- HOA fee: $818 monthly
- HOA name: Associa
- HOA phone: 702-383-0979
Location
- Region: Las Vegas
Financial & listing details
- Price per square foot: $302/sqft
- Tax assessed value: $428,103
- Annual tax amount: $3,059
- Date on market: 7/13/2026
- Listing agreement: Exclusive Right To Sell
- Listing terms: Cash,Conventional,Owner Will Carry,VA Loan
Estimated market value
$462,300
$439,000 - $485,000
$2,638/mo
Price history
| Date | Event | Price |
|---|---|---|
| 7/13/2026 | Listed for sale | $480,000$302/sqft |
Source:  LVR #2799520 Report a problem LVR #2799520 Report a problem | ||
| 7/12/2026 | Listing removed | $480,000$302/sqft |
Source: LVR #2719146 Report a problem | ||
| 6/19/2026 | Listed for sale | $480,000$302/sqft |
Source: LVR #2719146 Report a problem | ||
| 5/29/2026 | Listing removed | $480,000$302/sqft |
Source: LVR #2719146 Report a problem | ||
| 3/15/2026 | Price change | $480,000-3.9%$302/sqft |
Source: LVR #2719146 Report a problem | ||
| 1/21/2026 | Price change | $499,302-2.5%$314/sqft |
Source: LVR #2719146 Report a problem | ||
| 12/2/2025 | Price change | $511,875-6.8%$322/sqft |
Source: LVR #2719146 Report a problem | ||
| 9/15/2025 | Listed for sale | $549,302+36520.1%$345/sqft |
Source: LVR #2719146 Report a problem | ||
| 7/19/2013 | Listing removed | $1,600$1/sqft |
Source: Prudential Americana Group, REALTORS #1331308 Report a problem | ||
| 7/2/2013 | Listed for rent | $1,600$1/sqft |
Source: Prudential Americana Group, REALTORS #1331308 Report a problem | ||
| 5/15/2013 | Listing removed | $1,600$1/sqft |
Source: The Russell Group Report a problem | ||
| 4/15/2013 | Listed for rent | $1,600$1/sqft |
Source: The Russell Group Report a problem | ||
| 1/16/2011 | Listing removed | $1,500$1/sqft |
Source: Prudential Americana Group #1070316 Report a problem | ||
| 12/17/2010 | Listed for sale | $1,500-99.8%$1/sqft |
Source: Prudential Americana Group #1070316 Report a problem | ||
| 8/14/2006 | Sold | $659,224$415/sqft |
Source: Public Record Report a problem | ||
Public tax history
| Year | Property taxes | Tax assessment |
|---|---|---|
| 2026 | $3,304 +8% | $149,836 -11.1% |
| 2025 | $3,059 +8% | $168,469 +6.9% |
| 2024 | $2,833 +8% | $157,571 +21.1% |
| 2023 | $2,624 +8% | $130,167 +5.3% |
| 2022 | $2,430 +7.7% | $123,657 +1.5% |
| 2021 | $2,255 +6.7% | $121,844 +8.1% |
| 2020 | $2,113 +4.8% | $112,764 +4.6% |
| 2019 | $2,017 +6.9% | $107,819 |
| 2018 | $1,886 | $107,819 +0.8% |
| 2017 | $1,886 | $106,927 +2.3% |
| 2016 | $1,886 +3.4% | $104,560 +23.9% |
| 2015 | $1,824 | $84,412 +27.2% |
| 2014 | $1,824 | $66,360 |
| 2013 | -- | $66,360 +28.1% |
| 2012 | -- | $51,800 +0.1% |
| 2011 | -- | $51,743 -0.4% |
| 2010 | -- | $51,926 -54.1% |
| 2009 | -- | $113,015 |
| 2008 | -- | $113,015 -41.4% |
| 2007 | -- | $192,774 |
Find assessor info on the county website
Monthly payment
Est. payment
Payment breakdown
Explore the cost of this home by adjusting the details. Changes won't be saved.Climate risks
Neighborhood: Downtown
Nearby schools
GreatSchools rating
- 4/10Howard E Hollingsworth Elementary SchoolGrades: PK-5Distance: 1.3 mi
- 3/10Roy West Martin Middle SchoolGrades: 6-8Distance: 2.1 mi
- 4/10Rancho High SchoolGrades: 9-12Distance: 2.3 mi
Schools provided by the listing agent
- Elementary: Hollingswoth, Howard,Hollingswoth, Howard
- Middle: Fremont John C.
- High: Rancho
Source: LVR. This data may not be complete. We recommend contacting the local school district to confirm school assignments for this home.
- $500,0001 bd2 ba1.5k sqft900 S Las Vegas Blvd #806, Las Vegas, NV 89101Sold
- $381,8001 bd2 ba1.2k sqft900 Las Vegas Blvd S UNIT 914, Las Vegas, NV 89101Off Market

- $466,7001 bd2 ba1.5k sqft900 Las Vegas Blvd S UNIT 1004, Las Vegas, NV 89101Off Market
- $570,0001 bd2 ba1.7k sqft900 Las Vegas Blvd S UNIT 1112, Las Vegas, NV 89101Sold
- $480,1001 bd2 ba1.5k sqft900 Las Vegas Blvd S UNIT 1205, Las Vegas, NV 89101Off Market
- $488,0001 bd2 ba1.5k sqft900 Las Vegas Blvd S UNIT 1210, Las Vegas, NV 89101Off Market
- $2,650-- bd2 ba1.5k sqft900 S Las Vegas Blvd #1215, Las Vegas, NV 89101For Rent
- $330,7122 bd2 ba1.5k sqft900 Las Vegas Blvd S UNIT 1216, Las Vegas, NV 89101Sold
A local agent can set up tours, give advice and negotiate with sellers.
Similar homes
- $520,0002 bd3 ba1.4k sqftJUHL, Las Vegas, NV 89101For Sale
 MLS ID #2811623, Kate Cress, LIFE Realty District. LVR
 - $475,0001 bd2 ba1k sqftJUHL, Las Vegas, NV 89101For Sale
 MLS ID #2808419, Kate Cress, LIFE Realty District. LVR
 - $499,0002 bd2 ba1.3k sqftJUHL, Las Vegas, NV 89101For Sale
 MLS ID #2778970, Amie Anderson, Simply Vegas. LVR
 - $485,0002 bd2 ba984 sqftJUHL, Las Vegas, NV 89101For Sale
 MLS ID #2791714, Jonathan Magno, North American Realty of NV. LVR
 - $450,0002 bd2 ba1.2k sqftJUHL, Las Vegas, NV 89101For SaleMLS ID #2803640, Greg Martin, LIFE Realty District. LVR
- $500,0002 bd2 ba1.4k sqftTURNBERRY TOWERS, Las Vegas, NV 89109For SaleMLS ID #2810451, Noah F. Herrera, Platinum Real Estate Prof. LVR
- $615,0002 bd2 ba1.6k sqftNEWPORT LOFTS, Las Vegas, NV 89101For SaleMLS ID #2797214, Yvette Riggott, Signature Real Estate Group. LVR
- $595,0001 bd2 ba1.8k sqftJUHL, Las Vegas, NV 89101For SaleMLS ID #2797566, Michelle L. Manley, Award Realty. LVR
- $409,9002 bd2 ba1.1k sqftJUHL, Las Vegas, NV 89101For SaleMLS ID #2786475, Sherri Lewis, Vegas Living Realty and Manage. LVR
- $585,0001 bd2 ba1k sqftJUHL, Las Vegas, NV 89101For SaleMLS ID #2782543, Christina M. Flores-Timm, Redfin. LVR
- $314,9991 bd2 ba1.2k sqftSOHO LOFTS, Las Vegas, NV 89101For SaleMLS ID #2798298, Jessica M. Hearns, eXp Realty. LVR
- $475,0002 bd2 ba1.2k sqftALLURE, Las Vegas, NV 89102For SaleMLS ID #2748819, Scott A Hughbanks, iProperties International. LVR
- $340,0001 bd1 ba1k sqftNEWPORT LOFTS, Las Vegas, NV 89101For SaleMLS ID #2767093, Aileen S. Reyes, Las Vegas Sotheby's Int'l. LVR
- $525,0002 bd2 ba1.4k sqftTURNBERRY TOWERS, Las Vegas, NV 89109For SaleMLS ID #2786971, Kristine M. Murray, Award Realty. LVR
- $485,0002 bd2 ba1.2k sqftPANORAMA TOWERS, Las Vegas, NV 89103For SaleMLS ID #2785196, Wasim Faranesh, Faranesh Real Estate. LVR
- $325,0001 bd1 ba920 sqftJUHL, Las Vegas, NV 89101For SaleMLS ID #2721138, Lori A. Fowler-Smith, Coldwell Banker Premier. LVR
- $297,000-- bd1 ba911 sqftNEWPORT LOFTS, Las Vegas, NV 89101For SaleMLS ID #2807385, Heidi D. Holly, Lifestyle LV. LVR
- $449,9992 bd2 ba1.5k sqftALLURE, Las Vegas, NV 89102For SaleMLS ID #2746062, George O. Tril, Keller Williams MarketPlace. LVR
- $319,9001 bd1 ba884 sqftJUHL, Las Vegas, NV 89101For SaleMLS ID #2793492, Sherri Lewis, Vegas Living Realty and Manage. LVR
- $459,0002 bd2 ba1.1k sqftTHE MARTIN, Las Vegas, NV 89103For SaleMLS ID #2798837, Darwin Evans, Clear Sky Realty LLC. LVR
